Case Study: McCarthy Stone – Earls Grange – Retirement Living Plus
Location: Earls Gardens, Burscough, Lancashire

Client: McCarthy Stone

Type: Retirement Living + Bungalows

Approximate Value: £10.2

Year complete: 2024

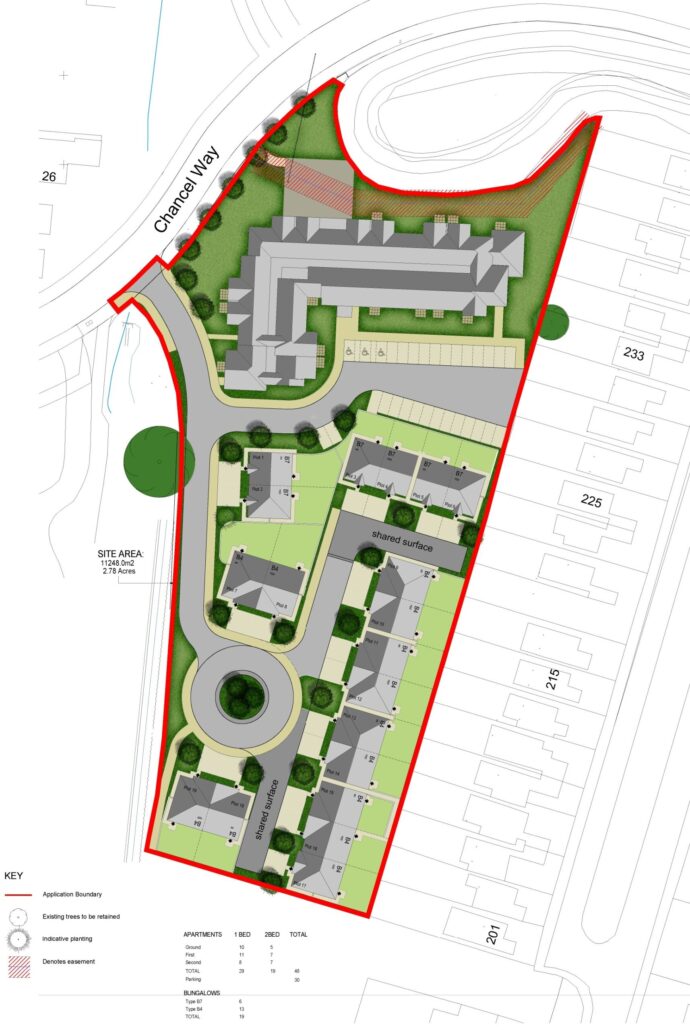
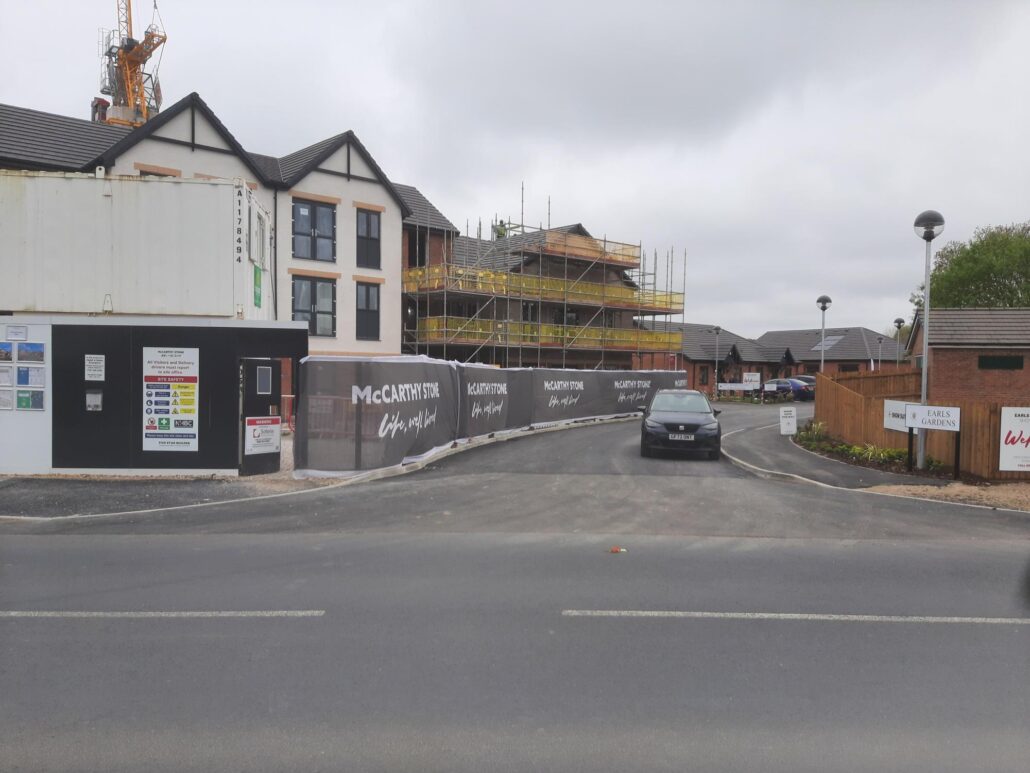
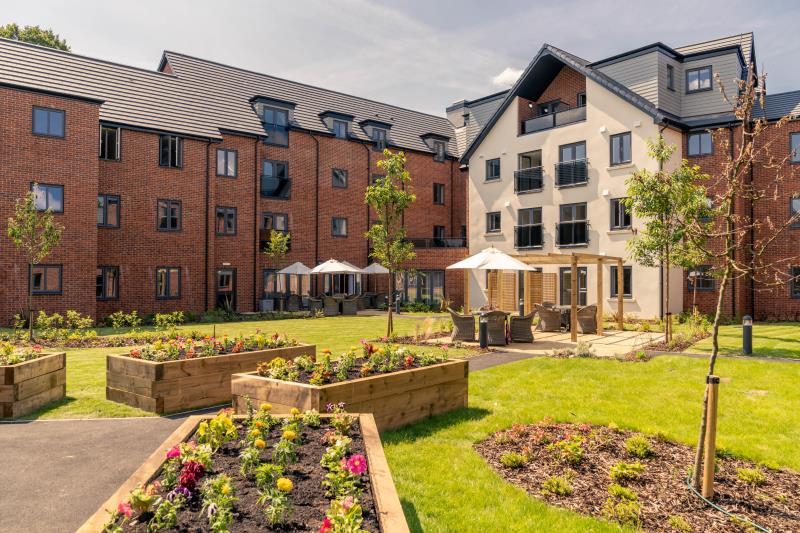
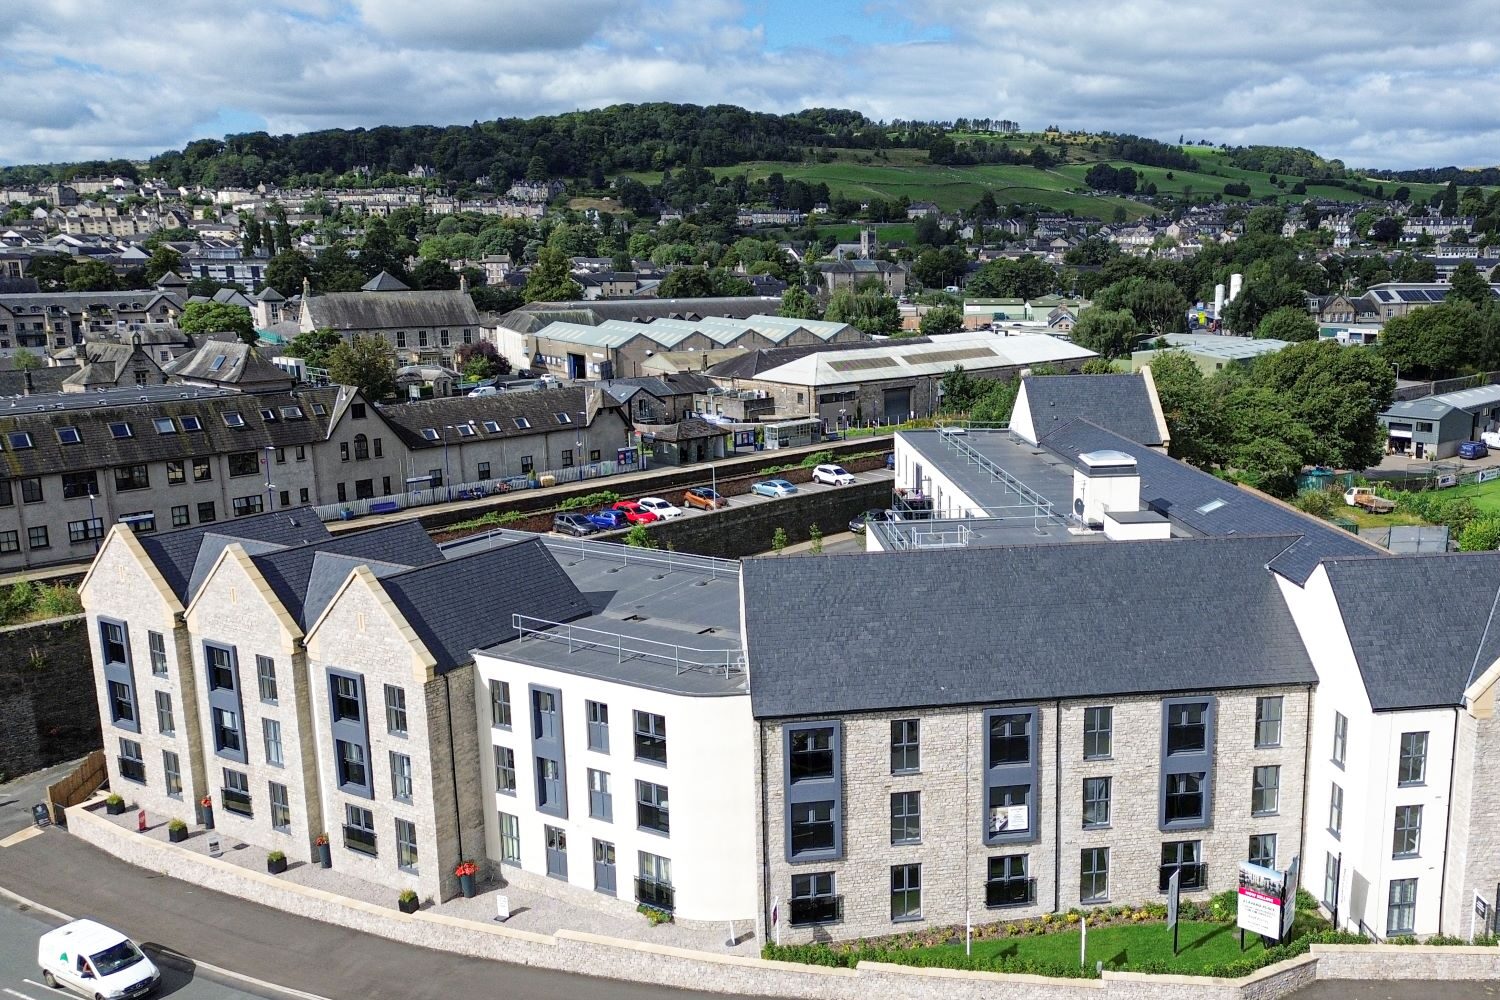
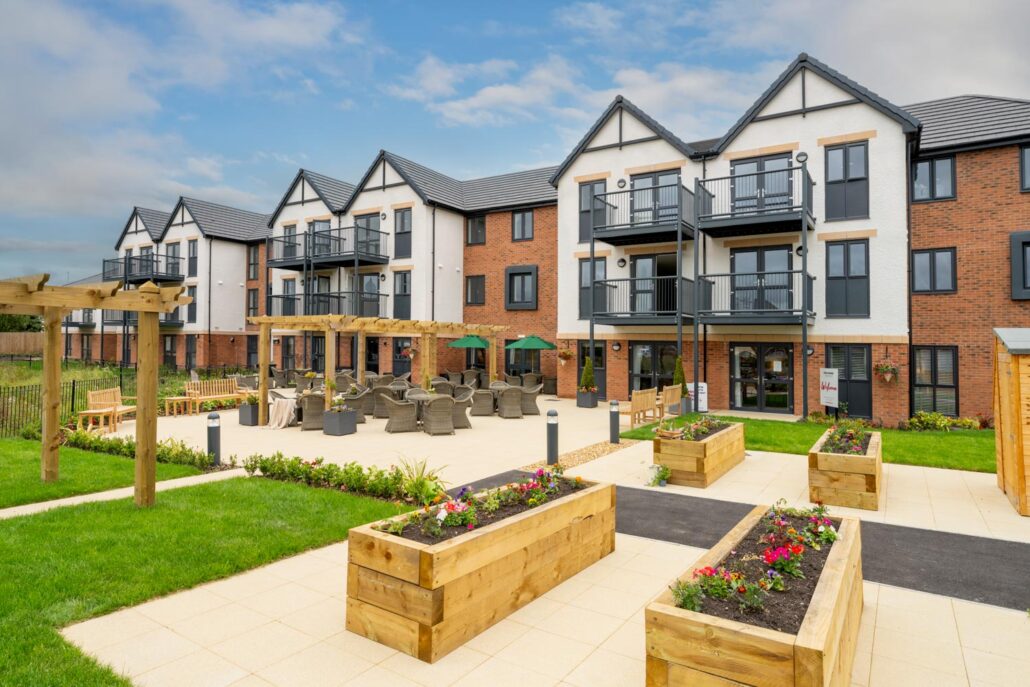
Earls Gardens & Earls Grange are two neighbouring Retirement Living developments by McCarthy Stone, located off Chancel Way in Burscough, Lancashire. Designed for individuals aged 55 and over, they offer a blend of independent, low-maintenance living with community-focused amenities.

Key Features

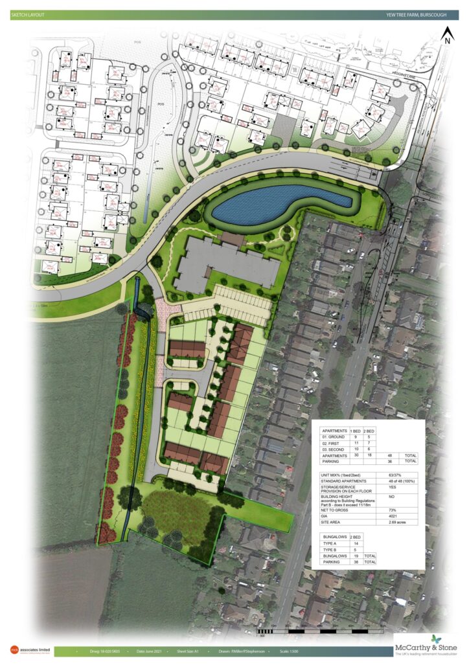
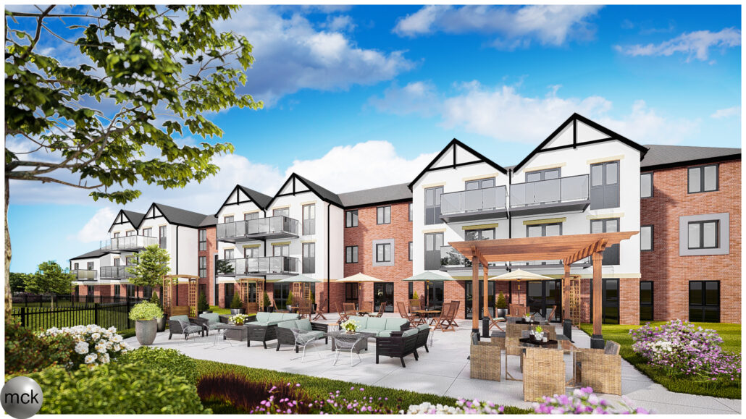
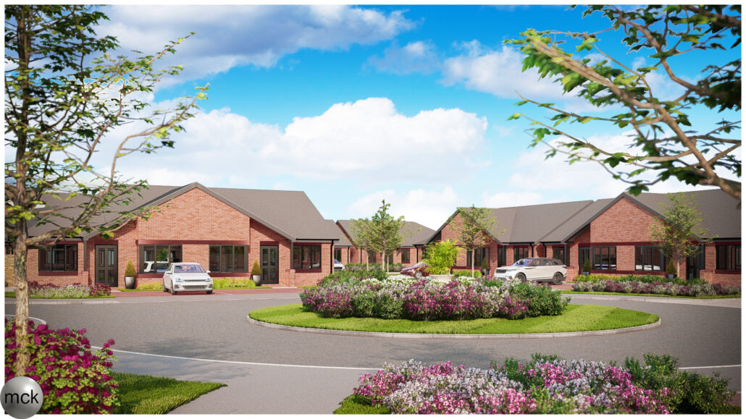
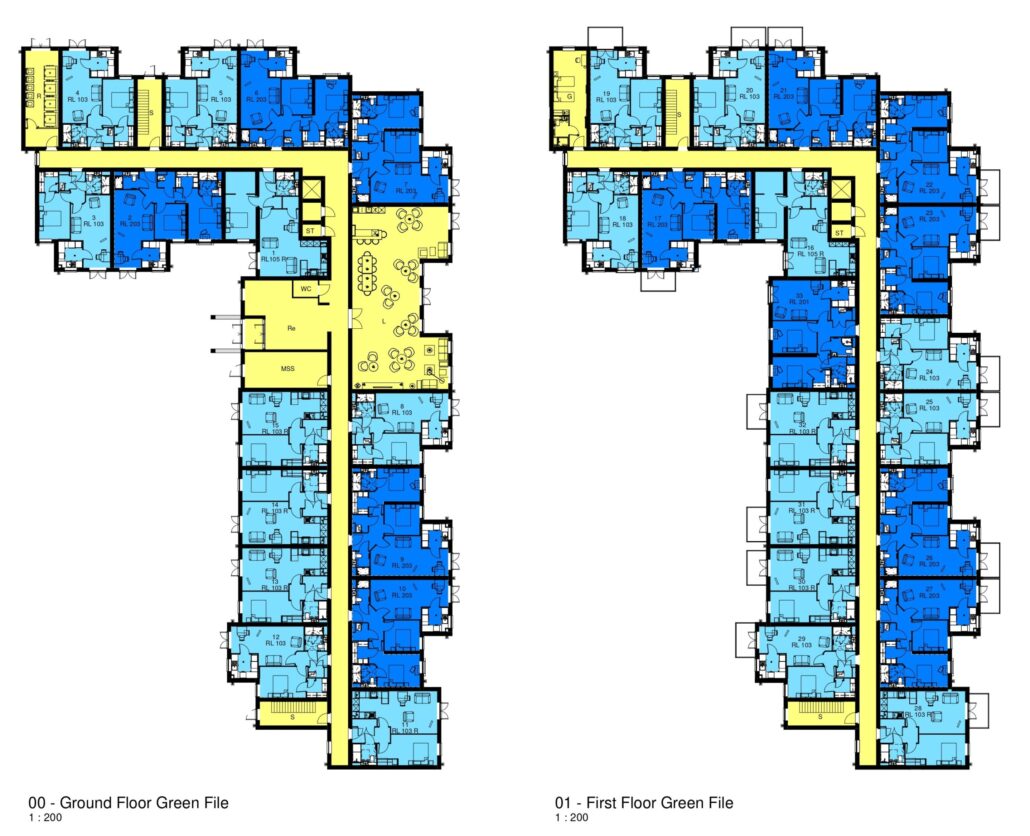
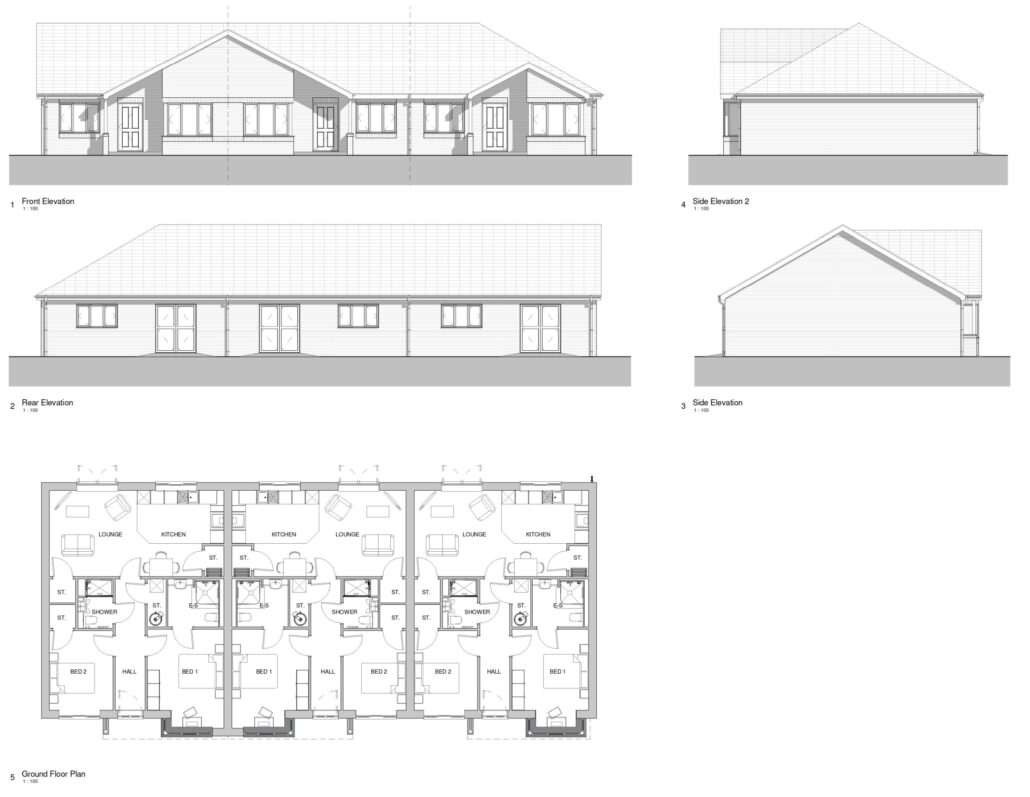
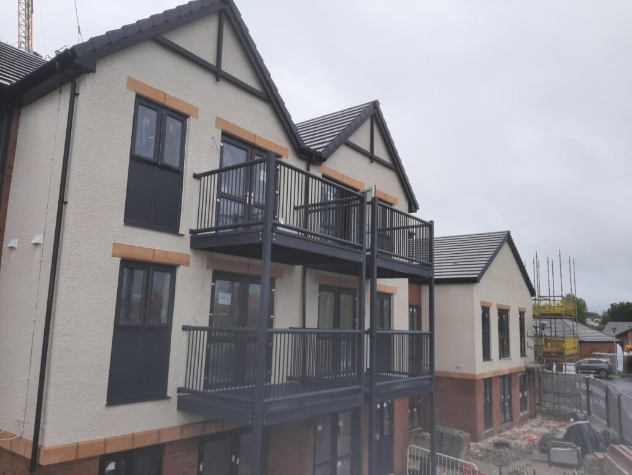
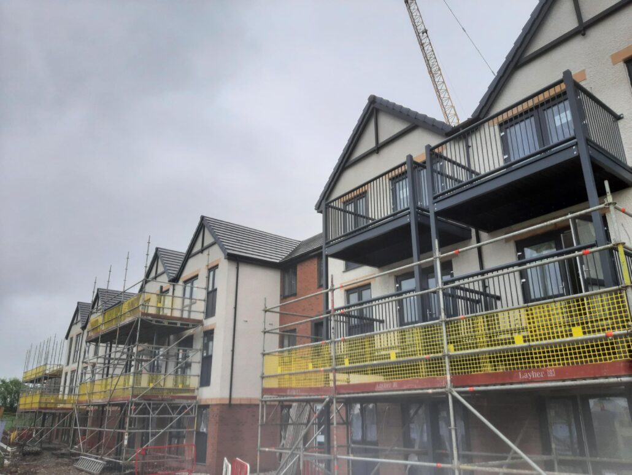
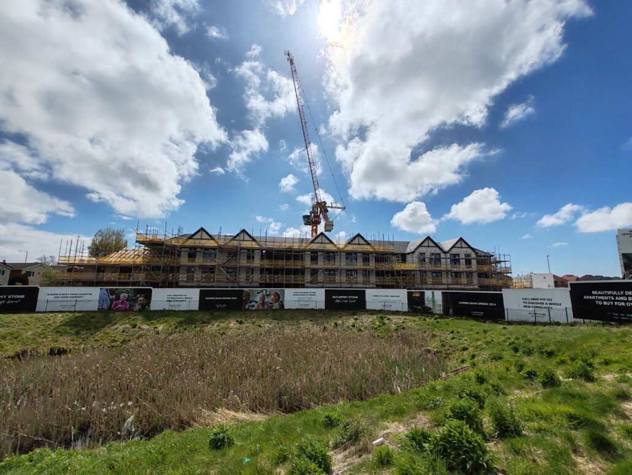
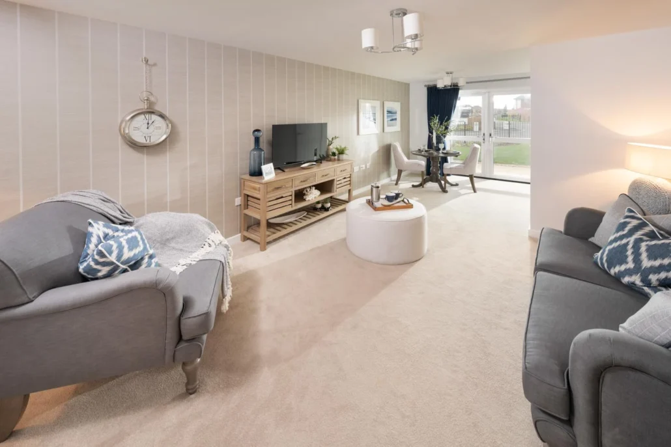
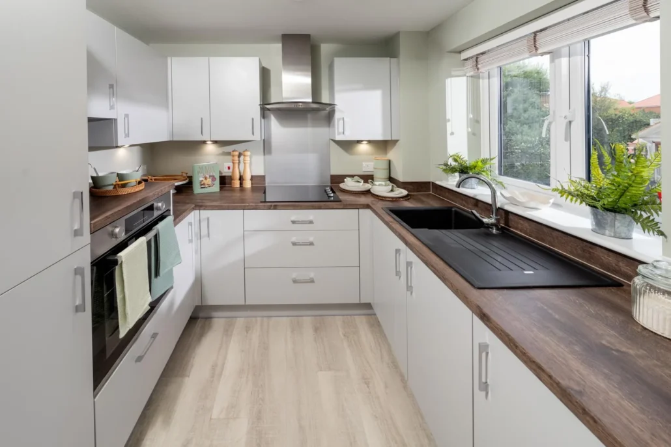
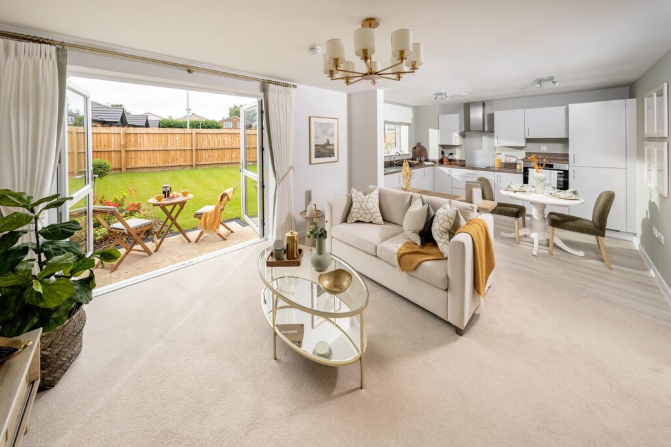
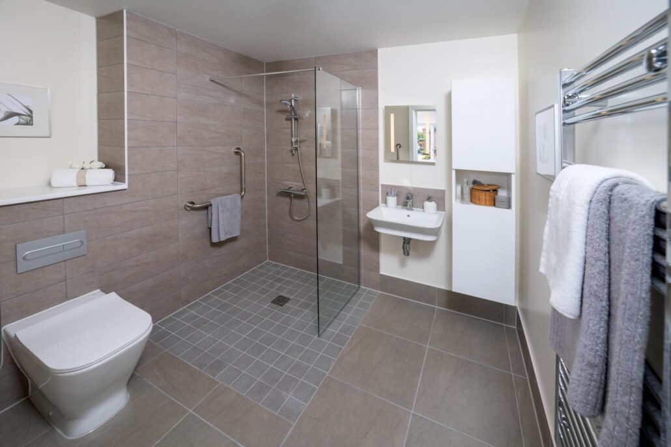
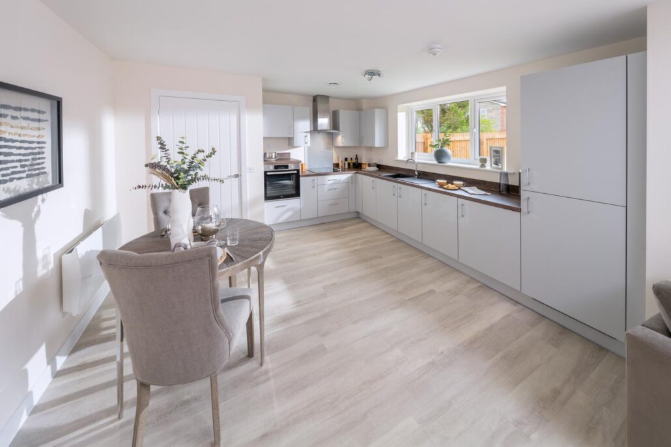
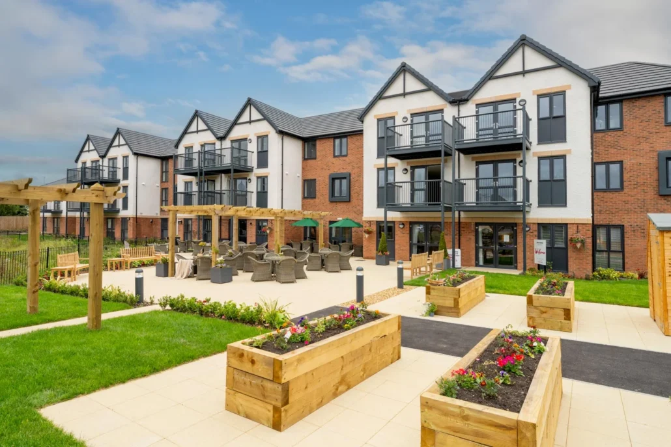
  • Accommodation: Earls Gardens comprises 19 two-bedroom bungalows, each with private rear gardens, patios, solar panels, and driveways for two cars (including EV charging points). Earls Grange features 48 retirement apartments (29 one-bedroom and 19 two-bedroom), many with balconies or terraces, designed to support independent living with additional security and convenience.
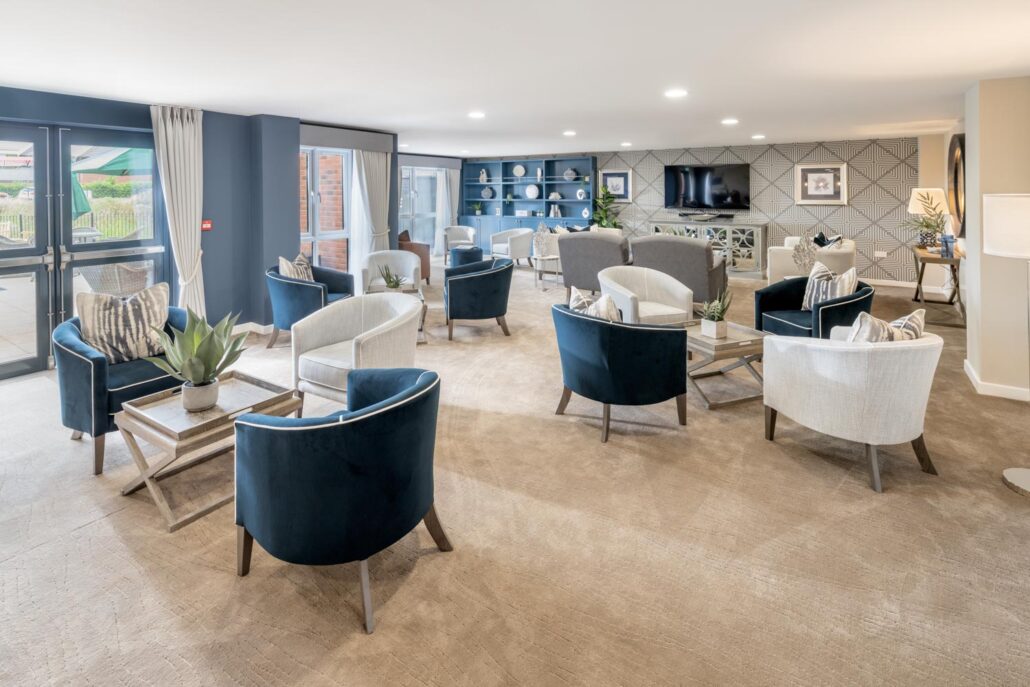
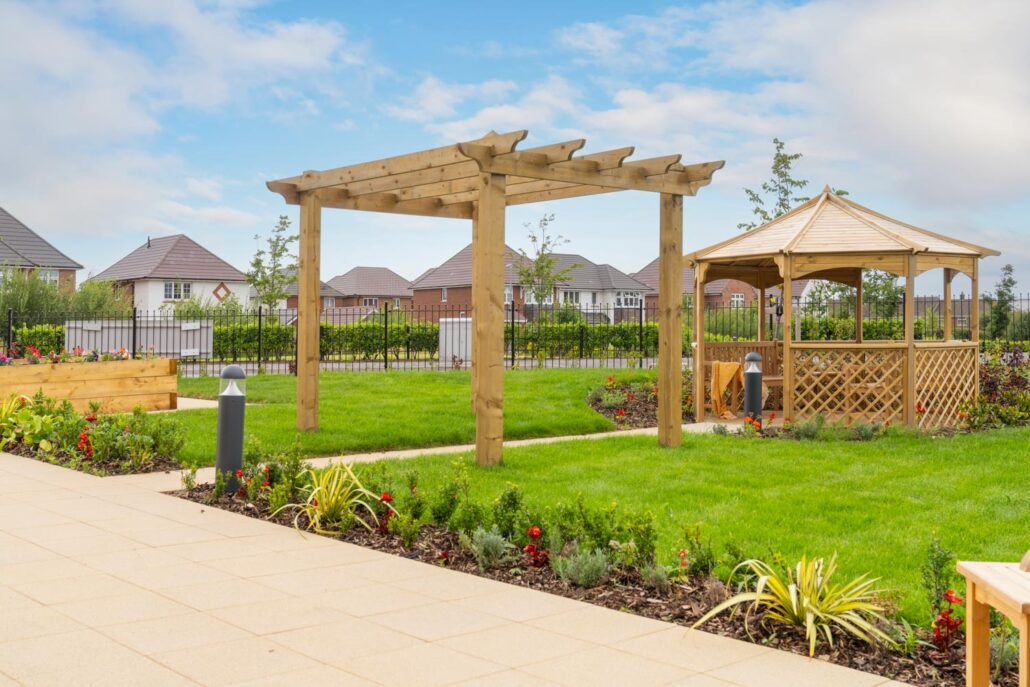
  • Communal Facilities: Residents of both developments can enjoy access to the homeowners’ lounge located in Earls Grange. Landscaped communal gardens are available, fostering a sense of community and relaxation. Earls Grange includes a House Manager on-site during office hours and a 24-hour emergency call system.
  • Security & Accessibility: Earls Grange is fitted with a secure entry system and emergency response services. All homes are built with accessibility in mind, including level access and modern, easy-to-use fixtures.
  • Location: Ideally situated within walking distance of Burscough town centre, residents benefit from proximity to shops, cafés, transport links, and local amenities.
Feasibility Stage

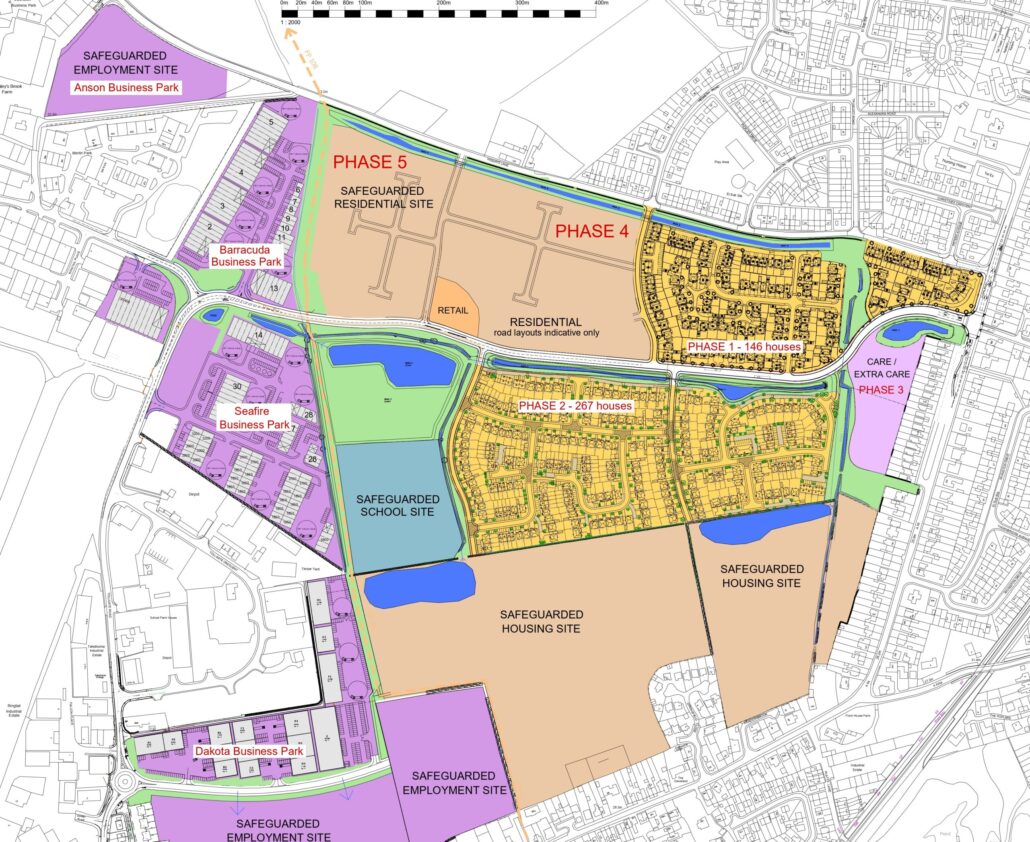
MCK Associates Ltd. were appointed to undertake a comprehensive feasibility study aimed at identifying an appropriate and deliverable development strategy for the site. Our commission included an in-depth site appraisal, which began with a walkaround assessment to gain a thorough understanding of the site’s characteristics, constraints, and its broader contextual setting.

This site was familiar to us, having previously developed a masterplan for David Crompton. Our existing knowledge of its history and development context proved valuable in shaping the early stages of the design brief.

Leveraging our expertise in contextual design and planning policy, we examined local development patterns, access and connectivity, and relevant planning constraints. Based on this analysis, we produced a range of initial concept sketches exploring various approaches to massing, layout, and land use. These options were evaluated in light of both the site’s unique conditions and the ambitions outlined by the client.

Through a collaborative and iterative design process, we refined the proposals to develop a scheme that is contextually sensitive, responsive to its surroundings, and aligned with the client’s functional and strategic goals. The resulting proposal laid a solid foundation for further design development and potential planning engagement.

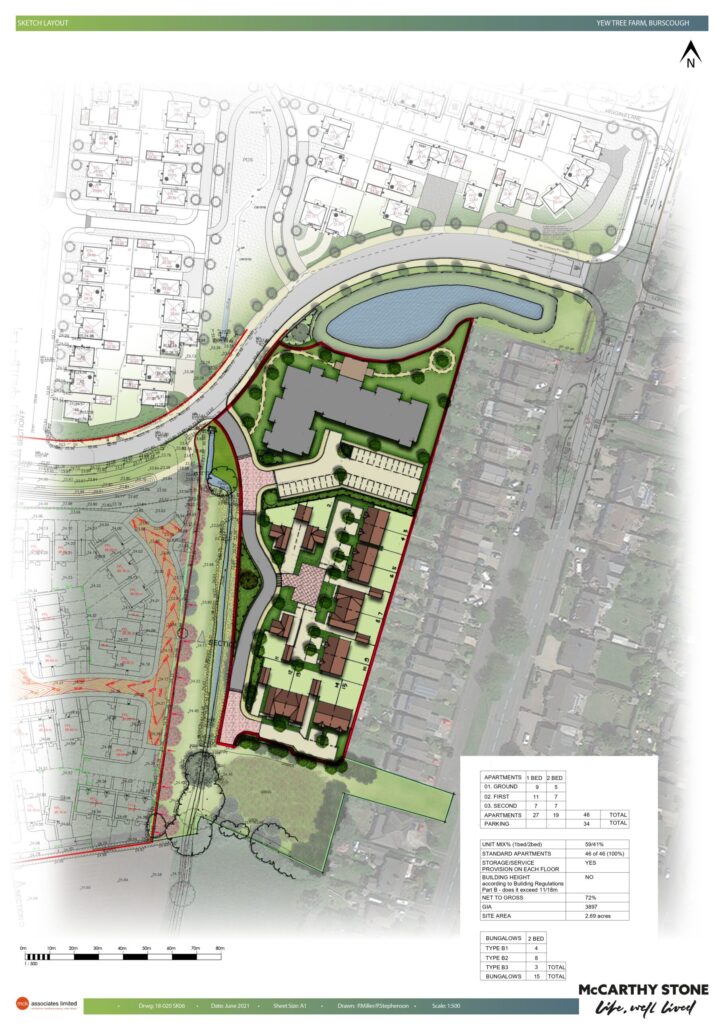
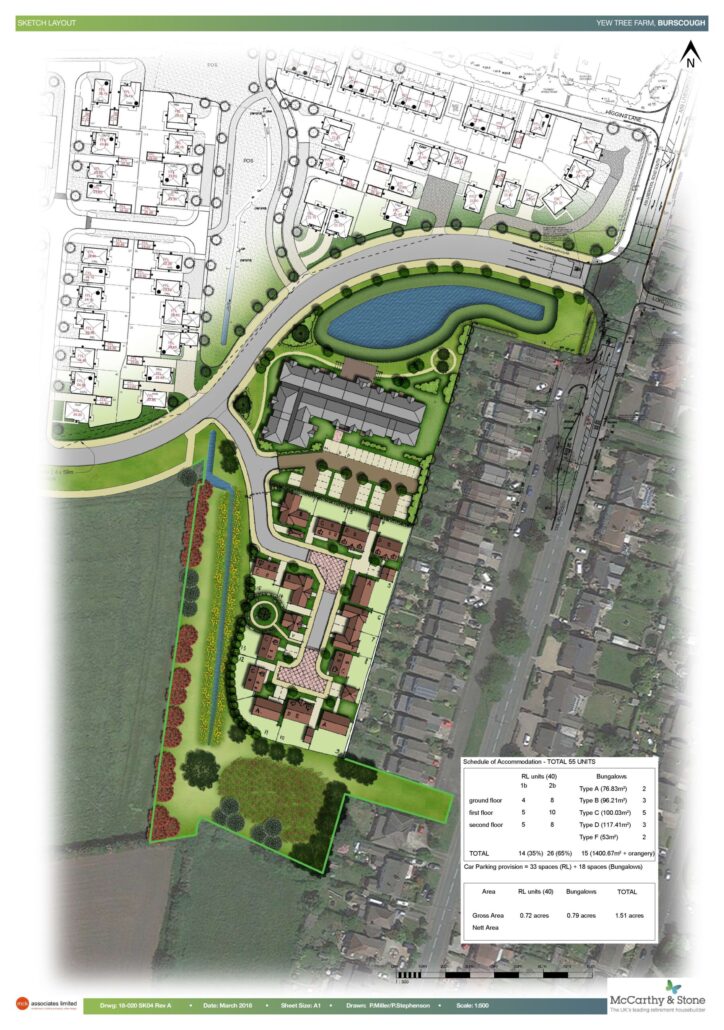
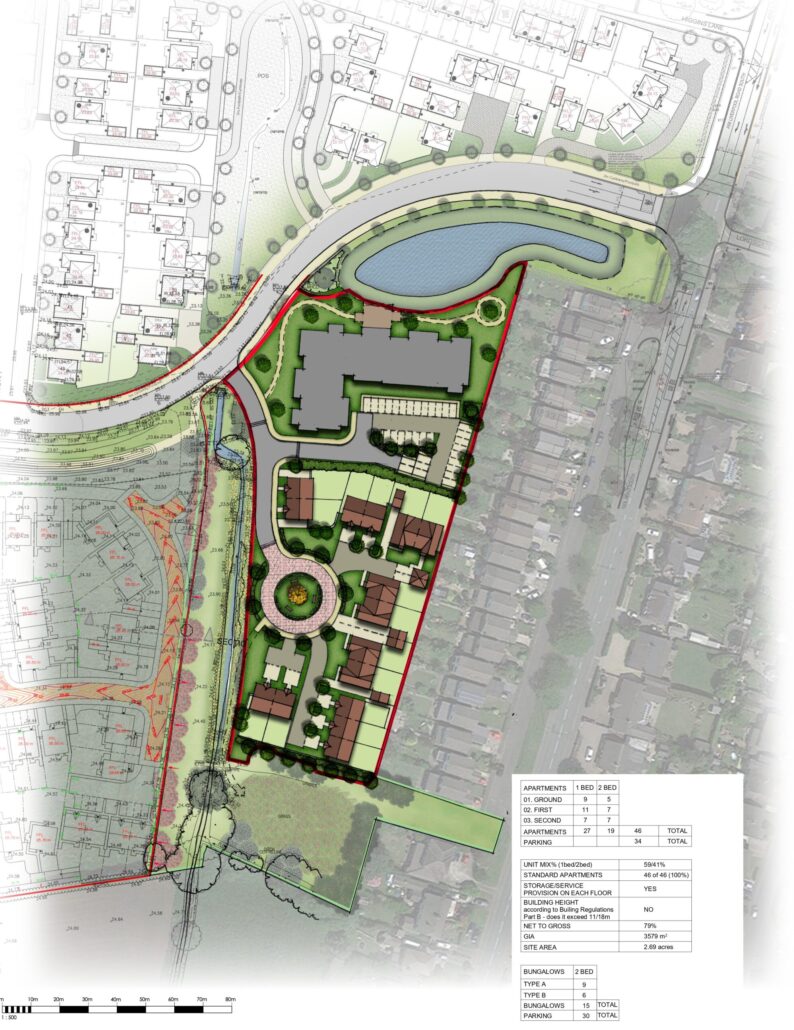
As part of the scheme development, MCK Associates Ltd. prepared a series of hand-drawn site layout options to support the iterative design process. Given the introduction of bungalows to the site for the first time, it was essential to explore all potential configurations to identify the most cost-effective and practical solution—ultimately contributing to the success of the scheme. These drawings were instrumental in examining siting strategies, material choices, and architectural expression in close collaboration with the client.

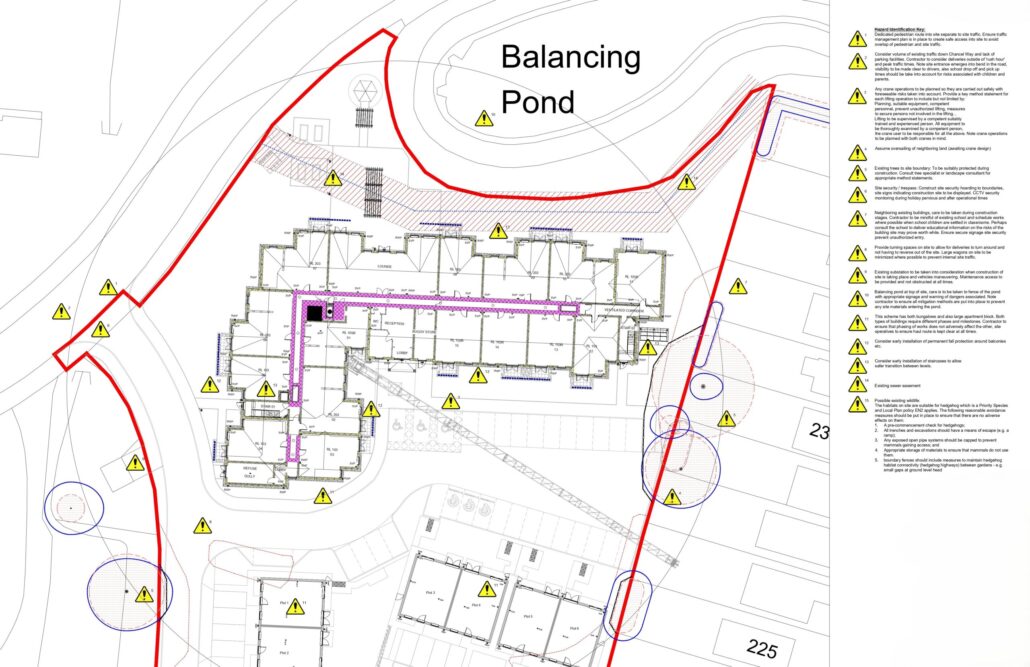
In line with the client’s preferred direction, a detailed design was developed to facilitate initial cost assessments. This stage of the process also incorporated key considerations such as refuse collection routes and access for fire appliances. A layout incorporating a central roundabout emerged as the preferred option, as it effectively reduced the extent of hard landscaping while maintaining functional access throughout the site.


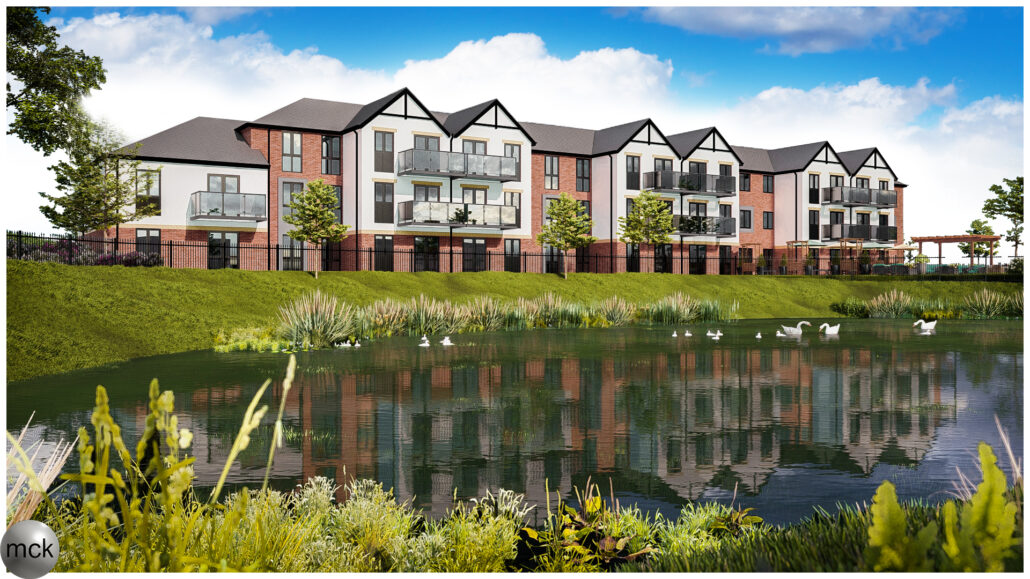
As part of the design development process, we produced high-quality, in-house 3D rendered imagery to support and enrich ongoing dialogue with the client. Creating all CGI content internally allows us to respond quickly to design feedback, enabling real-time iterations and fostering a flexible, streamlined workflow. This approach ensures consistency between concept and visual representation while maintaining full control over design accuracy and presentation quality.

In parallel, we developed a series of contextual elevation studies to demonstrate how the proposed scheme integrates with the surrounding built environment. These visuals are especially valuable in contexts involving the demolition of existing structures, as they clearly communicate the intended massing, architectural language, and relationships with adjacent properties.

Beyond aiding client comprehension, these visual tools play a critical role in engagement with planning authorities and other stakeholders. By conveying the scale, materiality, and contextual responsiveness of the proposal, they help to articulate the design rationale and reinforce the scheme’s appropriateness within its urban setting. This proactive approach supports both design advocacy and the planning negotiation process, contributing to a well-informed and collaborative planning journey.

Planning Stage

Following agreement on the final scheme with all key stakeholders, MCK Associates Ltd. prepared a comprehensive planning submission package. This included the production of detailed floor plans, elevations, and a well-structured Design and Access Statement that clearly articulated the design rationale and demonstrated how the proposal aligned with both planning policy and the wider site context.

As part of our proactive and inclusive approach, we facilitated a non-statutory consultation process involving both public and private engagement. This included one-to-one meetings with immediate neighbours, providing an opportunity to listen to concerns, address queries, and promote a sense of community involvement in the design journey. The feedback received during this process informed refinements to the scheme and helped build local support for the proposals.

Concurrently, we worked in close coordination with a multidisciplinary team of specialist consultants to ensure all technical, environmental, and regulatory considerations were thoroughly addressed ahead of submission. This collaboration included structural and drainage engineers, flood risk consultants, ecologists, arboricultural experts, and landscape designers. Early engagement with these specialists enabled us to develop a scheme that was not only visually and contextually appropriate but also technically robust, environmentally responsive, and ultimately deliverable.

Throughout the planning process, we worked closely with the client’s appointed planning consultant, ensuring timely responses to queries and feedback from the local planning authority. This proactive communication helped sustain momentum and resolve emerging issues efficiently.

Our collaborative and thorough approach ensures that every scheme we deliver is carefully considered, contextually appropriate, and well-positioned for a successful outcome in the planning process.

Technical Stage

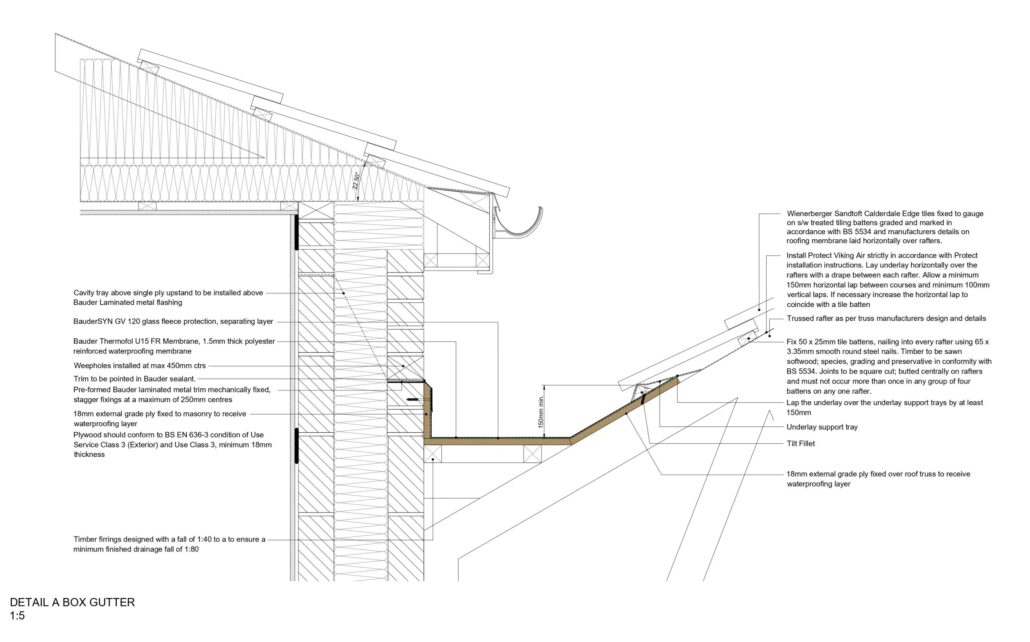
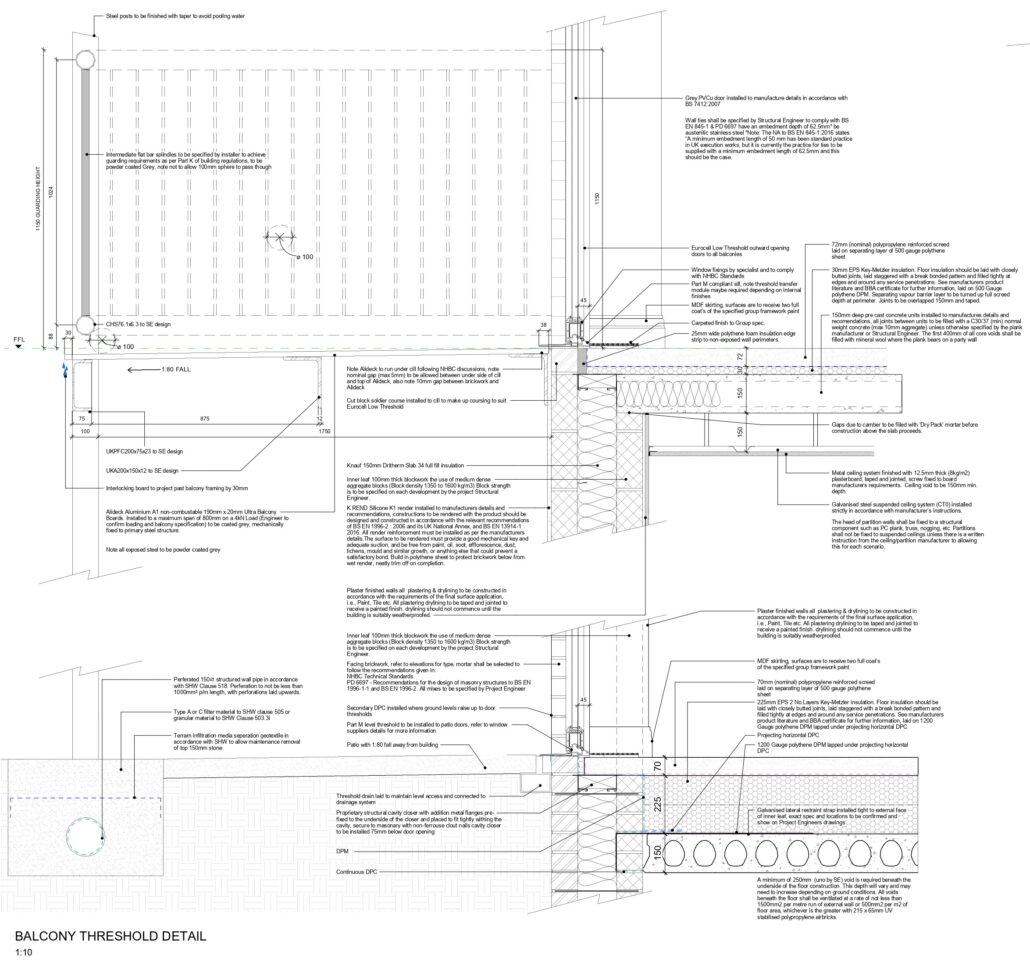
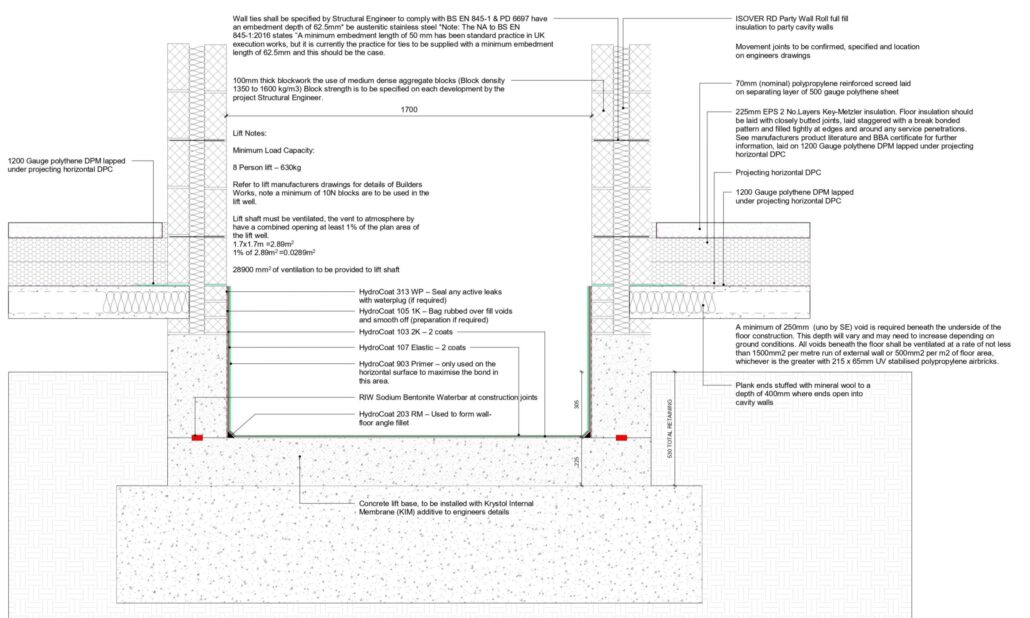
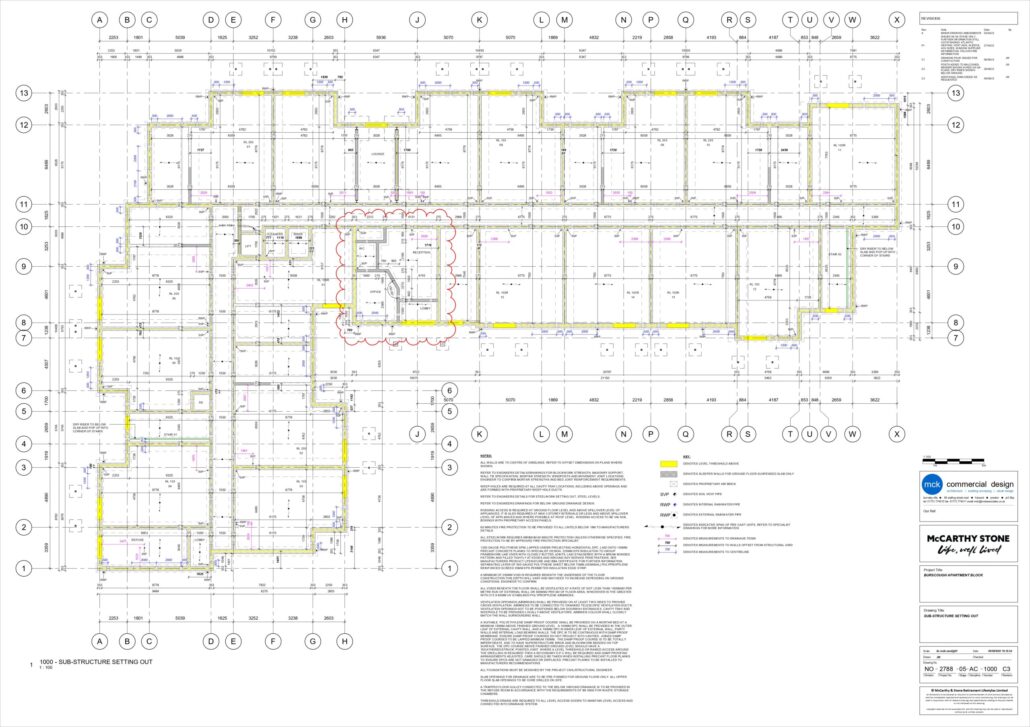
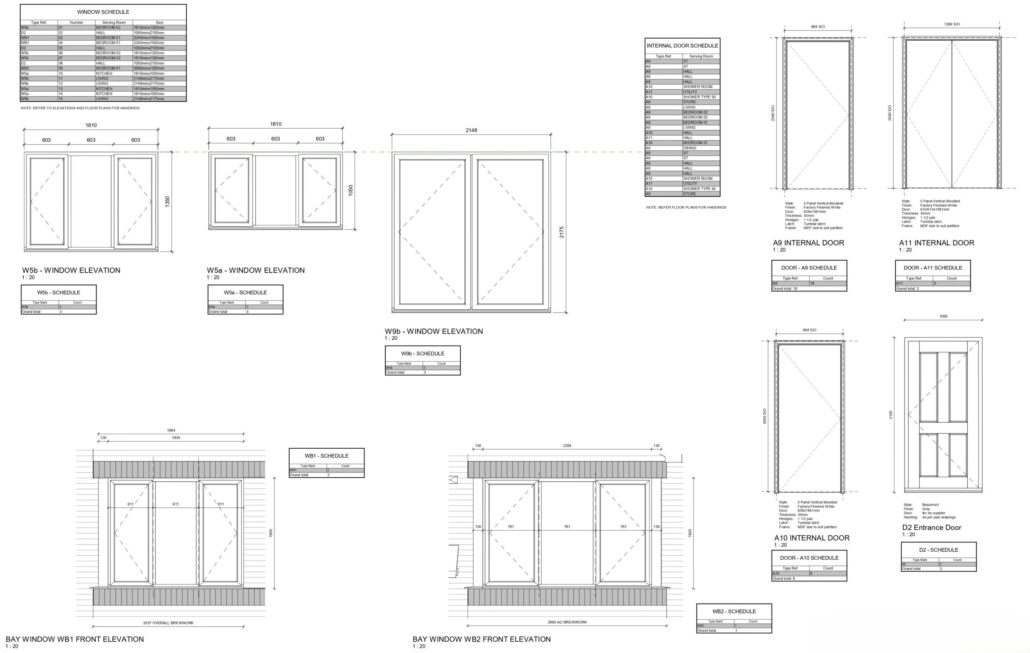
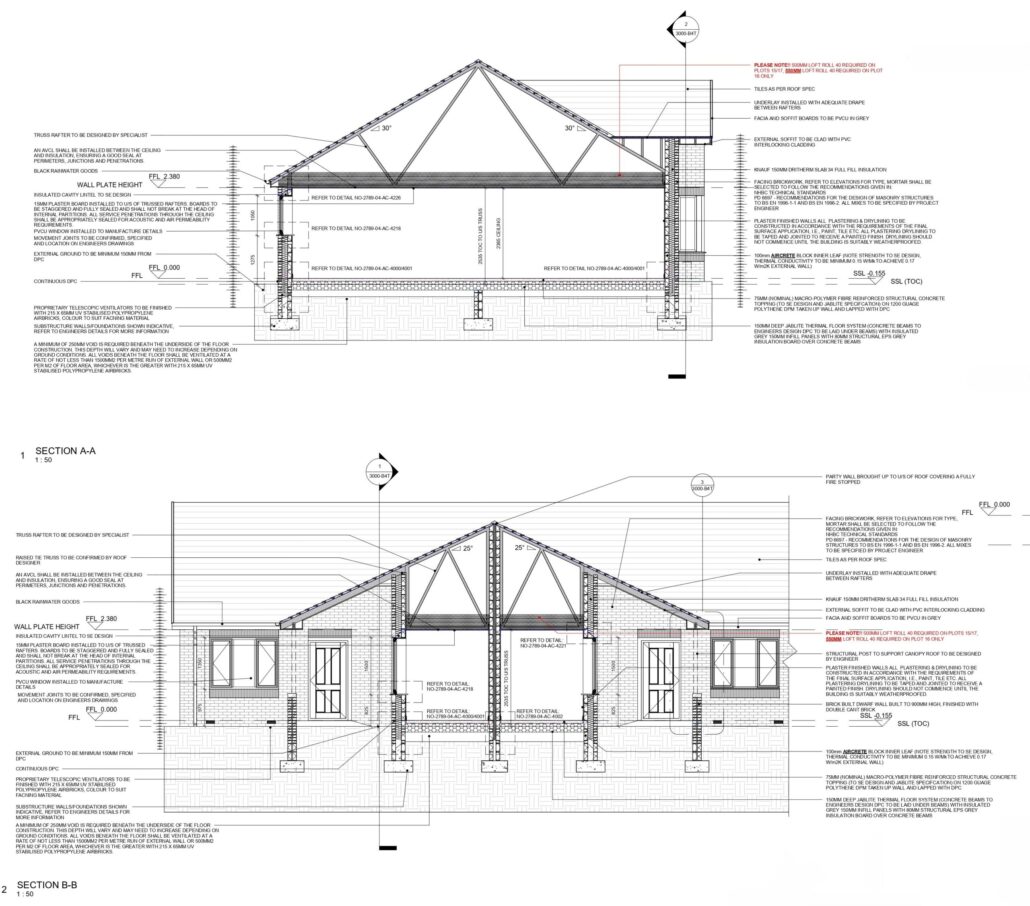
As part of our appointment, MCK Associates Ltd. prepared a comprehensive tender drawing package following planning approval. Acting as lead consultant, we coordinated closely with key design and technical stakeholders—including structural engineers, M&E consultants, and third-party suppliers such as precast concrete manufacturers, stair and roof system providers, and fire/warden alarm specialists.

Our technical drawing packages are highly detailed and informed by a strong understanding of construction methodology. This accuracy supports greater cost certainty at tender stage and improves the likelihood of receiving competitive and reliable tender returns. Throughout this phase, we maintain close engagement with the client to ensure all design outputs align with the agreed specification and project vision. All design information is issued promptly to the wider consultant team, promoting consistency and coordination across disciplines.
We also assist clients in discharging planning conditions, liaising directly with local planning authorities to submit required documentation and expedite clearance of pre-commencement conditions.
In addition, we work proactively with the client’s appointed building control body, providing all relevant construction drawings and responding swiftly to requests for clarification. This approach ensures full compliance with current Building Regulations, offering reassurance to both the client and building control that the design meets all statutory obligations.
Construction Stage

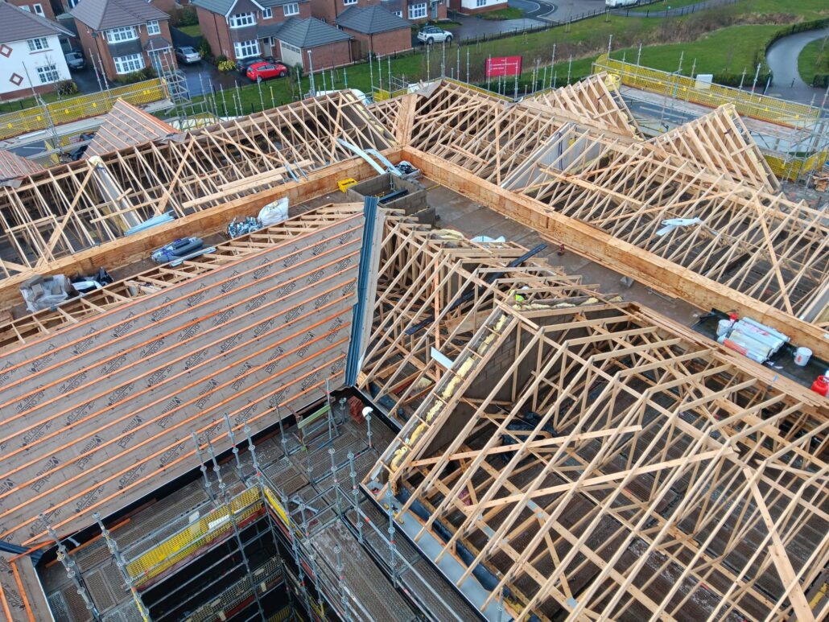
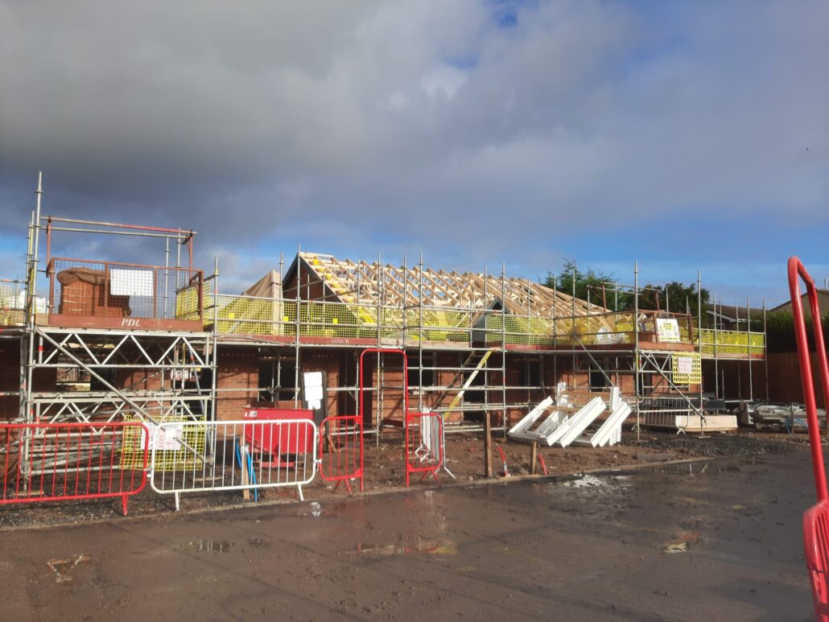
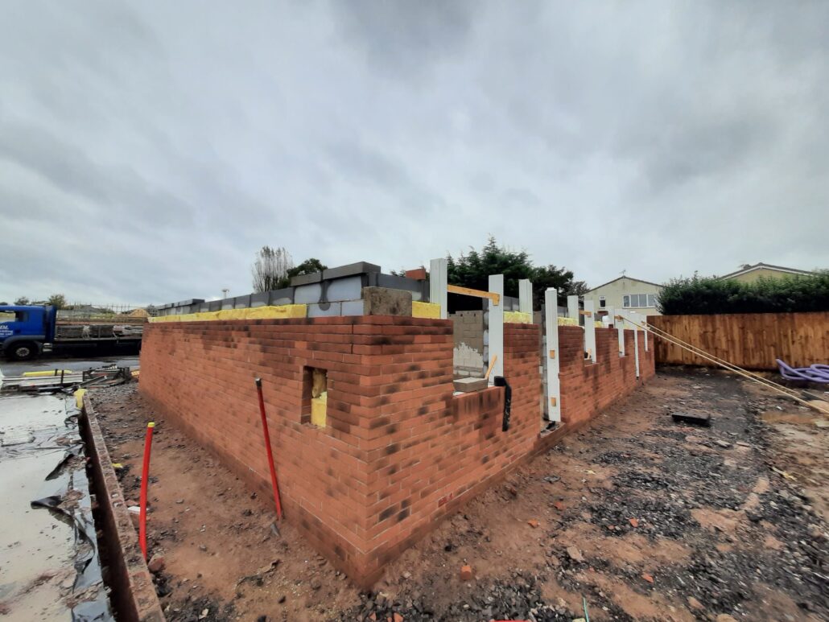
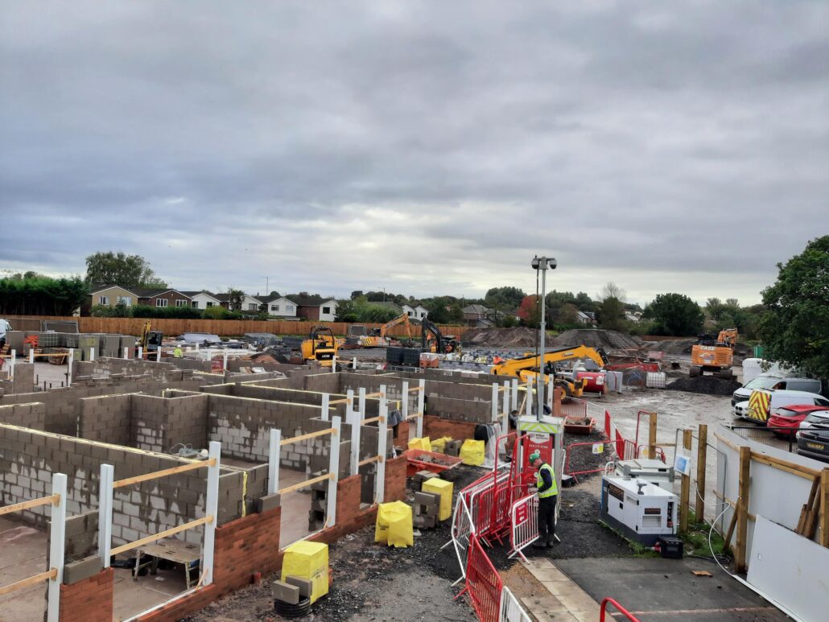
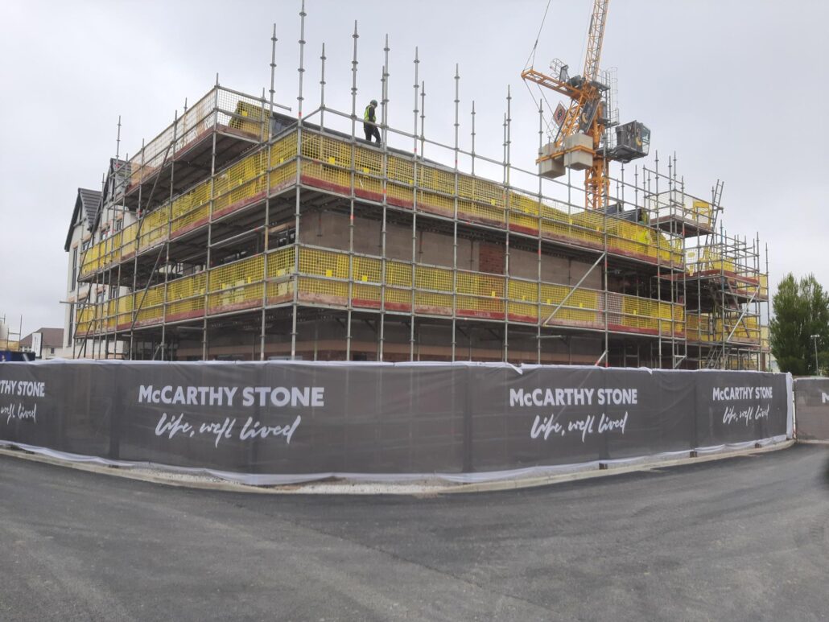
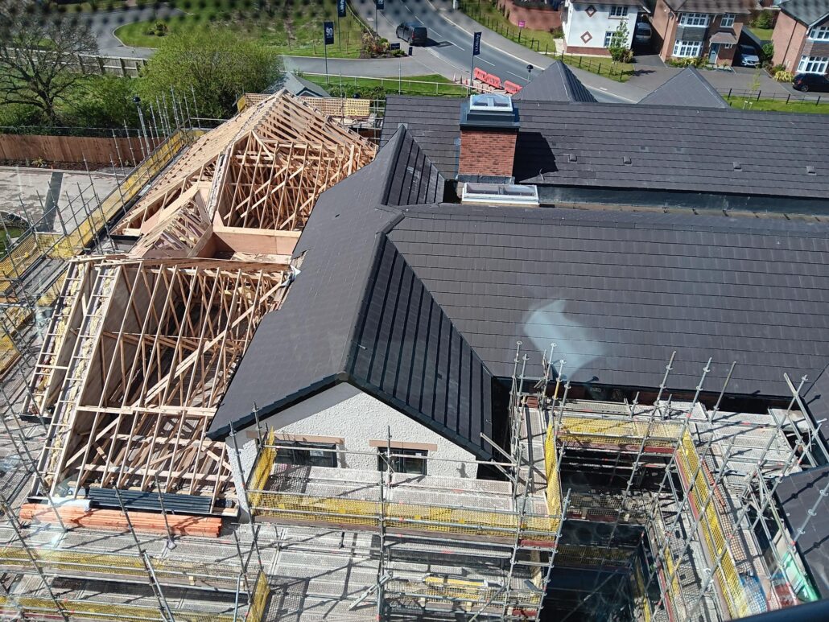
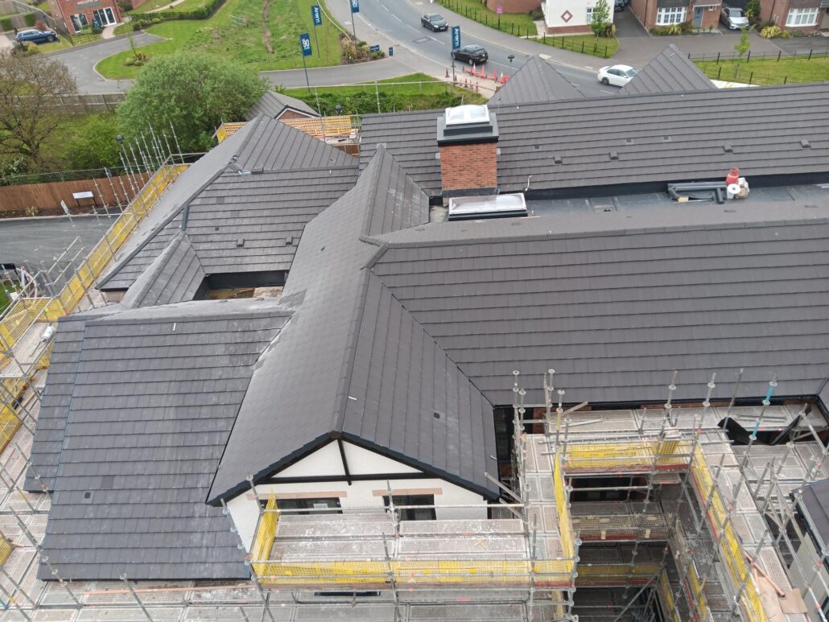
Following completion of the technical design stage, MCK Associates Ltd. were retained to oversee the scheme through the construction phase. Acting as lead consultant we ensured that all issued drawings were clear, comprehensive, and easily interpretable by the site management team, enabling the successful translation of design intent into built form.

We participated in regular monthly design team meetings and worked closely with the contractor throughout the construction process. This included active involvement in value engineering exercises to maintain cost efficiency without compromising design quality or compliance. Any design modifications arising during construction were coordinated and submitted for approval to ensure continued adherence to Building Regulations.

Our team provided ongoing support to the site manager, addressing queries promptly and resolving any on-site issues efficiently to keep the construction programme on schedule. Our proactive and collaborative approach was formally recognised through the receipt of an NHBC Pride in the Job Award 2021, highlighting our commitment to design integrity and our valuable support to the site team throughout the delivery of the project.

Handover Stage

MCK Associates Ltd. remained actively involved through to project handover, a stage that allows us to see our design vision realised in its final built form. As part of our service offering, we provided high-quality marketing collateral—including brochures, sales plans, and presentation drawings—for the client’s sales team to utilise during the launch phase. In addition, we prepared all required conveyancing plans for the client’s solicitors, facilitating a smooth transition toward exchange with prospective buyers.

We also participated in handover meetings with the building operator, ensuring that all operational details were communicated clearly. Following completion, we took part in lessons-learned reviews to evaluate project outcomes—discussing what worked well, what could be improved, and how these insights could enhance the delivery of future developments.

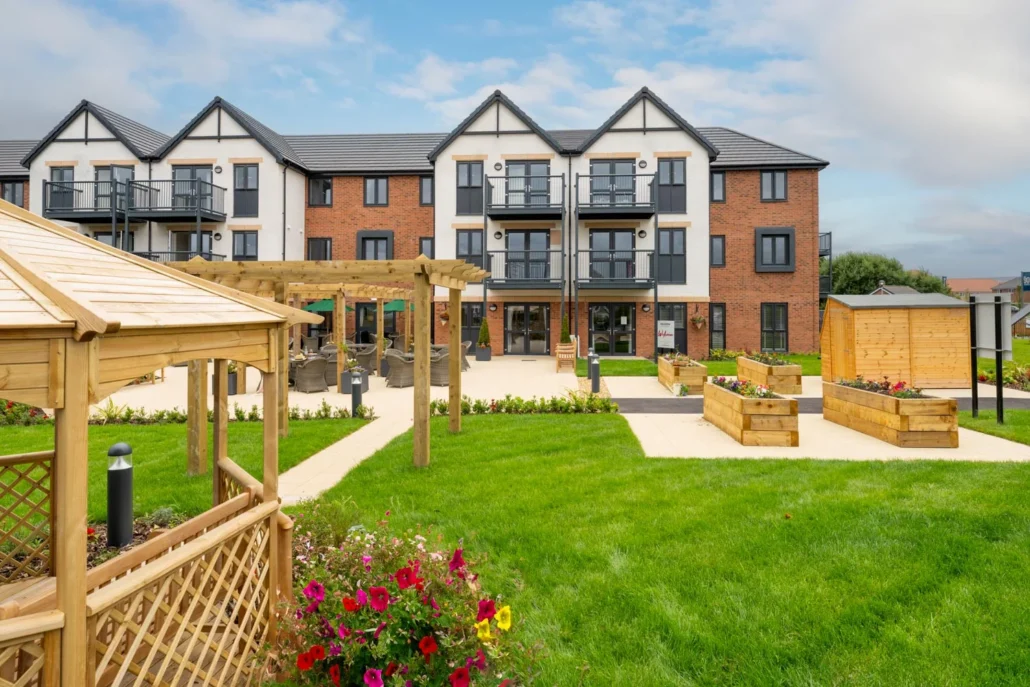
We value staying connected at this stage and often visit the development post-handover to engage directly with residents. On this particular scheme, the inclusion of a commercial kitchen and coffee bar was central to the design concept. It was particularly rewarding to see this space in use and to speak with both homeowners and the house manager—while enjoying a fresh coffee prepared in the very facility we helped bring to life.

Have A Look At Our Other Case Studies

McCarthy Stone

Balshaw Court – Retirement Living Plus

McCarthy Stone

Alavana Place - Retirement Living