

Are you perhaps stuck not knowing where to look? Have a look at our handy guide if you are unsure on where to start, when you are ready please feel free to contact us to get the ball rolling on your home transformation.
Read more...
Perhaps you are in a position and ready to see your project come to life, we can stay by you every step of the way though the planning system, if you would like to clue yourself up before proceeding, please see our handy guide below.

Are you perhaps stuck not knowing where to look? Have a look at our handy guide if you are unsure on where to start, when you are ready please feel free to contact us to get the ball rolling on your home transformation.
Read more...
To optimize space, thoughtful design choices are essential, such as open-plan layouts that seamlessly integrate the extension with the existing home.
Read more...
Your extension should feel like a natural continuation of the home, not a bolt-on addition. Think about how people will enter, exit, and move through the new space, and how it links to key rooms such as the kitchen, living areas, or bathrooms.

Key considerations include providing step-free access to the extension, such as through the use of ramps or level thresholds, which is essential for individuals with mobility impairments or those using wheelchairs.
Read more...
These projects involve a complex set of considerations, from planning permission to building regulations and design impact. Here’s what you need to think about when embarking on such a development. Have a look at our guide to get you on your way.
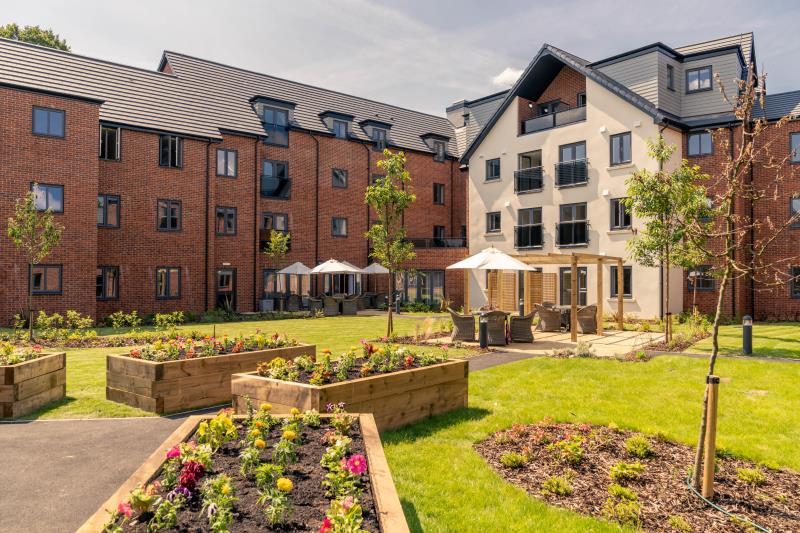
Balshaw Court – Retirement Living Plus

Alavana Place - Retirement Living
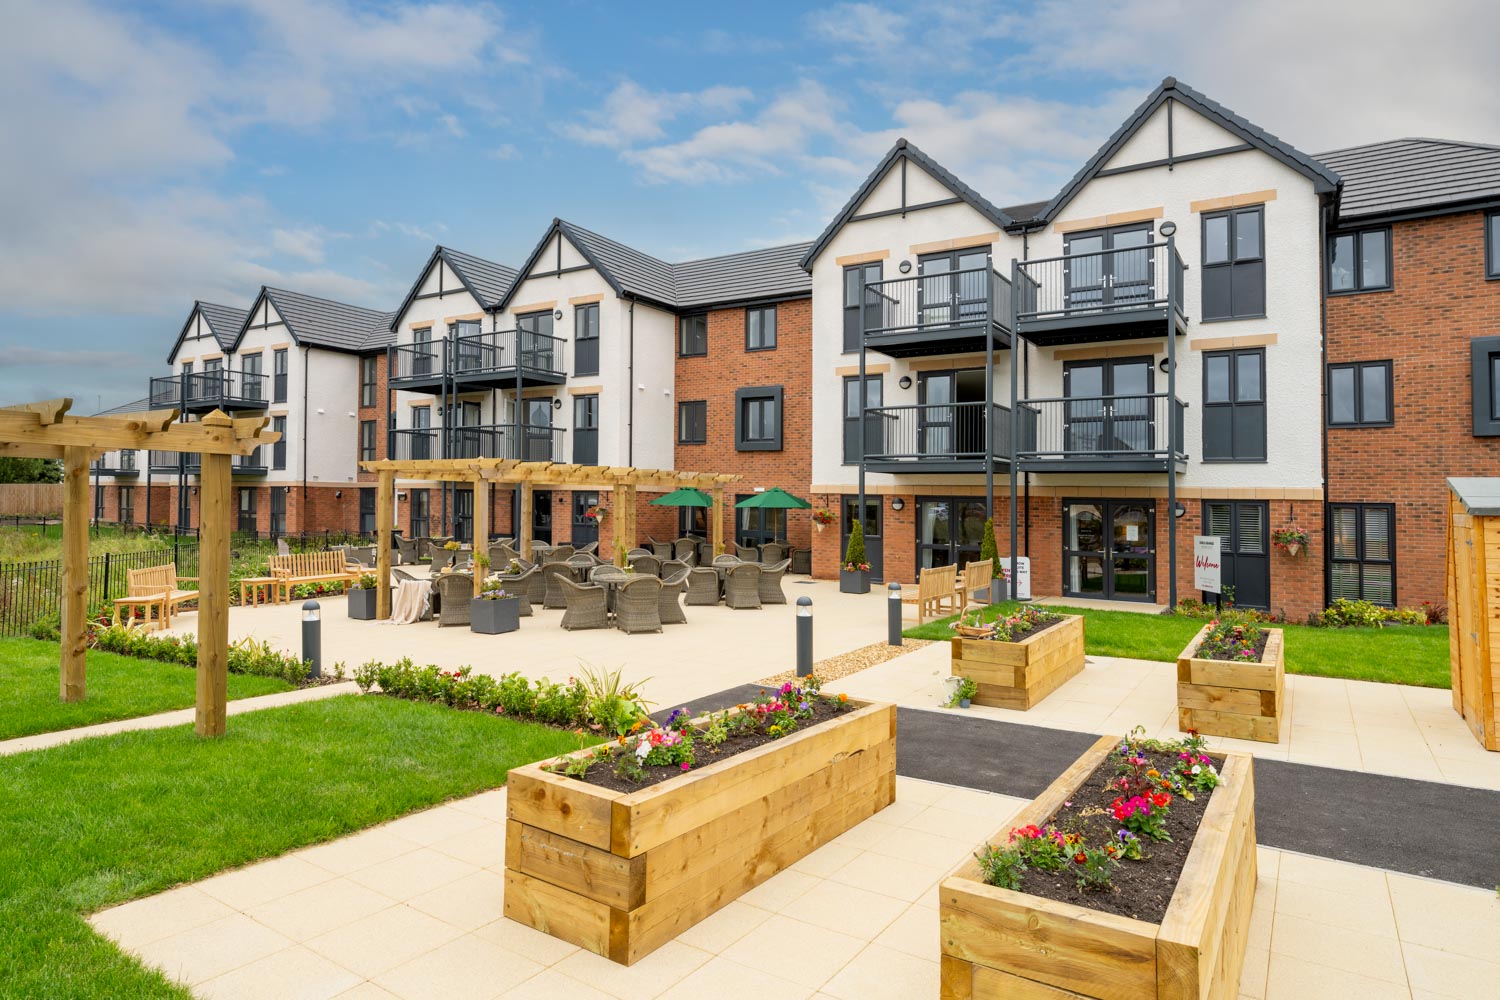
Earls Grange - Retirement Living Plus

Out With The Old, In With The New Same MCK, Bold New Look: A Website...
more...
Extending your home can be one of the most rewarding projects you undertake as a homeowner. Whether you're aiming to add value to your property, gain more living space, or adapt your home to changing family needs, a well-designed extension can transform your lifestyle. But it’s not a decision to be taken lightly—there are numerous practical, legal, financial, and design considerations involved.
In this comprehensive guide, we’ll walk you through the key things to think about before, during, and after the extension process, so you can approach your project with clarity and confidence.

Before sketching ideas or hiring professionals, ask yourself the most important question: What do I want to achieve?
Are you looking to expand your kitchen into a family hub?
Do you need a dedicated home office or studio?
Is your goal to create more bedrooms for a growing family?
Do you want to improve indoor-outdoor flow or natural light?
Defining your goals will help shape the size, layout, and type of extension. It will also inform your design brief and keep your decisions focused as the project progresses. If you are unsure on what your goals are, we can help you with design options that you perhaps hadn't considered.
A successful extension doesn’t just add space—it enhances the overall functionality and flow of your home. Before extending, take a good look at what currently works and what doesn’t.
How does your home currently function day-to-day?
Where are the bottlenecks in circulation?
Is there underused space that could be re-purposed?
How does light enter the home—and how might an extension affect this?
It may be that internal reconfiguration—removing walls, changing door locations, or opening up dark corridors—delivers just as much benefit as additional square footage. With every project we always provide an inspection and survey which will assist decision making and provide drawings of your home as it currently stands which can help with planning layouts and visualisations.


Understanding the planning rules is crucial. Many extensions fall under Permitted Development (PD) rights, which allow certain types of work without formal planning permission. However, there are key limitations:
PD rules differ depending on the size and height of the extension, its proximity to boundaries, and its placement (side, rear, or roof).
If your home is in a conservation area, national park, or is a listed building, you may have more restrictions.
Large rear or double-storey extensions typically require a full planning application.
We can provide all planning related services you may need for your project no matter how small we are here to help you.
Cost is one of the biggest considerations—and one of the most common causes of stress in home extension projects. A realistic budget should factor in:
Design and professional fees (architect, planning consultant, structural engineer)
Planning and building control fees
Build costs (typically between £1,800–£3,000+ per m² depending on complexity and location)
Fixtures, finishes, and fittings
Contingency fund of 10–15% for unexpected issues
Don’t forget potential hidden costs such as party wall agreements, upgrading existing services (e.g. boiler or electrics), and temporary accommodation or storage if you need to move out.

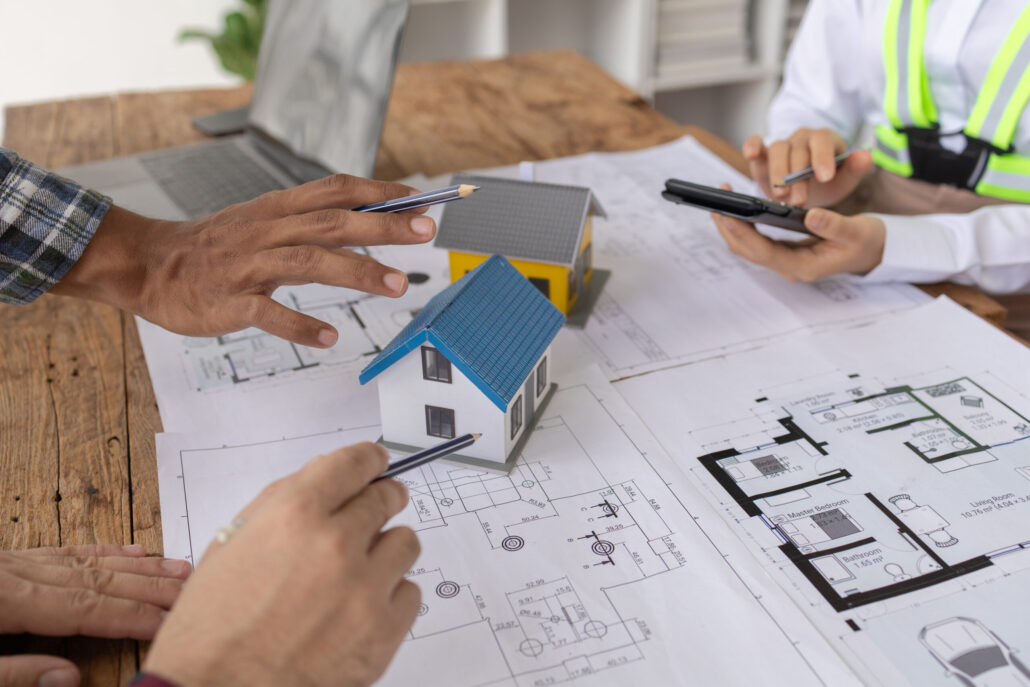
Design is about more than aesthetics—it should solve problems, create flow, and support the way you live. Consider:
Natural Light: Use rooflights, large glazed doors, or internal openings to maximise daylight.
Connection: Ensure your extension connects well to the rest of the home. Avoid creating awkward corridors or unusable space.
Materials: Choose materials that complement your existing property, or opt for a contrasting modern look—either way, cohesion is key.
Sustainability: Consider insulation, air-tightness, solar gain, and energy-efficient systems to lower running costs and reduce environmental impact.
It’s also wise to consider future-proofing. A flexible layout, level access, and accessible bathroom options can add long-term value, especially as your needs change over time. We can help you design for the future, if you are thinking of phasing your project we can provide options for you to help with future adaptations.
The quality of your extension is only as good as the team behind it. As well as our services you may also need:
A planning consultant (if the project is complex or contentious)
A structural engineer for calculations and structural drawings
A quantity surveyor (for larger builds or if you want a cost manager)
A builder or main contractor with a solid track record
Ask for references, check insurance and accreditations, and ensure everyone understands the project brief and your expectations. With over 30 years experience in the construction industry we have existing relationships with local and national consultants so don't feel like you need to find your own.


Even once planning permission is granted, there may be planning conditions to discharge before work can begin—these could relate to materials, landscaping, tree protection, or construction hours.
In parallel, Building Regulations approval is mandatory and ensures the build meets safety and performance standards. You can choose between a local authority building control service or an approved private inspector. They’ll check key stages of construction (e.g. foundations, insulation, structure, fire safety).
All our services include for Planning and Building Regulation drawings and specifications tailored to your project.
If your extension involves work near or on a shared boundary, you’ll likely need to comply with the Party Wall etc. Act 1996. This requires you to formally notify adjoining owners, and in some cases, a party wall surveyor must be appointed to protect all parties.
You should also check:
Title deeds for restrictions or covenants
If your home is leasehold, you may need permission from the freeholder
That you have the appropriate insurance cover during works


Home extensions can be disruptive. Builders will need access to your home, there may be noise, dust, and temporary loss of power or water. Prepare accordingly:
Agree a realistic programme of works
Set ground rules for access, working hours, and security
Discuss protection for existing finishes and rooms
Consider moving out temporarily during intensive phases
Good communication with your builder is essential—regular progress meetings help keep things on track and allow you to address issues early.
As the build nears completion, attention shifts to finishing and snagging. Make sure:
You receive as-built drawings, warranty documents, and appliance manuals
The contractor completes a snagging list of defects before final payment
Building Control issues a completion certificate
Planning conditions (if any remain) are fully discharged
A good extension should feel like a seamless part of your home, not an add-on. Take time to furnish and decorate the space in a way that reflects how you want to live in it.

A home extension is a major project, but when carefully planned and executed, it can significantly improve your quality of life and the value of your property. By understanding the process, surrounding yourself with experienced professionals, and making informed decisions, you’ll be well positioned to create a space that works for you now—and in the years to come.
If you feel like you are in a position to get the process started, please feel free to come in and discuss you project in detail so that we can best understand your aspirations and help you achieve your dream home,
Feel free to reach out to us via phone or email. We are here to assist you with any enquiries you may have regarding our services.
If you’re thinking about extending your home, converting a loft, or building something new on your property, you may have heard the term planning permission. But what exactly does it mean, who needs it, and how do you get it?
This article explains the essentials of planning permission in plain English—what it is, when you need it, and how to navigate the process with confidence.

Planning permission exists to regulate how areas are developed and to make sure that changes to buildings, land, and neighbourhoods:
Are safe and suitable for the location
Don’t negatively impact neighbours or the wider community
Fit in with the character of the area
Consider environmental, heritage, and infrastructure factors
Without planning controls, developments could be poorly designed, overcrowded, or harmful to local amenities.
You typically need planning permission for:
Major changes to your home (e.g. large extensions, double-storey additions)
Building a new structure (e.g. a house, garage, annex)
Converting a property into flats or changing its use (e.g. residential to commercial)
Developing land or changing its use (e.g. from farmland to residential)
However, not all projects need full planning permission. Some smaller works fall under Permitted Development Rights.


Permitted Development (PD) allows you to carry out certain types of work without needing to apply for full planning permission. Examples include:
Small rear or side extensions
Loft conversions with dormer windows
Installing solar panels
Outbuildings like sheds or garden offices (within size limits)
PD rights are subject to specific conditions and limitations—such as maximum size, height, and position relative to boundaries. They can also be removed or restricted in certain areas like:
Conservation areas
National parks
Areas of Outstanding Natural Beauty (AONB)
Flats or maisonettes (which typically do not have PD rights)
Important: Even if your project qualifies under PD, you may still need Building Regulations approval (a separate process for safety and technical compliance).
If your project requires permission, here’s a typical step-by-step process:
Design and Prepare Plans
We will provide detailed drawings and supporting documents required for a planning application. .
Submit an Application
We can apply your planning application through the local authority's online portal or the national Planning Portal, or if your project requires a planning consultant, they will do this for you.
Pay the Fee
Standard applications for extensions vary depending on specific requirements its always best to check on a case by case basis.
Consultation Period
The LPA will notify neighbours and other interested parties (e.g. highways or conservation officers). This takes around 3–5 weeks.
Decision
You’ll receive a decision within 8 weeks (13 weeks for more complex applications). Outcomes may be:
Approved
Approved with conditions
Refused


When deciding your application, the planning officer will assess factors such as:
Size, scale, and design of the proposal
Impact on neighbouring properties (e.g. privacy, overshadowing)
Effects on the character of the area
Access and parking arrangements
Environmental considerations (e.g. trees, wildlife, flood risk)
Building without required planning permission—or not following approved plans—is known as a planning breach. Consequences can include:
Enforcement action by the council
Being forced to reverse the changes or demolish the structure
Complications when selling the property
You may be able to apply for retrospective permission, but this is not guaranteed and can be risky and we would never advise for this to be a route for approval.


If your permission is granted, it may come with conditions—for example:
Using specific materials to match the existing property
Completing works within a certain timeframe
Providing landscaping or drainage details
You must comply with these conditions or submit further applications to vary or discharge them.
If we are confident your project falls under Permitted Development but want peace of mind, we can apply for a Lawful Development Certificate. This is official confirmation that your work is legal, and it can be useful when selling your property.

These are two separate approvals:
Planning permission relates to what you build and where
Building Regulations ensure how it’s built meets safety and performance standards (e.g. structure, fire safety, insulation)
Most construction work will require Building Regulations approval, even if planning permission isn’t needed.
Planning can be complex—especially for larger or more sensitive projects. We may advise hiring a:
Planning consultant (to navigate local policy and appeals)
Party wall surveyor (if you’re building near shared boundaries)
These professionals can improve your chances of approval and reduce delays or costly mistakes.

Planning permission is legal approval to carry out certain types of development
Some works are covered by Permitted Development but still have strict rules
Applying involves submitting plans, paying a fee, and waiting for a decision
It’s separate from Building Regulations approval, which you almost always need
Building without permission can lead to enforcement action or difficulties in selling
Final Thoughts
Understanding planning permission is crucial if you’re making changes to your property. Taking time to research, plan carefully, and seek professional advice where needed will help your project run smoothly—and keep you on the right side of the law.
We are here to support you though this process so if you are in a position to start your planning journey please contact us on the form below.
Feel free to reach out to us via phone or email. We are here to assist you with any enquiries you may have regarding our services.
If you're considering adding an extension to your home—whether it's a new kitchen, loft conversion, or additional bedroom—it's essential to go beyond aesthetics and design. One of the most critical aspects of any home improvement project in the UK is complying with building regulations. These are legal requirements that ensure building work is safe, efficient, and fit for purpose.
This handy guide explains the essentials of Building Regulation in plain English—what it is, when you need it, and how to navigate the process with confidence.
Building regulations are a set of standards established by the UK government that apply to most construction work carried out on buildings. They are designed to ensure that buildings are:
Safe to use (structural stability, fire safety, electrical safety)
Energy efficient (insulation, windows, heating systems)
Healthy (ventilation, damp prevention, drainage)
Accessible (especially for disabled users)
Sustainable and environmentally friendly
These regulations apply in England and Wales under the Building Act 1984, while Scotland and Northern Ireland have their own systems but with similar aims. In England, the rules are explained through a series of Approved Documents (labelled Part A to Part T), which give practical guidance on how to meet the regulations.
It's important to distinguish between planning permission and building regulations approval:
Planning permission is about how your extension looks and affects the local environment, such as size, appearance, and impact on neighbours.
Building regulations deal with how the extension is built, focusing on safety, efficiency, and quality.
Even if your project qualifies under permitted development rights and does not need planning permission, it still requires building regulations approval.





Building regulations ensure that your extension is structurally sound and doesn’t compromise the existing building. This includes correct foundations, load-bearing walls, roof structures, and support beams.
Example: If you’re removing a wall between your kitchen and dining room, building regulations ensure a suitable steel beam (RSJ) is installed to carry the load. Without this, your home could be at risk of collapse.
Regulations require adequate fire resistance in walls, floors, and ceilings, as well as safe escape routes in case of fire. This includes requirements for smoke alarms, fire doors, and fire-resistant materials.
Example: A loft conversion must include appropriate fire-rated floors, doors, and escape windows or stairs, especially if it's becoming a habitable room.
Modern regulations help reduce energy use by improving insulation, window performance (double/triple glazing), boiler efficiency, and airtightness.
Example: Your extension walls must meet a minimum U-value (a measure of heat loss), which ensures the space stays warm in winter and cool in summer, reducing energy bills. You may wish to improve your existing walls and windows while you are extending your home, your new open plan kitchen may be nice and thermally efficient but with the rest of your home being cold can cause thermal comfort issues in your new home.
Poor ventilation or drainage can lead to damp, mould, and condensation, affecting health and comfort. Regulations require proper ventilation in kitchens, bathrooms, and utility rooms, as well as correct guttering, drainage, and waterproofing. Don't forget, while your new extension needs to meet these standards, you may need to allow for upgrading your existing dwelling which can add costs to your extension.
If your extension includes new entrances or bathrooms, regulations ensure accessibility for everyone, including people with disabilities or reduced mobility. This might include wider doorways or level thresholds.
Without formal building regulations approval, your extension is not legally recognised. When the work is completed and passes inspection, you'll receive a Completion Certificate. This document proves that the work complies with regulations—a vital piece of evidence for future sales, remortgages, or insurance claims.
Without this certificate, you may have to pay for retrospective approval (Regularisation), or worse—remove the structure.
Buyers are wary of homes with unauthorised alterations. An unapproved extension can raise red flags during a property survey or solicitor’s checks, potentially delaying or derailing a sale.
With certified work, your home becomes more attractive to buyers and lenders.
Insurers may refuse to cover damage caused by non-compliant work. For example, if a fire or structural failure occurs due to poor-quality building practices, your claim may be rejected.
Choose a Route:
Full Plans Application: Submit detailed plans to your local authority. They assess and approve them before work begins.
Building Notice: Quicker and simpler for small projects. No detailed plans required up front, but riskier as approval happens during construction.
Hire Competent Professionals:
Use a Chartered Architect or structural engineer familiar with the regulations.
Choose contractors registered with a Competent Person Scheme (e.g., FENSA for windows, NICEIC for electrics).
Inspections During Work:
Building Control (either the local council or a private Approved Inspector) will inspect at key stages: foundations, damp-proof course, insulation, drainage, and final completion.
Get the Completion Certificate:
This is your official proof of compliance. Always keep this document safe.

Building regulations might seem technical and burdensome, but they are there to protect your home, your health, and your investment. Whether you're planning a modest single-storey extension or a large two-storey addition, getting building regulations right from the start is crucial.
By working with qualified professionals, involving building control early, and following the regulations carefully, you’ll ensure that your extension is safe, compliant, and adds real long-term value to your property.
Final Thoughts
Understanding building regulations is crucial if you’re making changes to your property. Taking time to research, plan carefully, and seek professional advice where needed will help your project run smoothly—and keep you on the right side of the law.
We are here to support you though this process so if you are in a position to start your building regulation journey please contact us on the form below.
Feel free to reach out to us via phone or email. We are here to assist you with any enquiries you may have regarding our services.
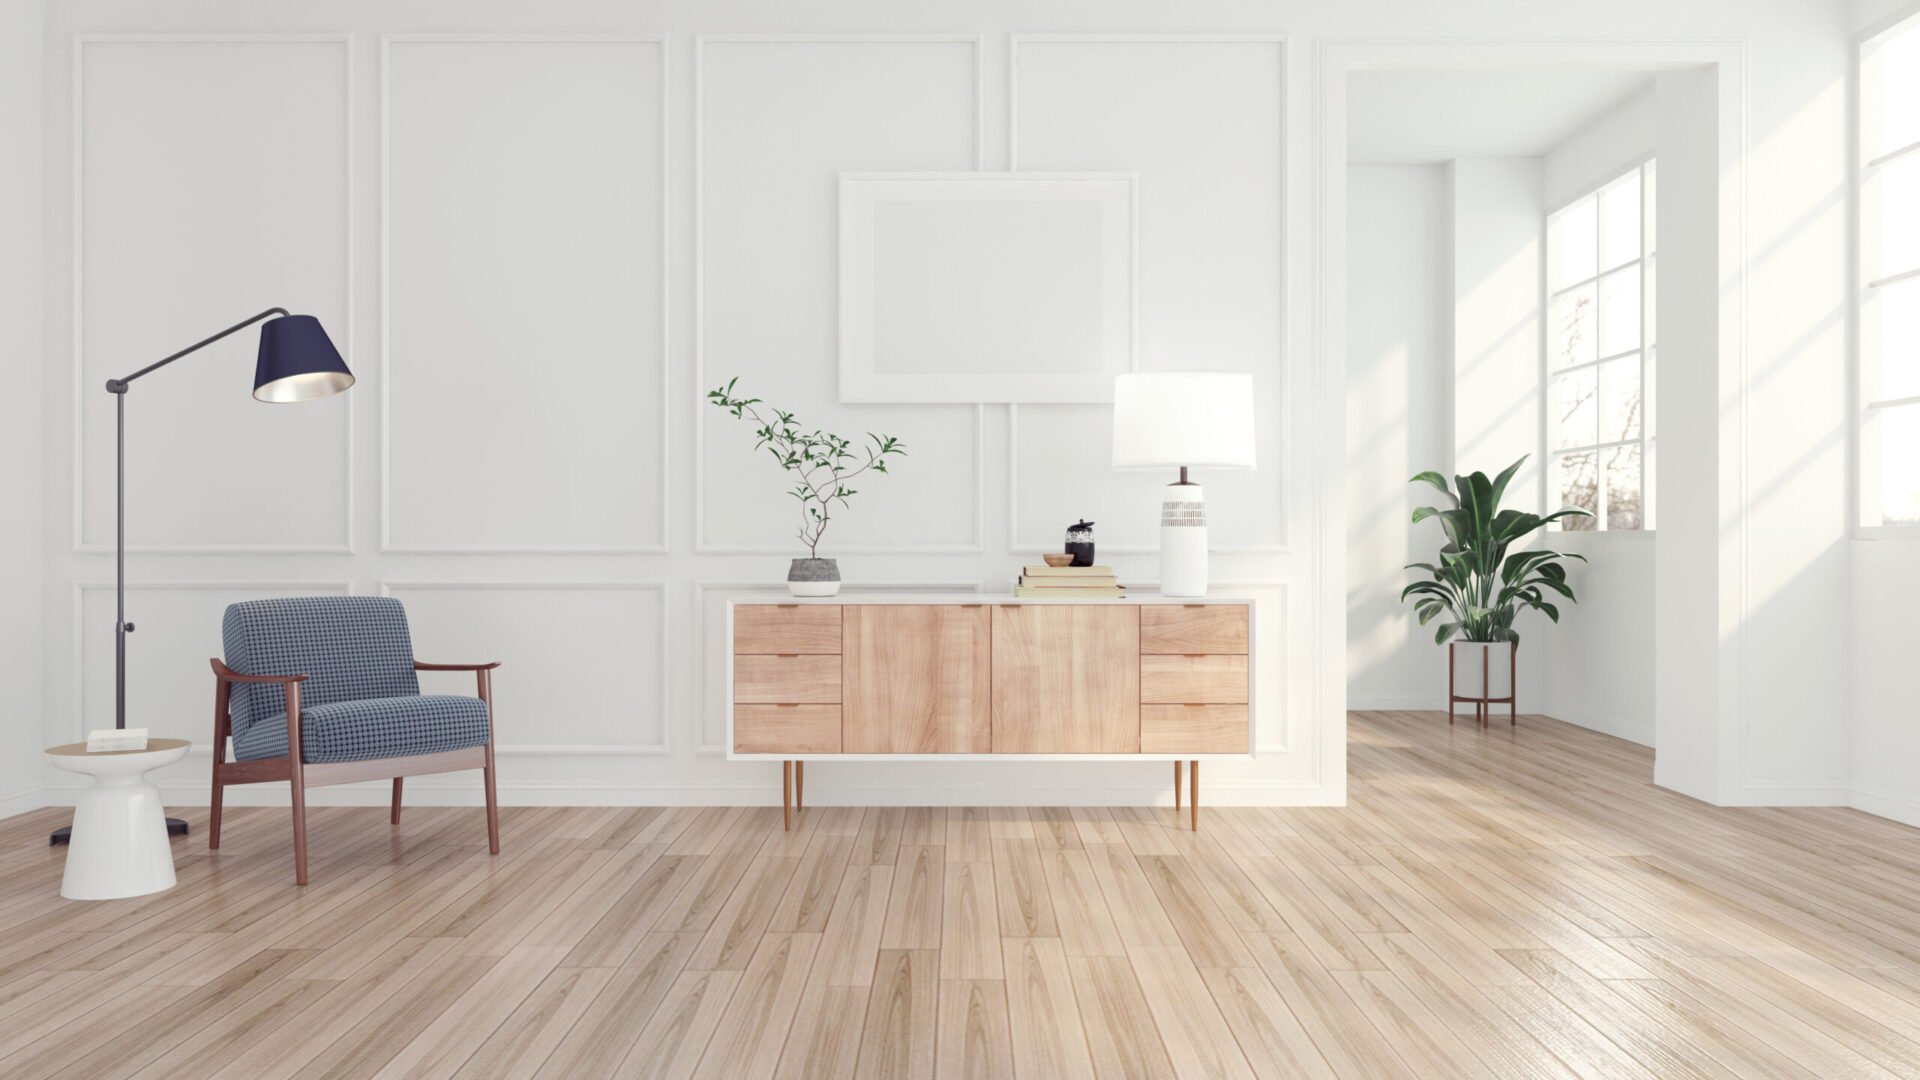
To optimize space, thoughtful design choices are essential, such as open-plan layouts that seamlessly integrate the extension with the existing home. Removing unnecessary walls or using multi-functional furniture can also make the space feel larger and more versatile. In terms of light, incorporating large windows, bi-fold doors, or even skylights can flood the extension with natural light, making the area feel more expansive and inviting. Consideration of the building's orientation and the local climate also plays a role—positioning windows to capture sunlight throughout the day can help reduce reliance on artificial lighting and improve energy efficiency. Additionally, choosing light-coloured finishes, reflective materials, and minimalist designs can amplify the sense of space and brightness. By focusing on these strategies, homeowners can create extensions that feel both spacious and connected to the outdoors, enhancing both functionality and aesthetic appeal.

Consider how people will circulate through the space—entry points, sightlines, and connections to other rooms all influence how cohesive and comfortable the extension feels. Maintaining consistent floor levels and using complementary materials can help create a smooth visual and physical link between old and new. It’s also important to think about zoning; even in open-plan designs, subtle cues like lighting, furniture placement, or ceiling height can define distinct functional areas without needing partitions. Pay attention to how the extension might impact existing rooms—will it darken a previously light-filled space or render another area obsolete? Finally, design with flexibility in mind. A well-thought-out layout can adapt over time, allowing the space to serve different purposes as your needs change, whether that’s accommodating a growing family, working from home, or aging in place. Good layout planning ensures the extension enhances the way you live, not just how your home looks.

Key considerations include providing step-free access to the extension, such as through the use of ramps or level thresholds, which is essential for individuals with mobility impairments or those using wheelchairs. Doorways and hallways should be wide enough to accommodate wheelchairs or walkers, and the layout should allow for easy navigation throughout the space. Additionally, integrating good lighting and clear sightlines can help create a safer environment, particularly for people with visual impairments. The design should also take into account the potential needs of those with hearing impairments, such as ensuring good acoustics or providing visual signals for important functions like doorbells or alarms. By applying inclusive design principles, homeowners can create a rear extension that not only enhances the functionality and comfort of the space for all family members but also fosters a more inclusive and welcoming environment for guests with diverse needs.
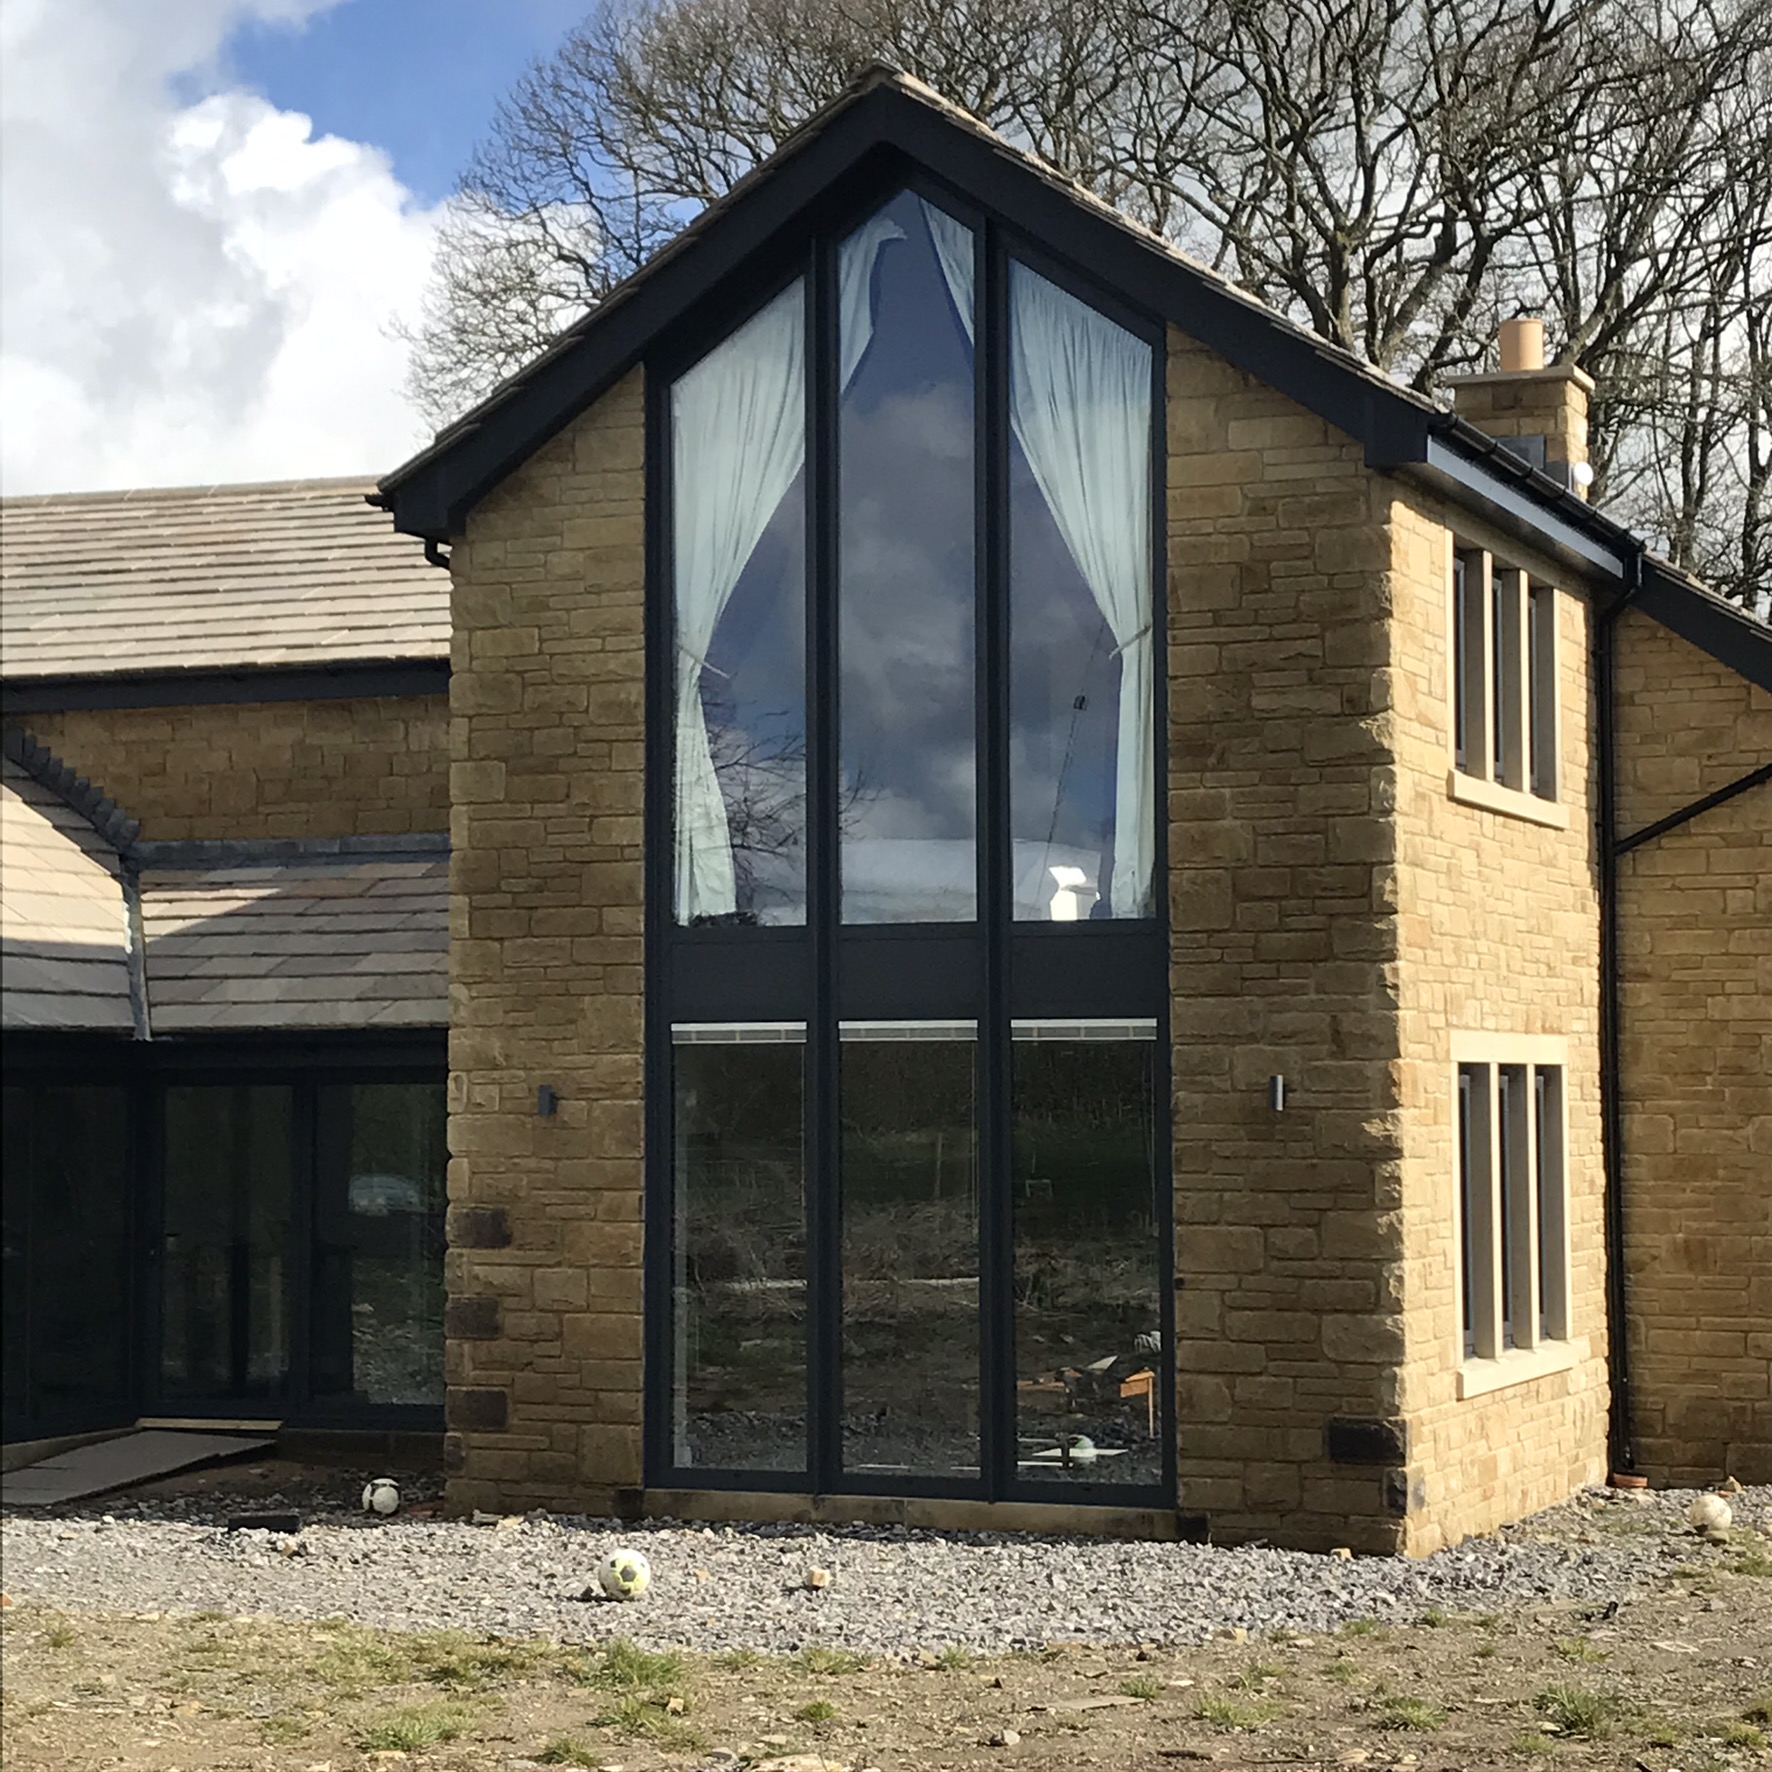
Building regulations cover various aspects, including the foundation, walls, roofing, drainage, and insulation of the extension. For single-story rear extensions, specific requirements may include ensuring proper ventilation, natural lighting, and fire safety measures. Additionally, the extension must comply with minimum ceiling heights, structural load-bearing standards, and accessibility requirements. Local councils or building control authorities often require detailed plans and inspections throughout the construction process to verify compliance. It's important to distinguish between planning permission and building regulations approval, as the latter focuses on technical and safety standards, while the former deals with land use and aesthetics. By understanding and adhering to building regulations, homeowners can avoid costly mistakes and ensure the extension is both functional and safe for long-term use.
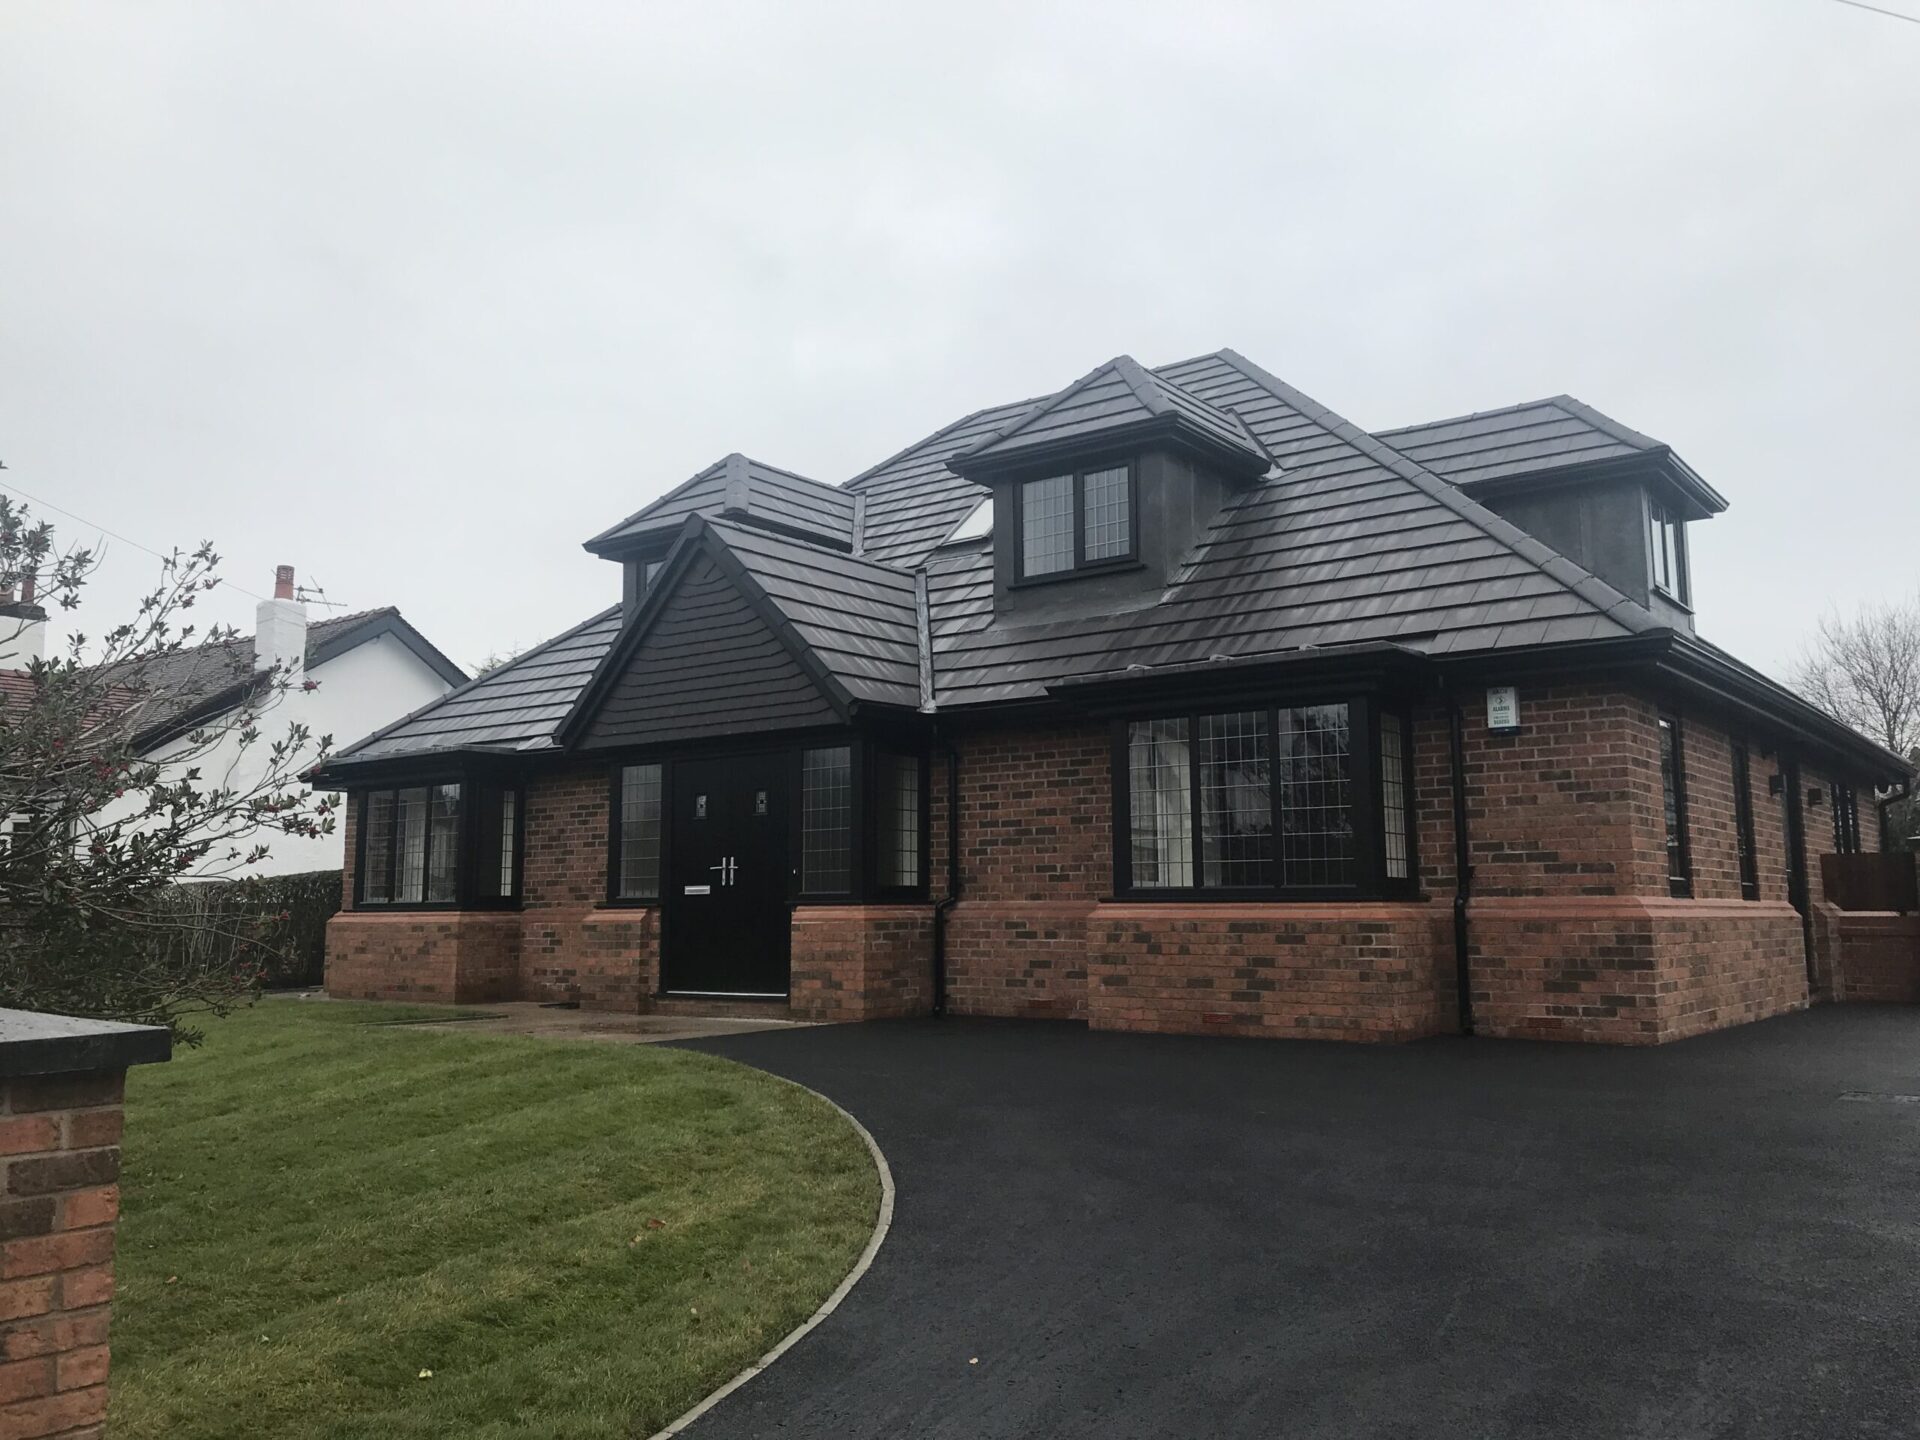
Undertaking a replacement dwelling or developing a small number of houses on a single plot is a popular route for homeowners, investors, and small developers looking to unlock value or create modern, efficient homes. However, these projects involve a complex set of considerations, from planning permission to building regulations and design impact. Here’s what you need to think about when embarking on such a development in the UK.
Replacing an existing house requires full planning permission. Your proposal must respect the scale, position, and visual impact of the current dwelling, particularly in Green Belt, Conservation Areas, or Areas of Outstanding Natural Beauty. Authorities may also assess whether the existing structure has heritage value.
Even for minor residential developments, full planning permission is needed. Councils will consider:
Site access and impact on traffic
Layout, density, and character
Overlooking or overshadowing of neighbours
Local housing policies and infrastructure needs
Early pre-application advice from your local authority is highly recommended.
Before committing to a project, conduct a detailed appraisal to assess feasibility. This includes:
Site constraints: trees, topography, flood risk, access, and services
Planning history: check if similar developments have been approved or rejected nearby
Covenants or restrictions on title
Ground conditions, especially if demolition or excavation is required
You may need specialist reports such as:
Topographical survey
Ecological assessment
Arboricultural survey
Contamination or drainage survey


The success of your application will rest heavily on the design. Aim for high-quality architecture that is appropriate for the setting, meets local design codes, and supports sustainable living.
Key points:
Scale and massing should respect neighbouring buildings
Use local materials and architectural details to blend in
Incorporate energy-efficient measures such as solar orientation, insulation, and heat pumps
Consider adaptable layouts for broader appeal
Even once you have planning permission, your development must comply with the UK Building Regulations, which ensure safety, health, energy efficiency, and accessibility.
Key regulations to consider include:
Part A: Structural safety (especially important if demolishing and rebuilding)
Part B: Fire safety
Part M: Accessibility and usability (M4(1) is minimum; M4(2) or M4(3) may be required depending on location and policy)
Part L: Energy performance—new dwellings must meet strict thermal and carbon emission targets
Part O (as of 2022): Overheating mitigation for new homes
Work must either be approved through a full plans application or inspected by a building control body (local authority or approved inspector).

Access and connectivity can make or break a small housing development. Local authorities will assess:
Visibility splays and traffic impact
Whether existing vehicular access can be safely shared or needs to be upgraded
Availability of public transport, footpaths, and cycle links
You'll also need to ensure access to utilities: water, electricity, gas, telecoms, and foul drainage. Rural sites may need off-grid solutions or infrastructure upgrades, which can be costly
UK planning increasingly prioritises biodiversity and environmental standards. You may be required to demonstrate a Biodiversity Net Gain (BNG), especially for multi-unit developments.
Sustainable design elements to consider:
Heat pumps or solar panels
Rainwater harvesting
Permeable paving
EV charging points
Green roofs or landscaping schemes

Don’t overlook the importance of:
CIL (Community Infrastructure Levy): This may apply depending on your local authority and the floor space created. Some exemptions apply (e.g. for self-builders).
S106 obligations: In rare cases for small plots, there may be requests for affordable housing contributions or infrastructure funding.
Insurance and warranties: Secure a 10-year structural warranty if you intend to sell the new homes.
Additionally, ensure you have accurate costings and contingencies for:
Demolition and site clearance
Planning and professional fees
Delays due to weather, materials, or regulatory hold-ups
Projects of this type require a collaborative team. Consider engaging:
Planning consultant: for complex applications or sensitive sites
Structural engineer: especially for replacement dwellings
Ecologist / arborist: if trees or protected species are involved
Building contractor: ideally with relevant small-scale residential experience
Whether replacing a single dwelling or building a few new homes, your project’s success lies in thorough preparation, respect for planning policy, and attention to detail throughout the construction process. With the right team, realistic budgeting, and clear understanding of legal and regulatory requirements, your development can be a financially and personally rewarding venture.
Regardless of aspirations, small units to larger bespoke mansions, we can help you through this process so if you are in a position to start your project, contact us below and get the ball rolling on you future success.
Feel free to reach out to us via phone or email. We are here to assist you with any enquiries you may have regarding our services.
Feel free to reach out to us via phone or email. We are here to assist you with any enquiries you may have regarding our services.