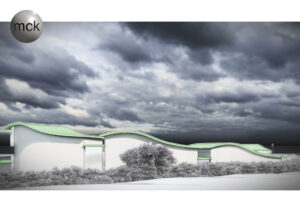
Croasdale Corner Parbold
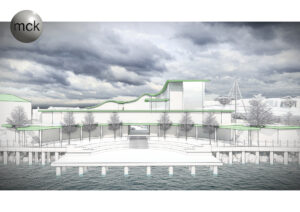
DE POL – HOLYHEAD MARINA
jk beardsworth, todd lane
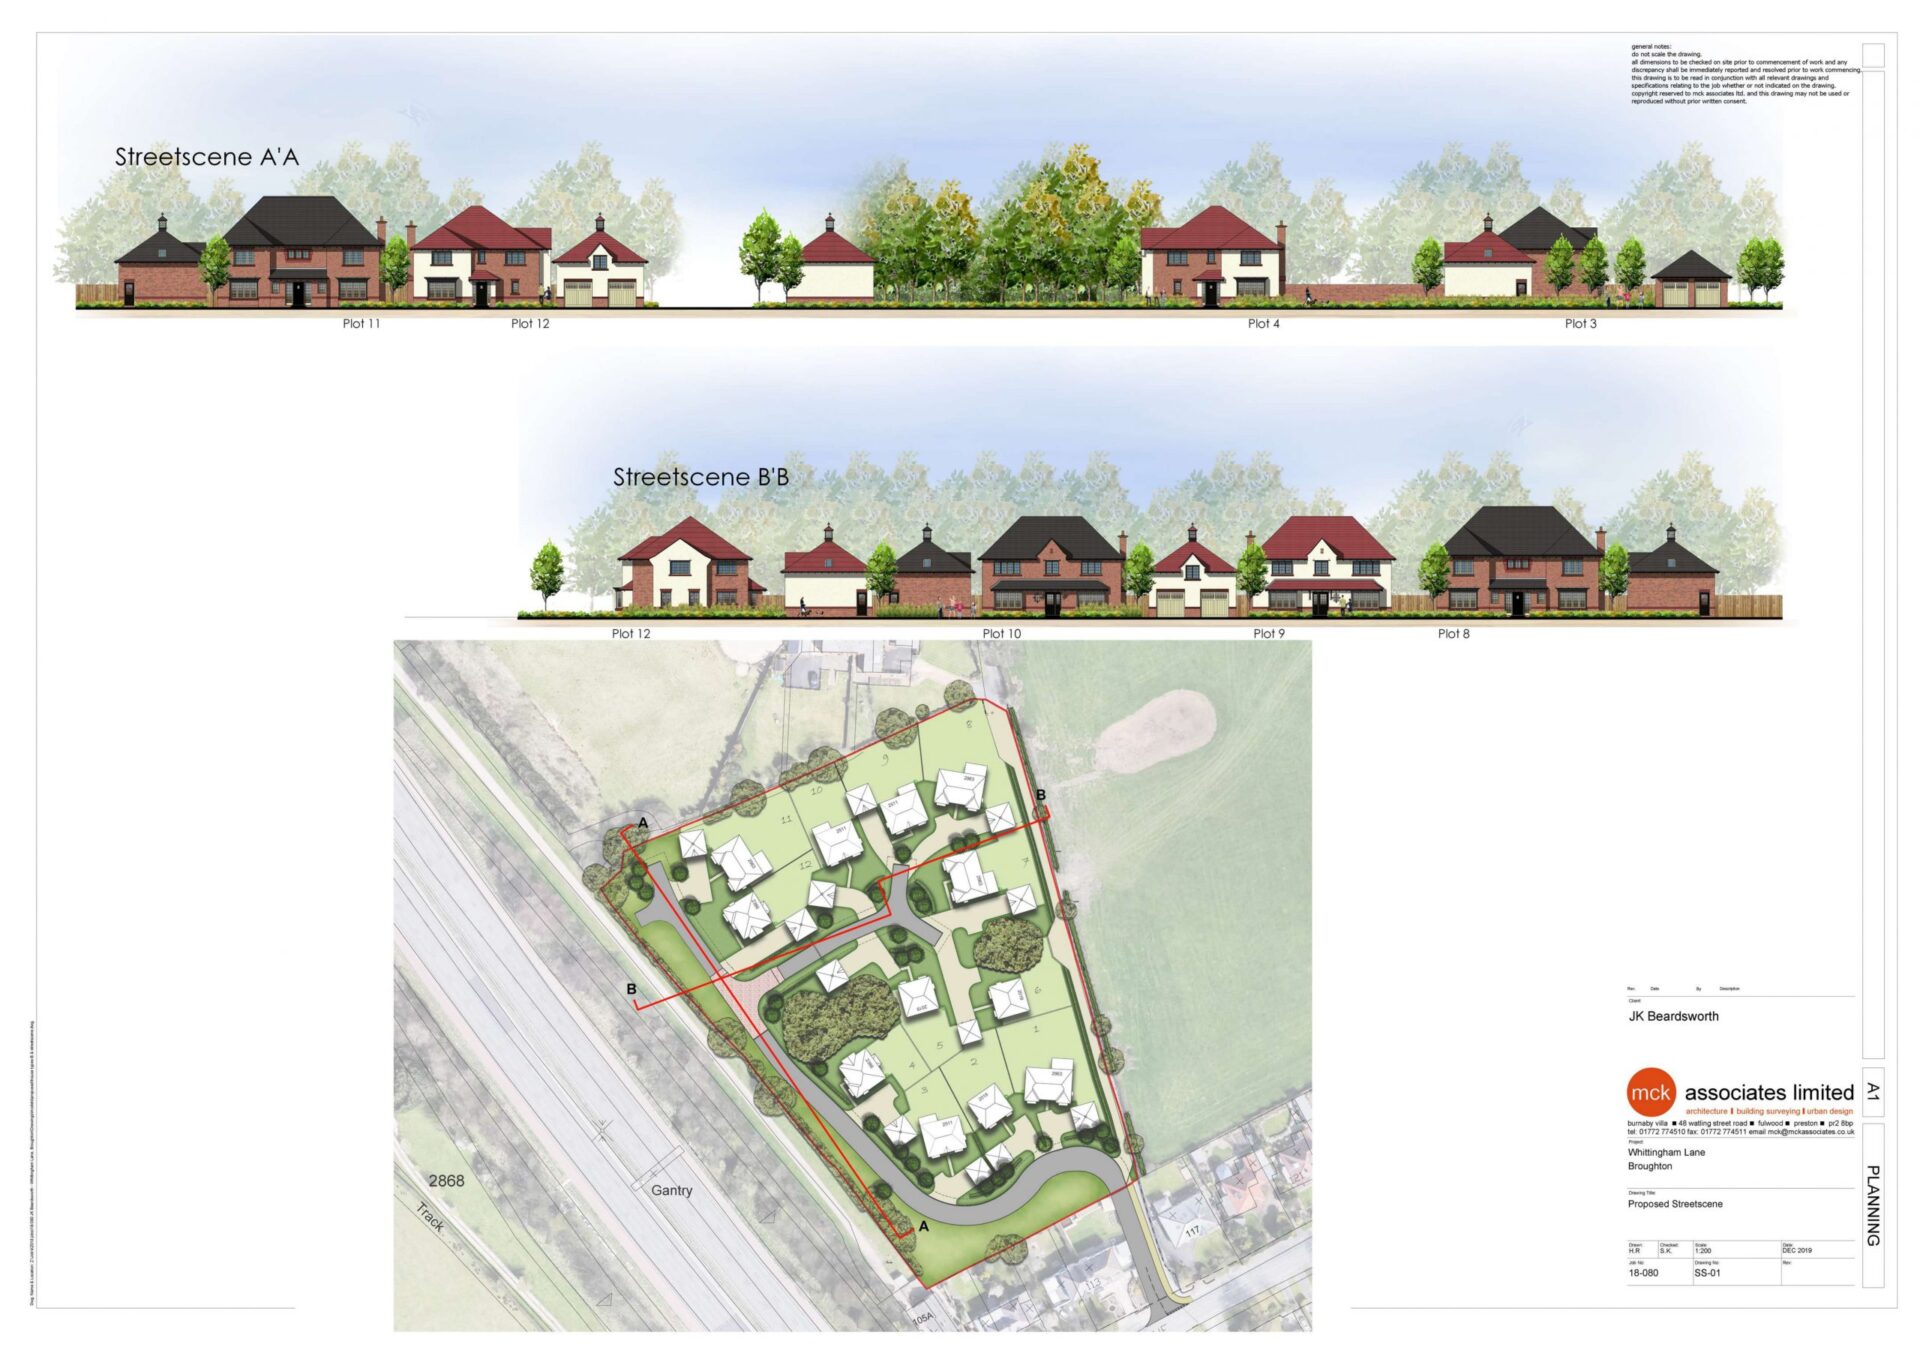
proposed replacement dwelling garstang road fulwood preston
marinegate-southport
new-replacement-dwelling-rimington-clitheroe
presbytery of st marys of the angels
Croasdale Corner Parbold
DE POL – HOLYHEAD MARINA
jk beardsworth, todd lane
proposed replacement dwelling garstang road fulwood preston
marinegate-southport
new-replacement-dwelling-rimington-clitheroe
presbytery of st marys of the angels
trax-motorsports-wall-end-road-preston
Burnaby Villa, 48, Watling Street Road, Fulwood, Preston, Lancashire, England, PR2 8BP, United Kingdom
Anwyl Unilever Housing developmet - Quarry Road East, Lower Bebington, Bebington, Port Sunlight, Wirral, England, CH63 3DF, United Kingdom
Places For People Housing development - Blackberry Drive, Thornton-Cleveleys FY5 5FJ
Private client House extention - Gill Lane, Little Hoole Moss Houses, Little Hoole, Walmer Bridge, South Ribble, Lancashire, England, PR4 5GN, United Kingdom
Create Homes Housign development - Preston Road, Longridge, Preston, Lancashire, England, PR3 3BF, United Kingdom
Parr Close, Nog Tow, Woodplumpton, Preston, Lancashire, England, PR4 0JH, United Kingdom
proposals for a new-build 84 Bed Hotel Facility to support the existing Clubhouse - Links Golf Club Entrance, Flamborough Road, Marton, Sewerby, Bridlington, East Riding of Yorkshire, Hull and East Yorkshire, England, YO15 1AA, United Kingdom
Farm barn conversion - Chipping, Longridge, Ribble Valley, Lancashire, England, PR3 2NY, United Kingdom
Wastchurch homes Housing development - Lostock Hall Gardens, Middlebrook, Horwich, Bolton, Greater Manchester, England, BL6 4GS, United Kingdom
Housing Development - The Marklands, Doffcocker, Bolton, Greater Manchester, England, BL1 5NH, United Kingdom
Housing Development - Egret Close, Broughton, Preston, Lancashire, England, PR2 9BB, United Kingdom
Wain Homes Housign Development - Whittingham Place, Broughton, Preston, Lancashire, England, PR3 5EB, United Kingdom
House Extention - Croasdale Drive, Parbold, West Lancashire, Lancashire, England, WN8 7HR, United Kingdom
Housing development - Newgate Lane, Farington, New Gate, South Ribble, Lancashire, England, PR4 4JU, United Kingdom
JK Beardsworth Housign development - Todd Lane North, Walton Park, Lostock Hall, Preston, Lancashire, England, PR5 5WA, United Kingdom
Housing - Walker Lane, Cadley, Fulwood, Preston, Lancashire, England, PR2 7AN, United Kingdom
The Cardboard Box Company Ltd Industrial unit - Petre Road, Petre Court, Oakenshaw, Clayton-le-Moors, Hyndburn, Lancashire, England, BB5 5JB, United Kingdom
Landwick Court industrial units - Metcalf Drive, Altham Business Park, Altham, Hyndburn, Lancashire, England, BB5 5GY, United Kingdom
Whitefield Golf Club - 83 Higher Lane, Besses o' th' Barn, Whitefield, Bury, Greater Manchester, England, M45 7EZ, United Kingdom
Bungalow Extention - 270, Garstang Road, Sharoe Green, Fulwood, Preston, Lancashire, England, PR2 9XH, United Kingdom
Rowland Homes Private housing Development - Heaton Mount, Heaton, Bolton, Greater Manchester, England, BL1 5GU, United Kingdom
Bungalow Extention - 20 Lytham Road, Nooklands, Plungington, Preston, Lancashire, England, PR2 8JH, United Kingdom
Story Homes Housing Development - gib Ln, Sycamore Drive, Livesey, Blackburn with Darwen, Lancashire, England, United Kingdom, BB2 5GW
Preston Muslim Forum - Castleton Road, Holme Slack, Deepdale, Preston, Lancashire, England, PR1 6QH, United Kingdom
Taylor Wimpy Housing Development - West Lodge Road, Whittingham Park, Whittingham, Goosnargh, Preston, Lancashire, England, PR3 2JW, United Kingdom
KeepMoat Housing development - Mortimer Ave, Great Harwood Showground, Oakenshaw, Great Harwood, Hyndburn, Lancashire, England, BB6 7TB, United Kingdom
M. J. Heart Homes Housing development - Albert Street, Pickup Bank, Blacksnape, Darwen, Blackburn with Darwen, Lancashire, England, BB3 3LY, United Kingdom
Hollins Homes Housing development - Greenfield Lane, Newton-with-Clifton, Newton-with-Scales, Borough of Fylde, Lancashire, England, PR4 3RQ, United Kingdom
Hollins Housing Development - Lillie Bank Close, Hartley Grange, Westhoughton, Bolton, Greater Manchester, England, BL5 3FN, United Kingdom
Eccleston Homes Housing development - Preston Road, Grimsargh, Preston, Lancashire, England, PR2 5JT, United Kingdom
Belway Homes Housing development - Lancashire Way, Middlebrook, Horwich, Bolton, Greater Manchester, England, BL6 5WG, United Kingdom
Jones Homes Housing development - Ribbleswood Chase, Cottam, Woodplumpton, Preston, Lancashire, England, PR4 0FN, United Kingdom
Westchurch Homes Lostock Hall Community Primary School Avondale Unit, Avondale Drive, Tardy Gate, Lostock Hall, Preston, Lancashire, England, PR5 5BQ, United Kingdom
Private Client Housing development -The Grange, Durton Yard, Broughton, Preston, Lancashire, England, PR3 5BQ, United Kingdom
Westchurch Housing development - Oak Lane, Acorn Avenue, Newton-with-Clifton, Newton-with-Scales, Borough of Fylde, Lancashire, England, PR4 3GT, United Kingdom
Dewhurst Homes - The Sidings, Newsham, Barton, Preston, Lancashire, England, PR3 5DQ, United Kingdom
Wain Homes Housing development - The Paddocks, Sandy Lane, Woodplumpton, Preston, Lancashire, England, United Kingdom, PR4 0XW
Wain Homes Housing development - Farm Meadow Drive, Broughton, Preston, Lancashire, England, United Kingdom
Northstone Housing Development - Bolton Road, Wingates, Westhoughton, Daisy Hill, Bolton, Greater Manchester, England, BL5 3DL, United Kingdom
Great Places Housing Development - Nixon Street, Sudden, Castleton, Rochdale, Greater Manchester, England, OL11 3FU, United Kingdom
Hive Homes Housing Development - Woodland CloseWoodland Close, Withins, Harwood, Bolton, Greater Manchester, England, BL2 5DN, United Kingdom
Great Places Housing development - Stainton Drive, Wood Side, Middleton, Rochdale, Greater Manchester, England, M24 5PD, United Kingdom
Create Homes Housing Development - Mill Lane, Elswick, Preston PR4 2SE
Create Homes Housing Development - Spout Lane, Longridge, Ribble Valley, Lancashire, England, PR3 3DT, United Kingdom
Private Client - 1 Town Ln, Charnock Richard, Chorley PR7 5HP
Conlon Housing Development - Boars Head Place, Garstang Road, Newsham, Barton, Preston, Lancashire, England, PR3 5ED, United Kingdom
Redrow - The Grange at Yew Tree Park - Industrial park - Chancel Way, Yew Tree Park, Chancel Way, Burscough, Ormskirk, West Lancashire United Kingdom, L40 7AS
Starbucks Coffee & Greggs - Lytham Road, Bryning-with-Warton, Freckleton, Borough of Fylde, Lancashire, England, PR4 1LQ, United Kingdom
Bellway Housing development - The Brackens, Campbell Road, Dales Brow, Ellesmere Park, Swinton, Manchester, Greater Manchester, England, M27 5GR, United Kingdom
Redrow Housign development - Barkston Heath Drive, The Oaks at Taylor's Chase, Great Sankey, Warrington, England, WA5 3WF, United Kingdom
McCarthy Stone Retirement Living Apartments - Kings Scholars Court, Coare Street, Bollinbrook, Macclesfield, Cheshire East, England, SK10 1DW, United Kingdom
McCarthy Stone Retirement Living Appartments - Brideoake Court, Wellington Place, Standish, Wigan, Greater Manchester, England, United Kingdom
McCarthy Stone Retirement Living apartments - Jessiefield Court, Spath Road, Didsbury, Manchester, Greater Manchester, England, M20 2TY, United Kingdom
McCarthy Stone Retirement Living Apartment - Earls Grange, Chancel Way, Burscough Bridge, Burscough, West Lancashire, Lancashire, England, L40 7BA, United Kingdom
McCarthy Stone Retirement living apartments & bungalows - Stanley Place, Land At, Kepple Ln, Garstang, Preston PR3 1PB
Retirement living apartment - McCarthy Stone, Alavana Place, Shap Rd, Kendal LA9 6BX
McCarthy Stone Retirement Living PLUS Apartments - Wellington Park, Burlington Gardens, Leyland, South Ribble, Lancashire, England, PR25 3AB, United Kingdom
Westchurch Homes Housing development - Fenwick Dr, St Helens, Liverpool City Region, England, United Kingdom, WA9 3YD
Links FF&E Limited Housing Development & Existing Building renovation - Twiss Green, Culcheth and Glazebury, Culcheth, Warrington, England, WA3 4DW, United Kingdom
Wain Homes Housign development - Thames Avenue, Land Side, Pennington, Wigan, Greater Manchester, England, WN7 3QZ, United Kingdom
house build - 67 & 69 School Lane, Rixton-with-Glazebrook, Hollins Green, Warrington, England, WA3 6LW, United Kingdom
Wain Homes Housing development - Arthurs Ln, Hambleton, Poulton-le-Fylde FY6 9AT Lancashire, England, United Kingdom
Taylor Wimpey Housing Development - Orchard Park, Liverpool Road, Prescot, Huyton, Knowsley, Liverpool City Region, England, L34 1NL, United Kingdom
Hollins Housign development -
Applethwaite Homes Housing development - LA11 7DE, Grange-Over-Sands, Westmorland and Furness, England, United Kingdom
Conlon Housign development - Hollins Lane, Haighlands Lane, Forton, Borough of Wyre, Lancashire, England, PR3 0FN, United Kingdom
Wain Homes Housing development - Herdwick Ave, Thornton-Cleveleys FY5 5PT
Co-op Food - Anchorsholme - North Drive, Anchorsholme, Blackpool, Thornton-Cleveleys FY5 3PG
Co-op Food - 567, Chorley New Road, Middlebrook, Horwich, Bolton, Greater Manchester, England, BL6 6JZ, United Kingdom
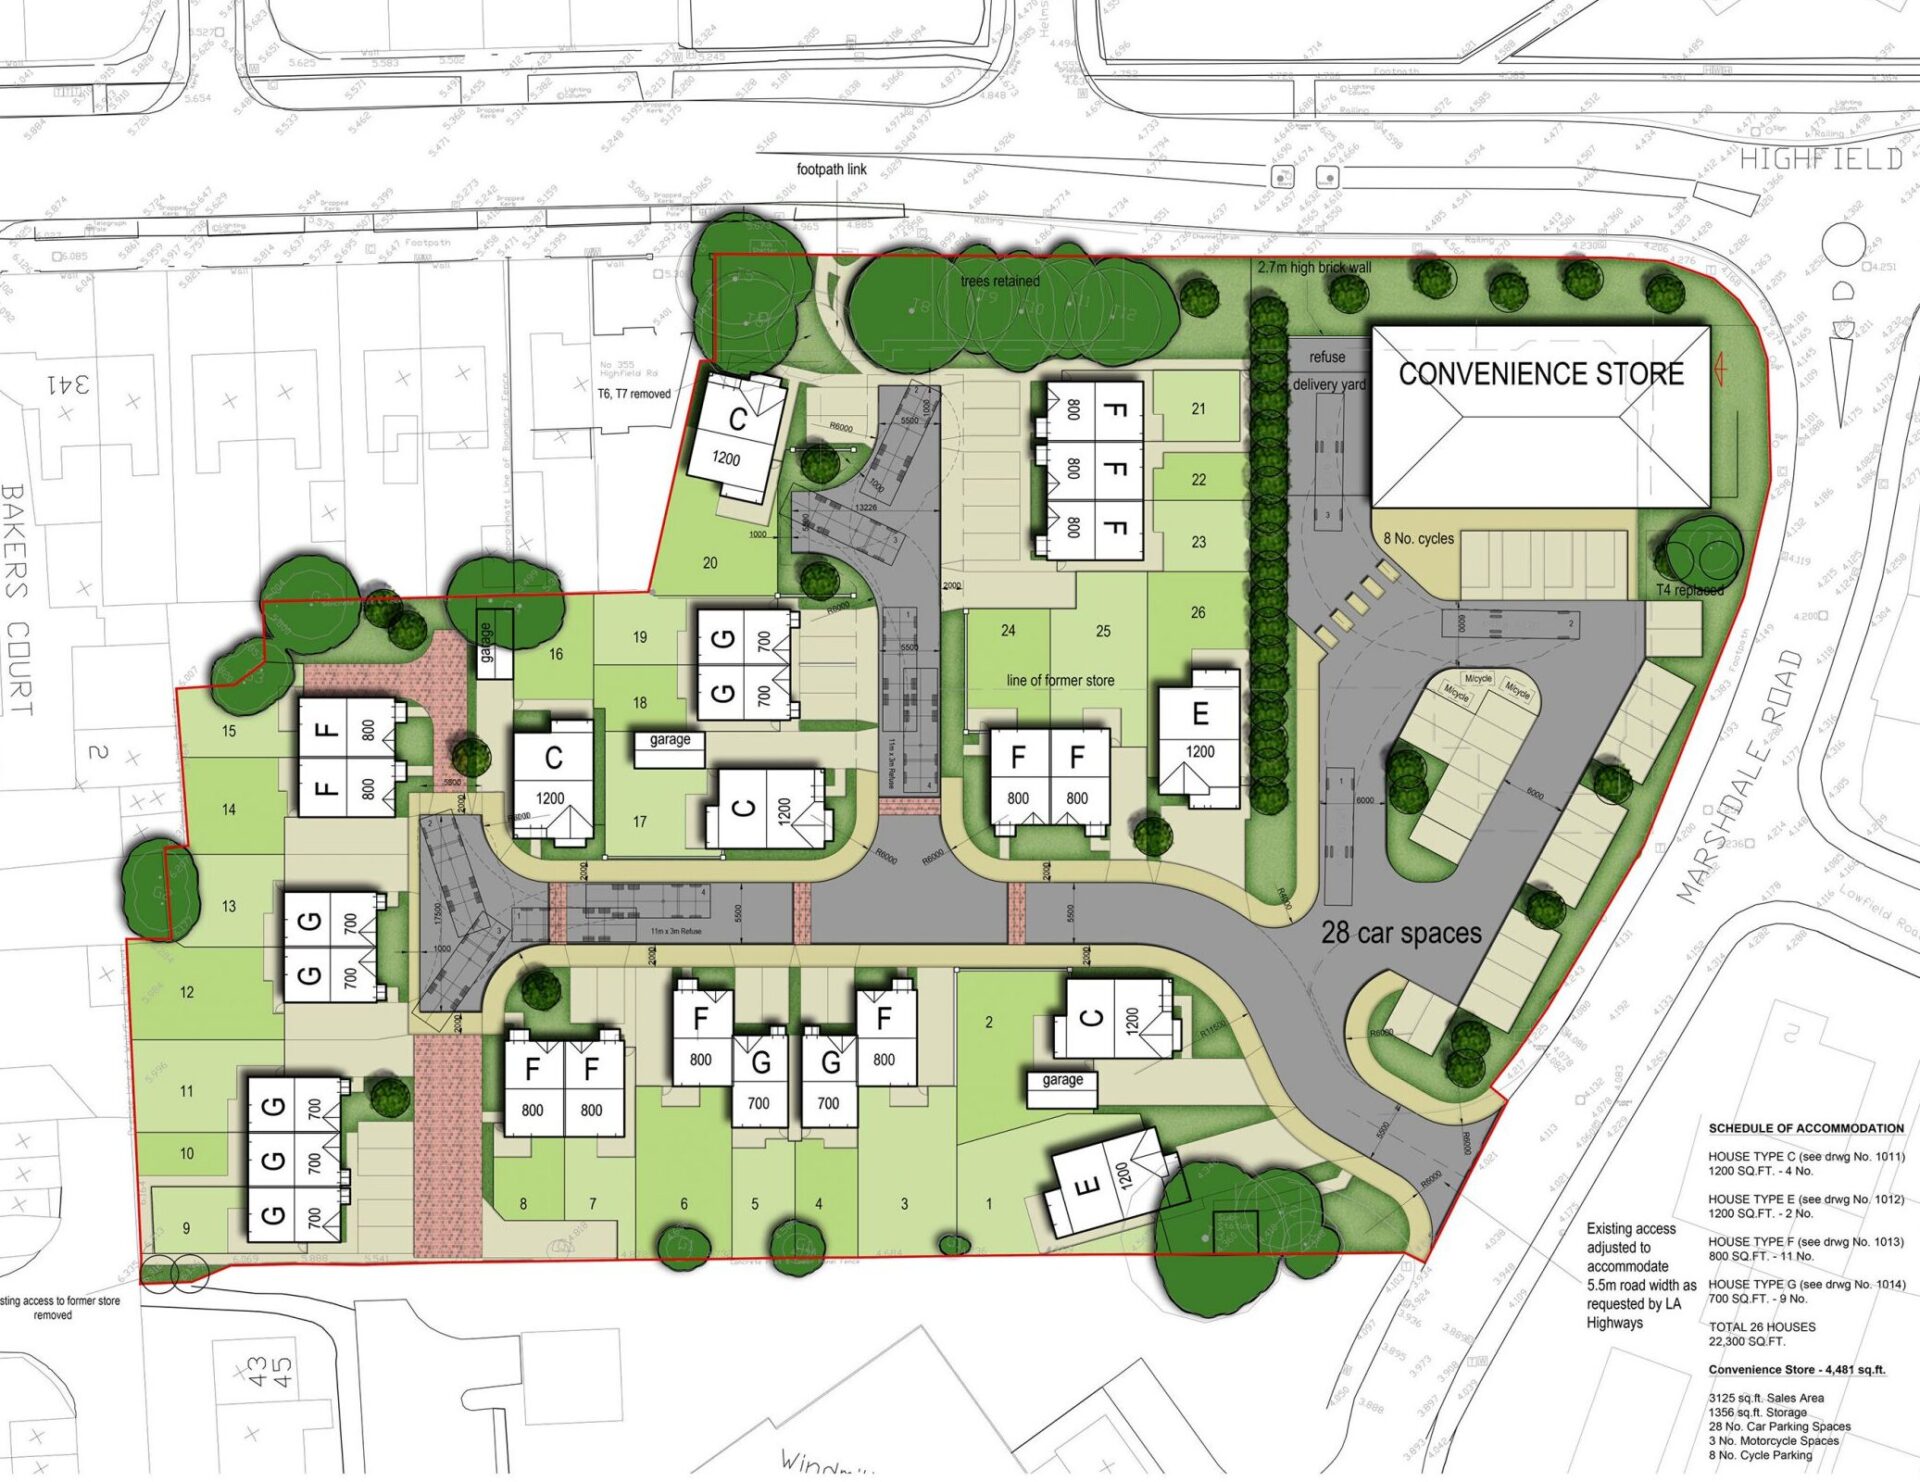
Co-op Food & Highfeild road houses
Highfield Gardens, Highfield Rd, Blackpool FY4 5AP
Long Moss Lane, Longton, Whitestake, South Ribble, Lancashire, England, PR4 4XP, United Kingdom
Burnaby Villa, 48, Watling Street Road, Fulwood, Preston, Lancashire, England, PR2 8BP, United Kingdom
Anwyl Unilever Housing developmet - Quarry Road East, Lower Bebington, Bebington, Port Sunlight, Wirral, England, CH63 3DF, United Kingdom
Places For People Housing development - Blackberry Drive, Thornton-Cleveleys FY5 5FJ
Private client House extention - Gill Lane, Little Hoole Moss Houses, Little Hoole, Walmer Bridge, South Ribble, Lancashire, England, PR4 5GN, United Kingdom
Create Homes Housign development - Preston Road, Longridge, Preston, Lancashire, England, PR3 3BF, United Kingdom
Parr Close, Nog Tow, Woodplumpton, Preston, Lancashire, England, PR4 0JH, United Kingdom
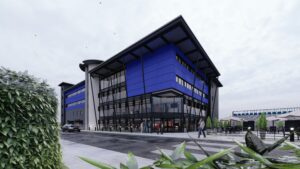
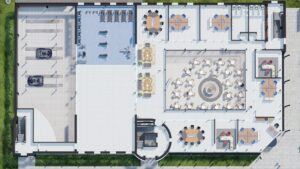
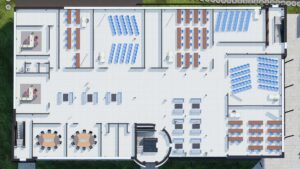
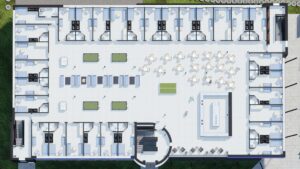
proposals for a new-build 84 Bed Hotel Facility to support the existing Clubhouse - Links Golf Club Entrance, Flamborough Road, Marton, Sewerby, Bridlington, East Riding of Yorkshire, Hull and East Yorkshire, England, YO15 1AA, United Kingdom
Farm barn conversion - Chipping, Longridge, Ribble Valley, Lancashire, England, PR3 2NY, United Kingdom
Wastchurch homes Housing development - Lostock Hall Gardens, Middlebrook, Horwich, Bolton, Greater Manchester, England, BL6 4GS, United Kingdom
Housing Development - The Marklands, Doffcocker, Bolton, Greater Manchester, England, BL1 5NH, United Kingdom
Housing Development - Egret Close, Broughton, Preston, Lancashire, England, PR2 9BB, United Kingdom
Wain Homes Housign Development - Whittingham Place, Broughton, Preston, Lancashire, England, PR3 5EB, United Kingdom
House Extention - Croasdale Drive, Parbold, West Lancashire, Lancashire, England, WN8 7HR, United Kingdom
Housing development - Newgate Lane, Farington, New Gate, South Ribble, Lancashire, England, PR4 4JU, United Kingdom
JK Beardsworth Housign development - Todd Lane North, Walton Park, Lostock Hall, Preston, Lancashire, England, PR5 5WA, United Kingdom
Housing - Walker Lane, Cadley, Fulwood, Preston, Lancashire, England, PR2 7AN, United Kingdom
The Cardboard Box Company Ltd Industrial unit - Petre Road, Petre Court, Oakenshaw, Clayton-le-Moors, Hyndburn, Lancashire, England, BB5 5JB, United Kingdom
Landwick Court industrial units - Metcalf Drive, Altham Business Park, Altham, Hyndburn, Lancashire, England, BB5 5GY, United Kingdom
Whitefield Golf Club - 83 Higher Lane, Besses o' th' Barn, Whitefield, Bury, Greater Manchester, England, M45 7EZ, United Kingdom
Bungalow Extention - 270, Garstang Road, Sharoe Green, Fulwood, Preston, Lancashire, England, PR2 9XH, United Kingdom
Rowland Homes Private housing Development - Heaton Mount, Heaton, Bolton, Greater Manchester, England, BL1 5GU, United Kingdom
Bungalow Extention - 20 Lytham Road, Nooklands, Plungington, Preston, Lancashire, England, PR2 8JH, United Kingdom
Story Homes Housing Development - gib Ln, Sycamore Drive, Livesey, Blackburn with Darwen, Lancashire, England, United Kingdom, BB2 5GW
Preston Muslim Forum - Castleton Road, Holme Slack, Deepdale, Preston, Lancashire, England, PR1 6QH, United Kingdom
Taylor Wimpy Housing Development - West Lodge Road, Whittingham Park, Whittingham, Goosnargh, Preston, Lancashire, England, PR3 2JW, United Kingdom
KeepMoat Housing development - Mortimer Ave, Great Harwood Showground, Oakenshaw, Great Harwood, Hyndburn, Lancashire, England, BB6 7TB, United Kingdom
M. J. Heart Homes Housing development - Albert Street, Pickup Bank, Blacksnape, Darwen, Blackburn with Darwen, Lancashire, England, BB3 3LY, United Kingdom
Hollins Homes Housing development - Greenfield Lane, Newton-with-Clifton, Newton-with-Scales, Borough of Fylde, Lancashire, England, PR4 3RQ, United Kingdom
Hollins Housing Development - Lillie Bank Close, Hartley Grange, Westhoughton, Bolton, Greater Manchester, England, BL5 3FN, United Kingdom
Eccleston Homes Housing development - Preston Road, Grimsargh, Preston, Lancashire, England, PR2 5JT, United Kingdom
Belway Homes Housing development - Lancashire Way, Middlebrook, Horwich, Bolton, Greater Manchester, England, BL6 5WG, United Kingdom
Jones Homes Housing development - Ribbleswood Chase, Cottam, Woodplumpton, Preston, Lancashire, England, PR4 0FN, United Kingdom
Westchurch Homes Lostock Hall Community Primary School Avondale Unit, Avondale Drive, Tardy Gate, Lostock Hall, Preston, Lancashire, England, PR5 5BQ, United Kingdom
Private Client Housing development -The Grange, Durton Yard, Broughton, Preston, Lancashire, England, PR3 5BQ, United Kingdom
Westchurch Housing development - Oak Lane, Acorn Avenue, Newton-with-Clifton, Newton-with-Scales, Borough of Fylde, Lancashire, England, PR4 3GT, United Kingdom
Dewhurst Homes - The Sidings, Newsham, Barton, Preston, Lancashire, England, PR3 5DQ, United Kingdom
Wain Homes Housing development - The Paddocks, Sandy Lane, Woodplumpton, Preston, Lancashire, England, United Kingdom, PR4 0XW
Wain Homes Housing development - Farm Meadow Drive, Broughton, Preston, Lancashire, England, United Kingdom
Northstone Housing Development - Bolton Road, Wingates, Westhoughton, Daisy Hill, Bolton, Greater Manchester, England, BL5 3DL, United Kingdom
Great Places Housing Development - Nixon Street, Sudden, Castleton, Rochdale, Greater Manchester, England, OL11 3FU, United Kingdom
Hive Homes Housing Development - Woodland CloseWoodland Close, Withins, Harwood, Bolton, Greater Manchester, England, BL2 5DN, United Kingdom
Great Places Housing development - Stainton Drive, Wood Side, Middleton, Rochdale, Greater Manchester, England, M24 5PD, United Kingdom
Create Homes Housing Development - Mill Lane, Elswick, Preston PR4 2SE
Create Homes Housing Development - Spout Lane, Longridge, Ribble Valley, Lancashire, England, PR3 3DT, United Kingdom
Private Client - 1 Town Ln, Charnock Richard, Chorley PR7 5HP
Conlon Housing Development - Boars Head Place, Garstang Road, Newsham, Barton, Preston, Lancashire, England, PR3 5ED, United Kingdom
Redrow - The Grange at Yew Tree Park - Industrial park - Chancel Way, Yew Tree Park, Chancel Way, Burscough, Ormskirk, West Lancashire United Kingdom, L40 7AS
Starbucks Coffee & Greggs - Lytham Road, Bryning-with-Warton, Freckleton, Borough of Fylde, Lancashire, England, PR4 1LQ, United Kingdom
Bellway Housing development - The Brackens, Campbell Road, Dales Brow, Ellesmere Park, Swinton, Manchester, Greater Manchester, England, M27 5GR, United Kingdom
Redrow Housign development - Barkston Heath Drive, The Oaks at Taylor's Chase, Great Sankey, Warrington, England, WA5 3WF, United Kingdom
McCarthy Stone Retirement Living Apartments - Kings Scholars Court, Coare Street, Bollinbrook, Macclesfield, Cheshire East, England, SK10 1DW, United Kingdom
McCarthy Stone Retirement Living Appartments - Brideoake Court, Wellington Place, Standish, Wigan, Greater Manchester, England, United Kingdom
McCarthy Stone Retirement Living apartments - Jessiefield Court, Spath Road, Didsbury, Manchester, Greater Manchester, England, M20 2TY, United Kingdom
McCarthy Stone Retirement Living Apartment - Earls Grange, Chancel Way, Burscough Bridge, Burscough, West Lancashire, Lancashire, England, L40 7BA, United Kingdom
McCarthy Stone Retirement living apartments & bungalows - Stanley Place, Land At, Kepple Ln, Garstang, Preston PR3 1PB
Retirement living apartment - McCarthy Stone, Alavana Place, Shap Rd, Kendal LA9 6BX
McCarthy Stone Retirement Living PLUS Apartments - Wellington Park, Burlington Gardens, Leyland, South Ribble, Lancashire, England, PR25 3AB, United Kingdom
Westchurch Homes Housing development - Fenwick Dr, St Helens, Liverpool City Region, England, United Kingdom, WA9 3YD
Links FF&E Limited Housing Development & Existing Building renovation - Twiss Green, Culcheth and Glazebury, Culcheth, Warrington, England, WA3 4DW, United Kingdom
Wain Homes Housign development - Thames Avenue, Land Side, Pennington, Wigan, Greater Manchester, England, WN7 3QZ, United Kingdom
house build - 67 & 69 School Lane, Rixton-with-Glazebrook, Hollins Green, Warrington, England, WA3 6LW, United Kingdom
Wain Homes Housing development - Arthurs Ln, Hambleton, Poulton-le-Fylde FY6 9AT Lancashire, England, United Kingdom
Taylor Wimpey Housing Development - Orchard Park, Liverpool Road, Prescot, Huyton, Knowsley, Liverpool City Region, England, L34 1NL, United Kingdom
Hollins Housign development -
Applethwaite Homes Housing development - LA11 7DE, Grange-Over-Sands, Westmorland and Furness, England, United Kingdom
Conlon Housign development - Hollins Lane, Haighlands Lane, Forton, Borough of Wyre, Lancashire, England, PR3 0FN, United Kingdom
Wain Homes Housing development - Herdwick Ave, Thornton-Cleveleys FY5 5PT
Co-op Food - Anchorsholme - North Drive, Anchorsholme, Blackpool, Thornton-Cleveleys FY5 3PG
Co-op Food - 567, Chorley New Road, Middlebrook, Horwich, Bolton, Greater Manchester, England, BL6 6JZ, United Kingdom
Co-op Food & Highfeild road houses
Highfield Gardens, Highfield Rd, Blackpool FY4 5AP
Long Moss Lane, Longton, Whitestake, South Ribble, Lancashire, England, PR4 4XP, United Kingdom
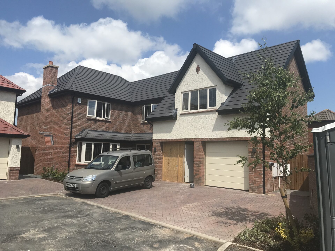
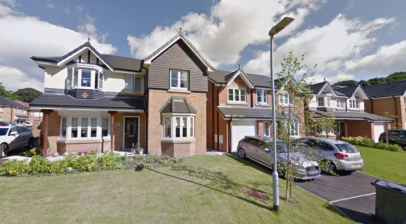
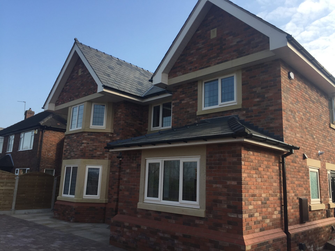
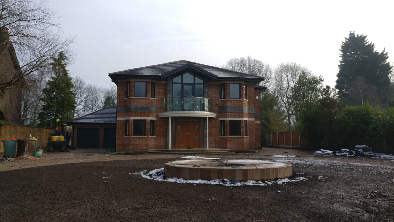
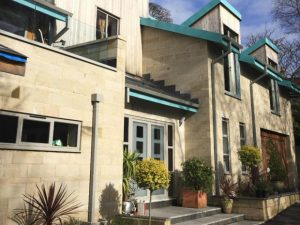
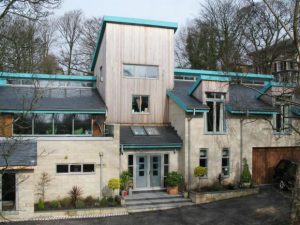
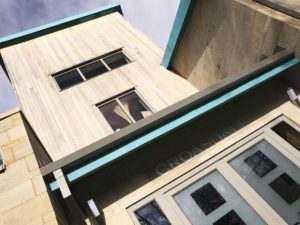
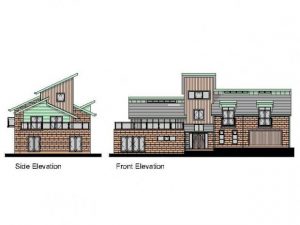
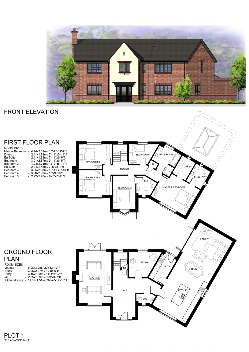
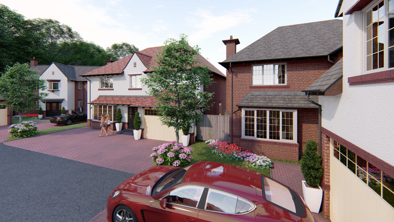
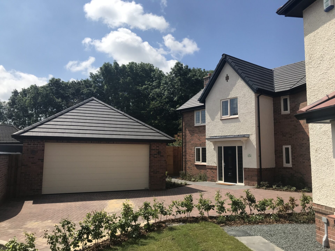
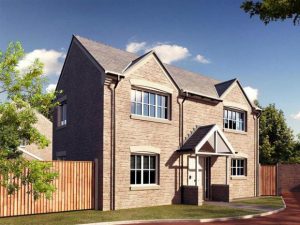
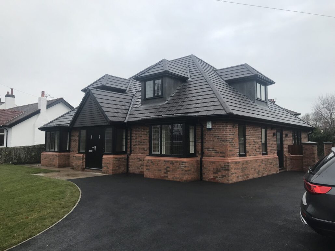
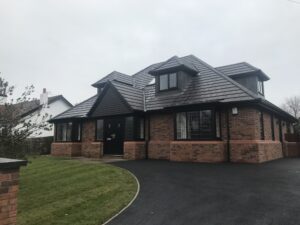
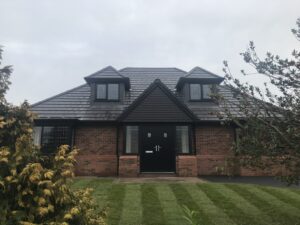
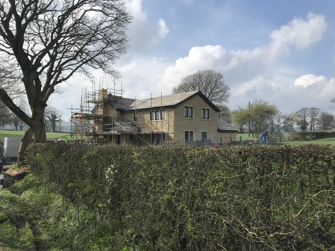
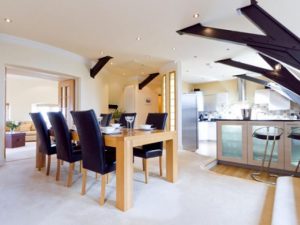
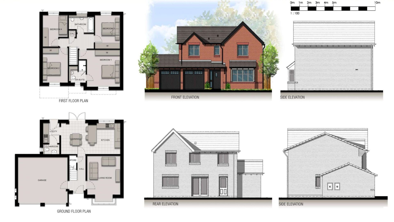
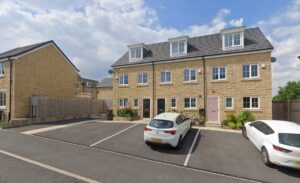
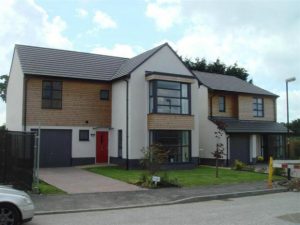
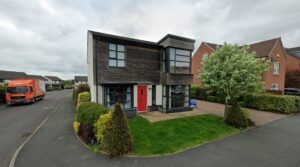
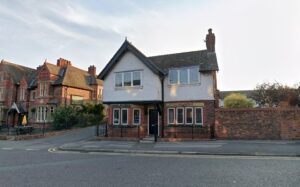
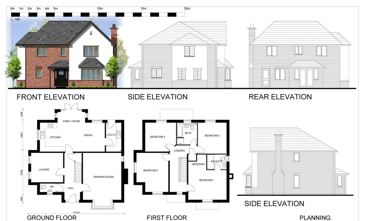
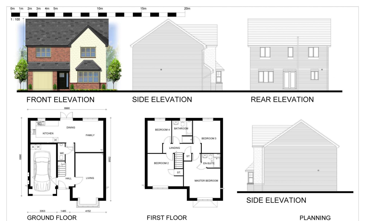
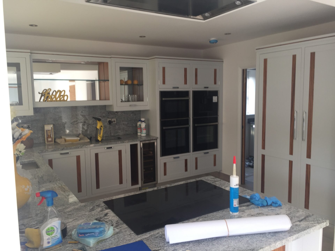
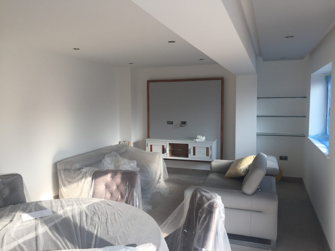
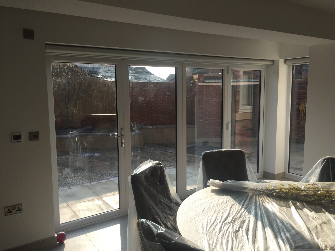
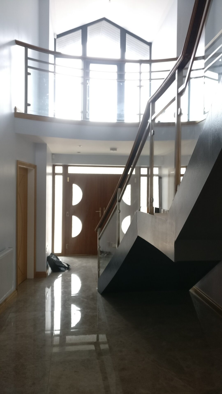
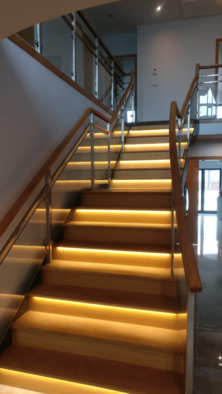
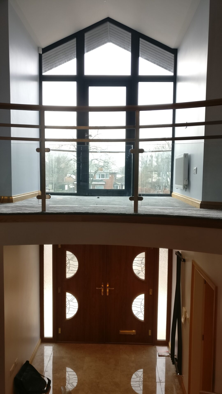
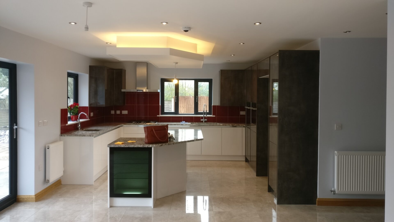
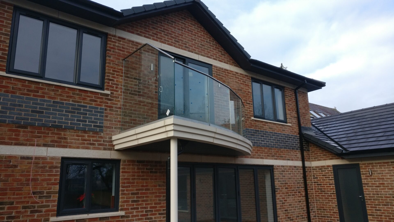
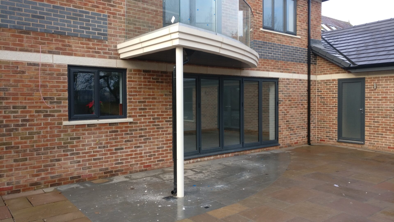
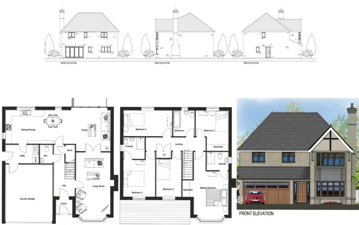
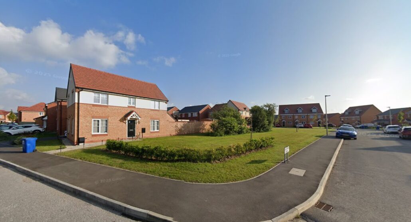
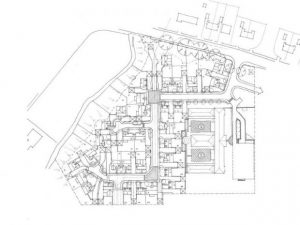
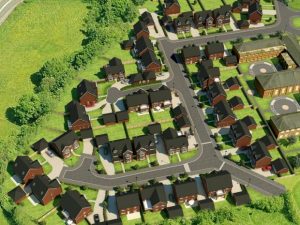
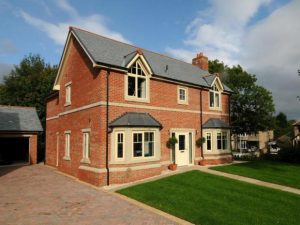
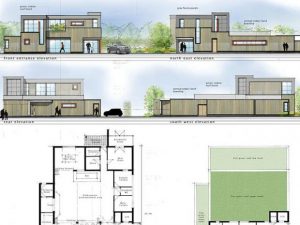
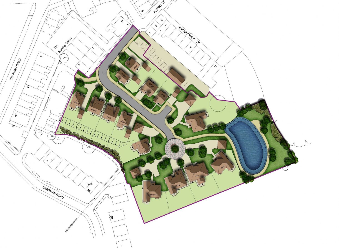
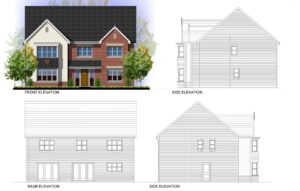
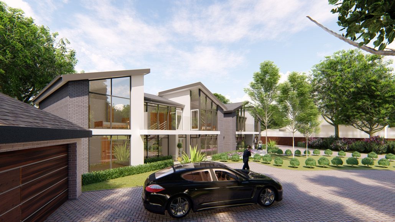
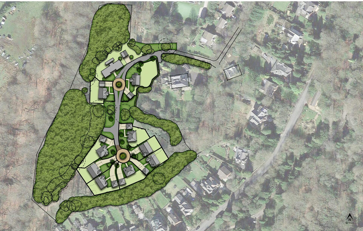
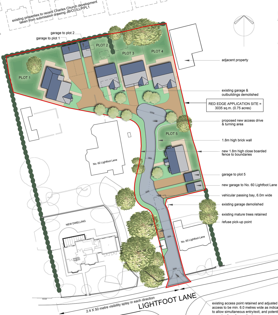
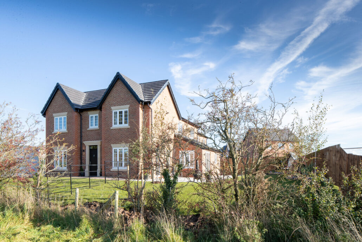
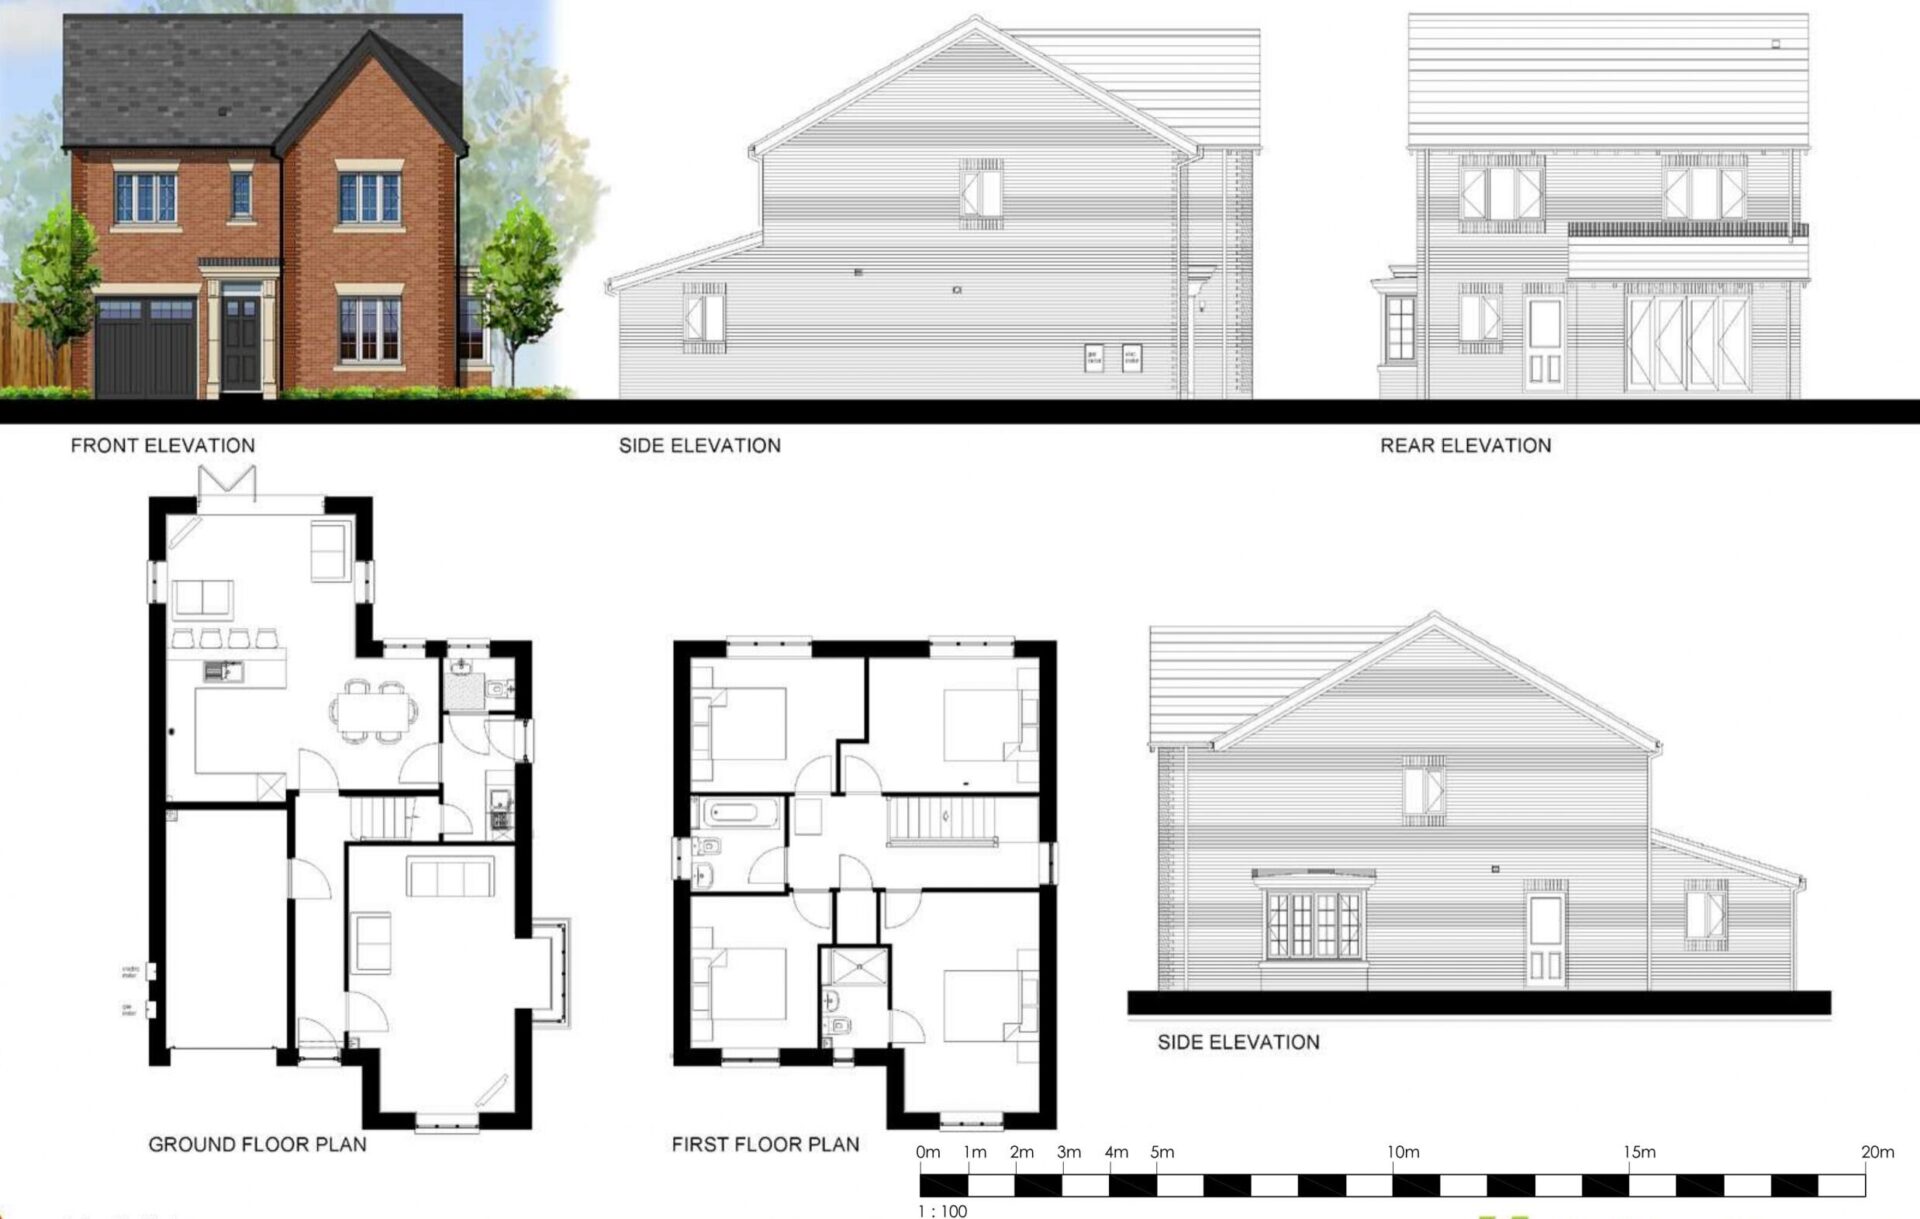
A 344m² replacement dwelling set on the site of a former 1960's detached property. The new house provides all the facilities for a modern family home, though also designed to allow the house to evolve as the family grow. Emphasis was on providing a sanctuary area away from busy children's area. MCK Associates Ltd. have been presented with the West Lancashire District Council's Residential Design Award 2007 for this contemporary house at Croasdale Corner, Parbold.
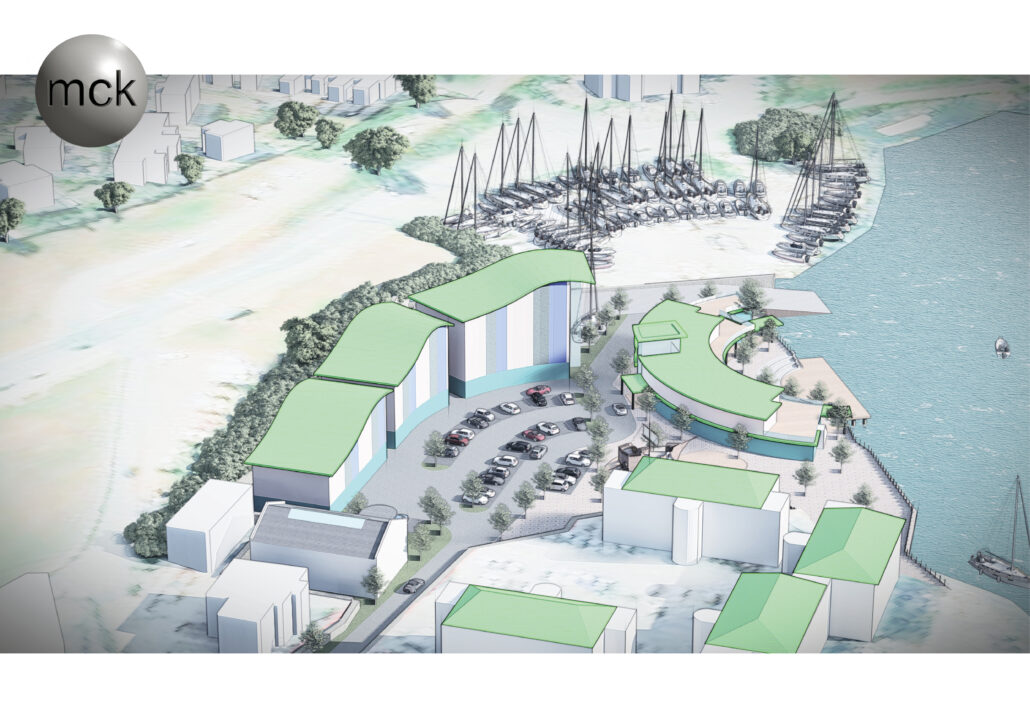
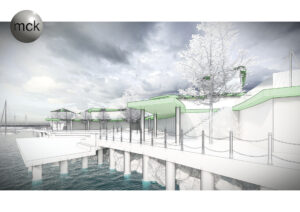
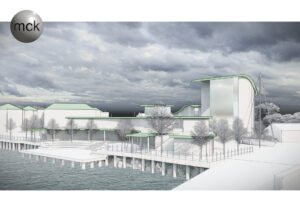
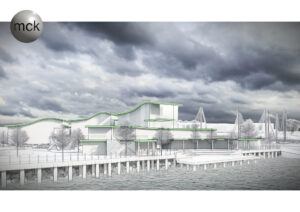
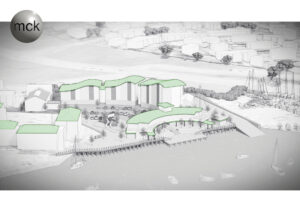
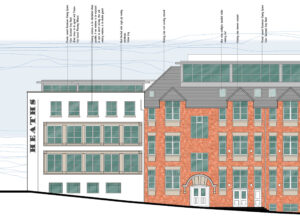
MCK was commissioned to develop initial concept designs in line with the Client’s Brief. This included the preparation of a Hybrid Planning Application for a potential mixed-use development. The application comprised an Outline Planning Application for ground floor retail/commercial accommodation with residential apartments above, as well as a Listed Building Consent application for the conversion of the Trinity Marine Workshop Building.
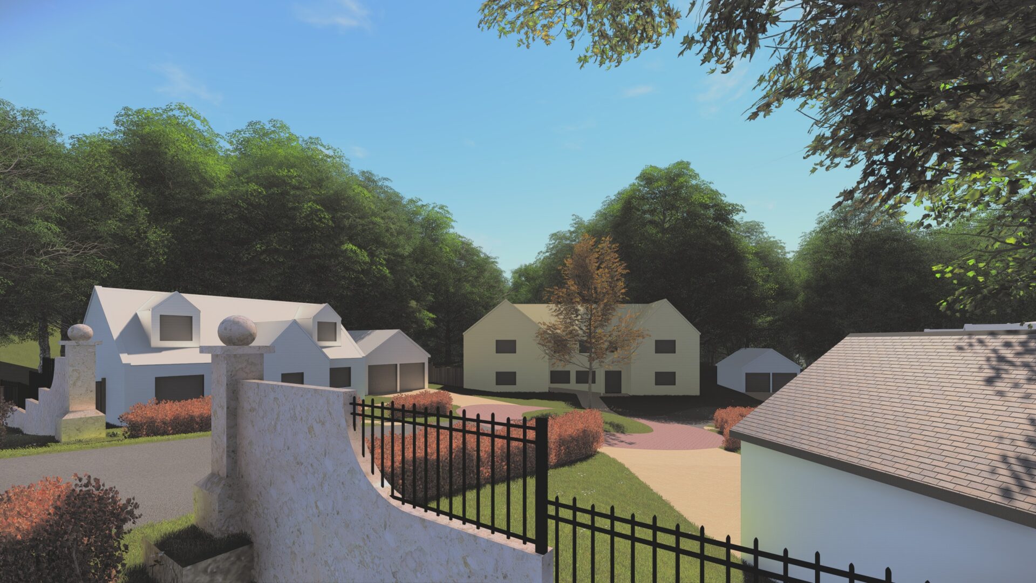
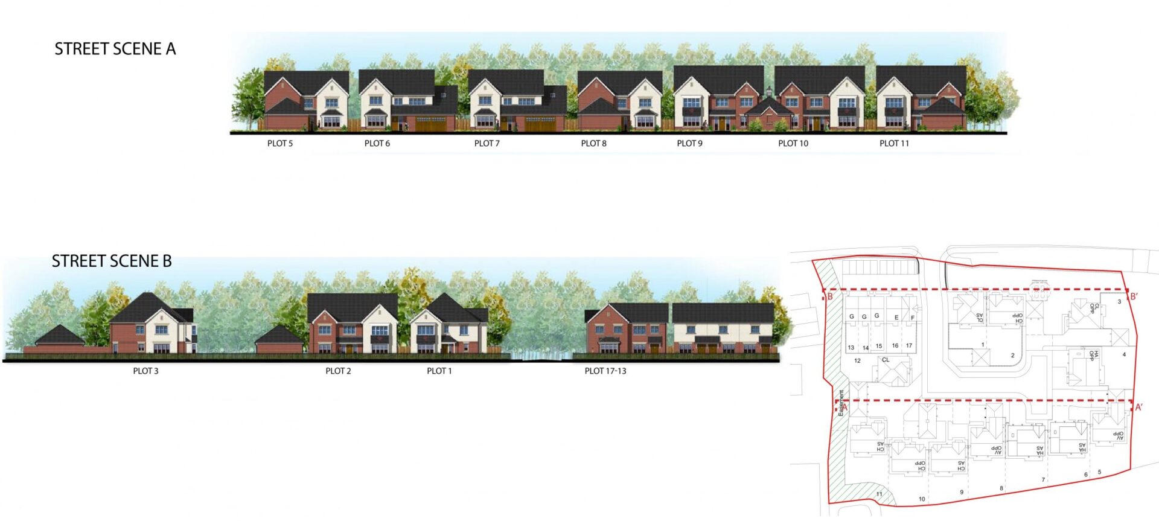
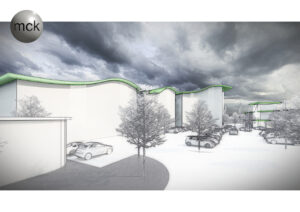
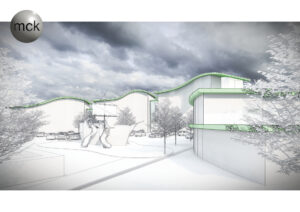
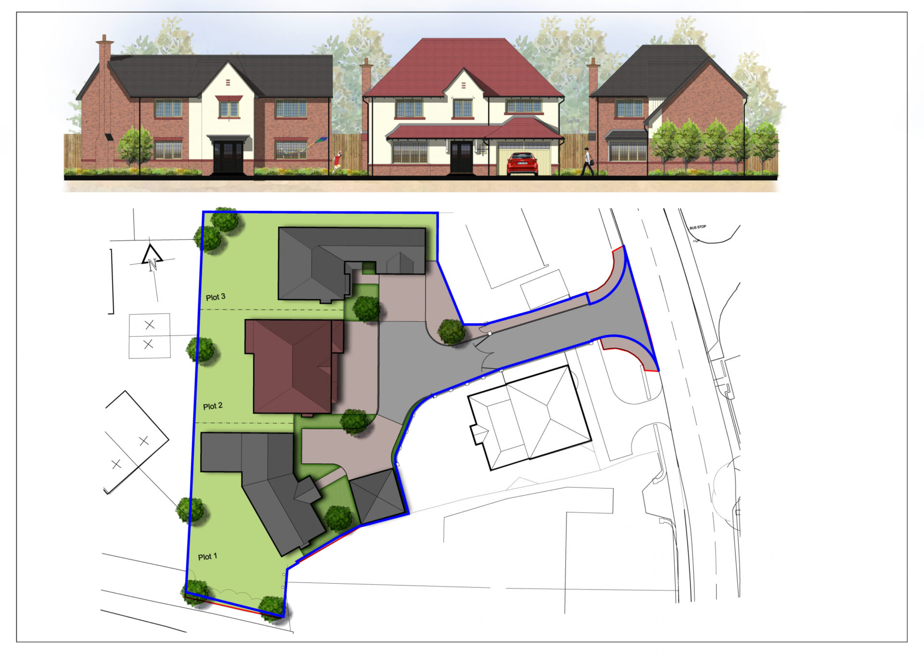
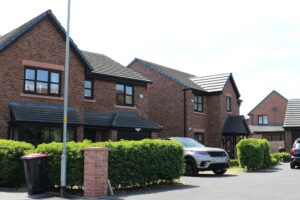
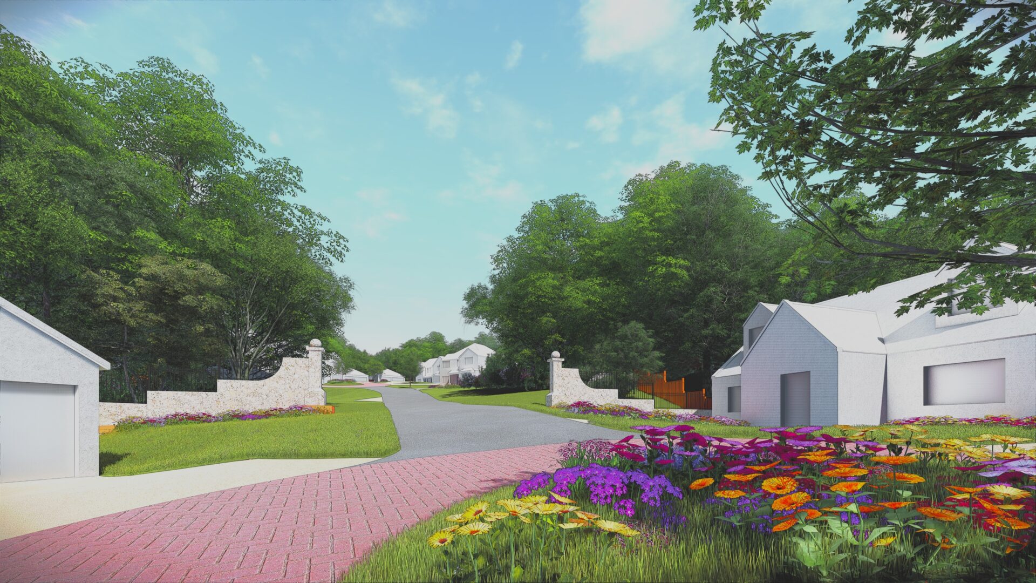
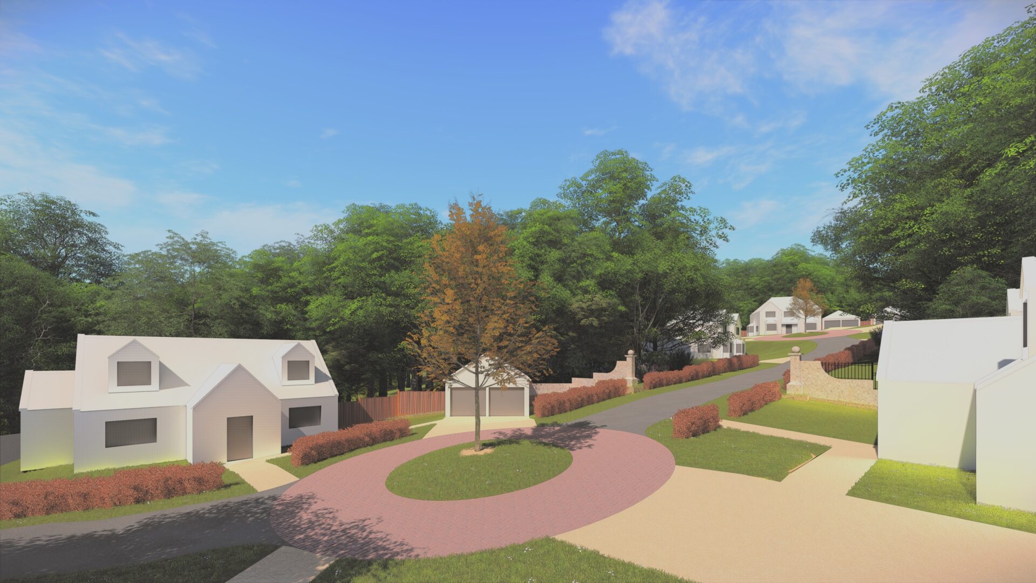
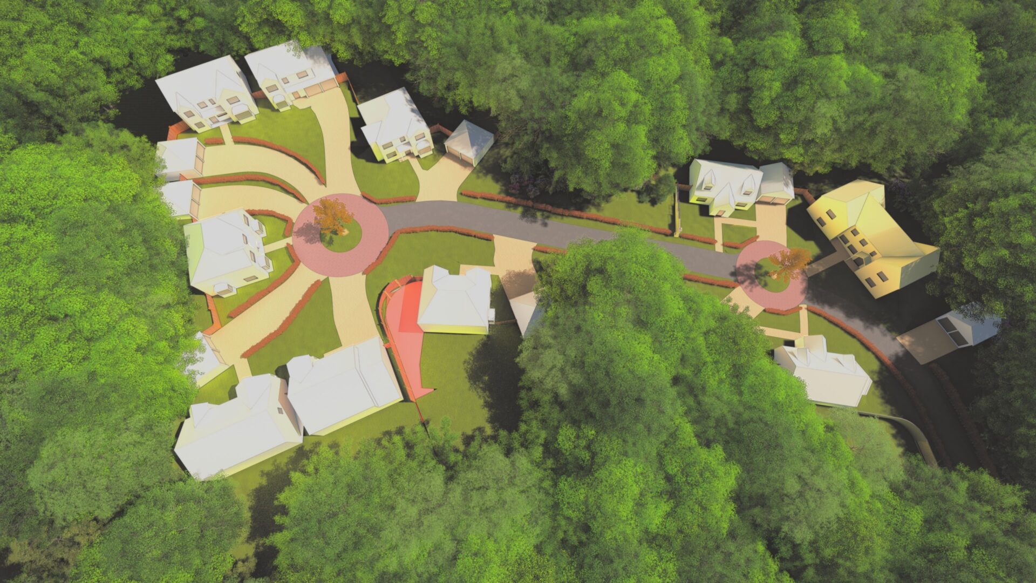
MCK Associates were appointed to develop proposals for this challenging site, with the aim of delivering three high-quality, large family dwellings. The site presented a number of complexities, including topographical constraints, access limitations, and the need to sensitively integrate the new development within the existing character of the surrounding area. MCK undertook a comprehensive design approach, addressing both the practical and aesthetic requirements of the brief, while maximising site potential and ensuring compliance with local planning policy.
BELLWAY HOMES - CAMPBELL ROAD, SWINTON.
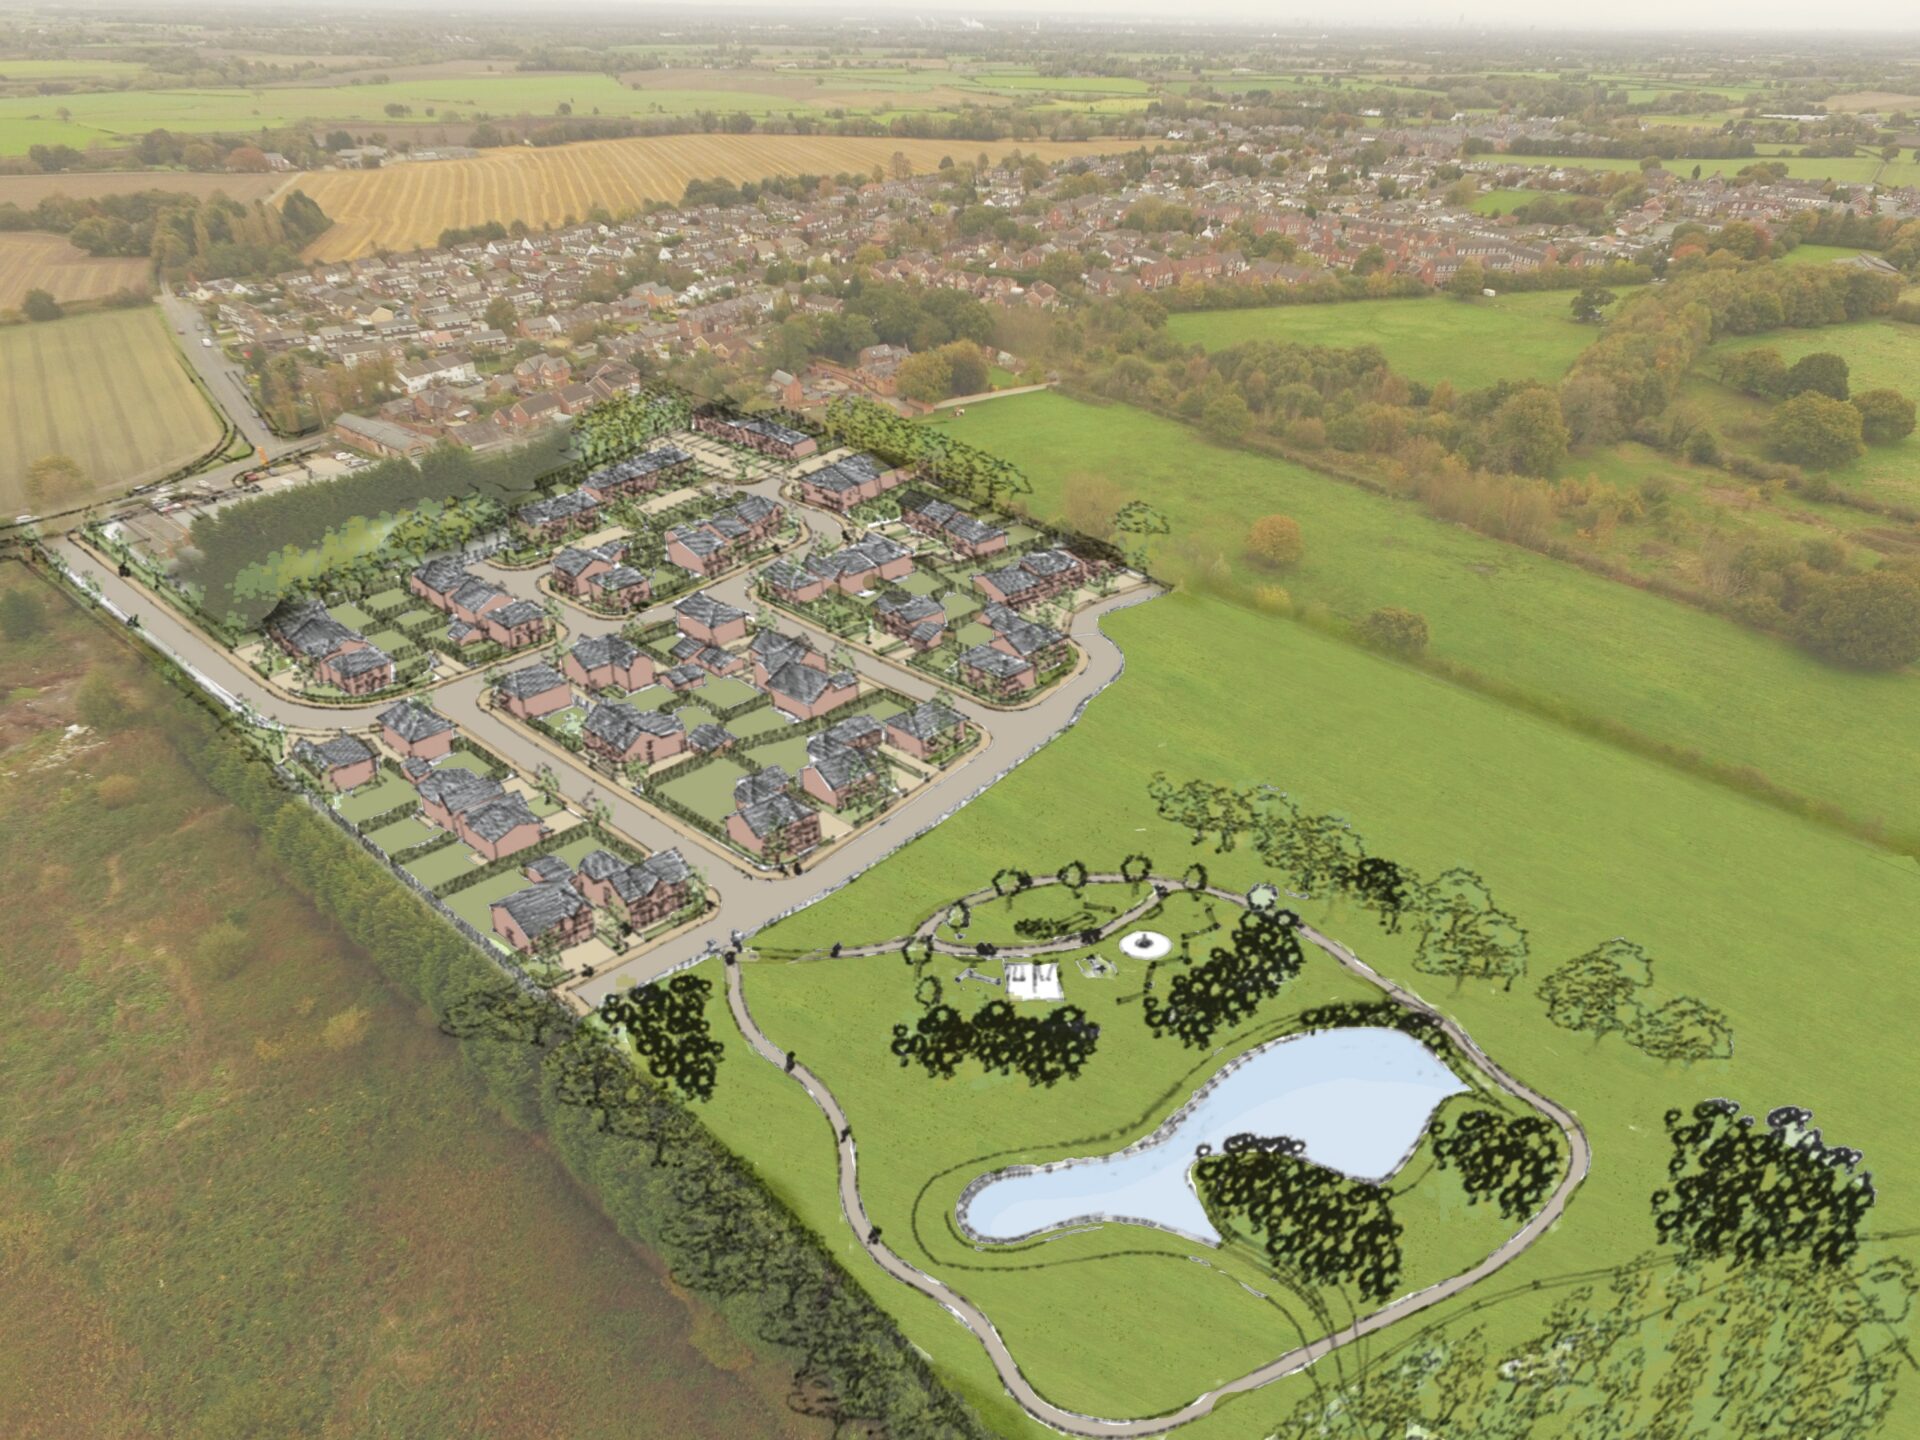
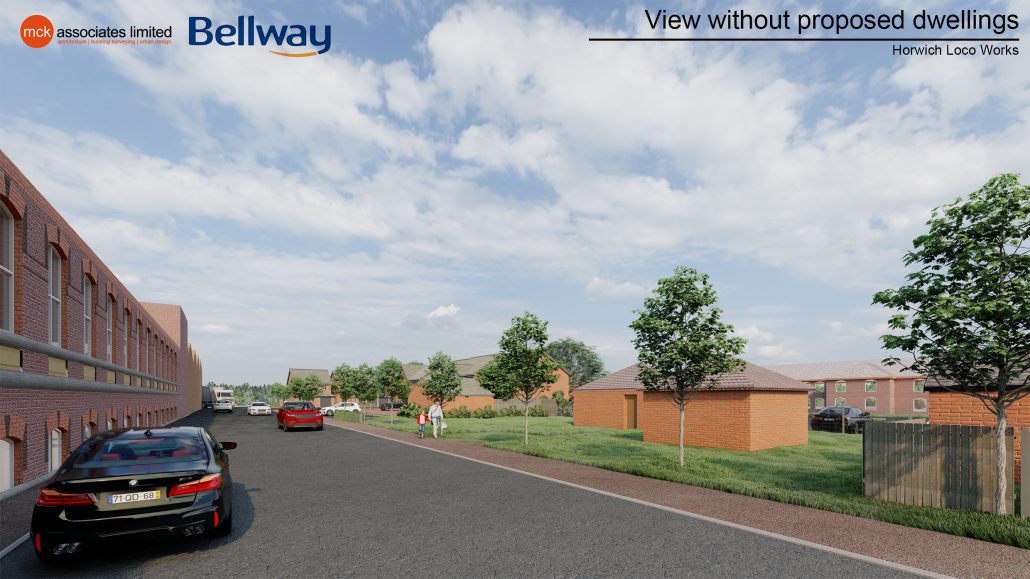
MCK Associates were appointed by Bellway Homes (Manchester Division) to develop proposals for a residential scheme comprising 241 dwellings and a new community park on land at Campbell Road, Swinton. The development is designed to deliver a diverse mix of high-quality, high-specification homes that respond to local housing needs and contribute meaningfully to Salford City Council’s housing supply targets. Situated in a sustainable and accessible location, the scheme also includes the provision of a substantial community park, offering recreational and ecological benefits to both future residents and the wider community. The park extends across the development site and adjoining Salford City Council-owned land, representing a significant investment in green infrastructure and place-making.
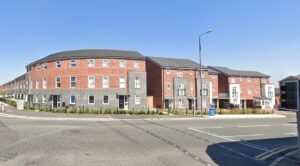
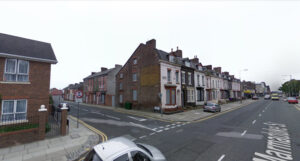
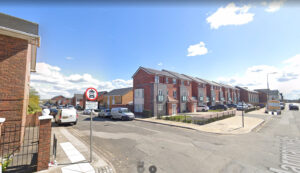
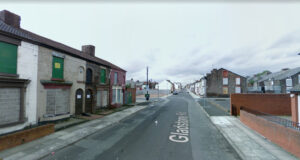
This ambitious regeneration scheme, developed in partnership with Liverpool City Council, spanned an eight-year programme aimed at revitalising a long-neglected area in the heart of Liverpool. The project involved the demolition of existing derelict properties and their replacement with a diverse mix of high-quality Community Living Homes, delivered in a range of styles, sizes, and tenures. The overarching goal was to support the rebuilding of a once-diminished community, fostering social cohesion and long-term sustainability.
Central to the success of the scheme was a strong commitment to community engagement. A fully inclusive public consultation process informed the development proposals, ensuring that the evolving needs and aspirations of local residents were reflected throughout.
Bellway Homes, working in close collaboration with the local authority and stakeholders, delivered a transformative housing scheme that has significantly improved the urban fabric and reshaped perceptions of what regeneration can achieve. The development now stands as a benchmark for how thoughtful, inclusive planning and design can have a lasting, positive impact on communities.
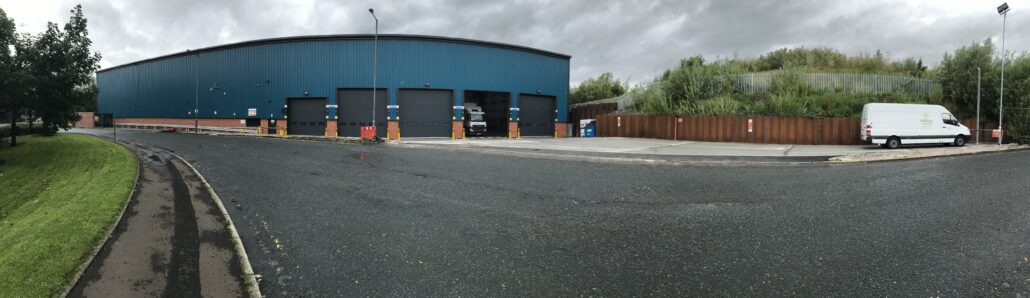
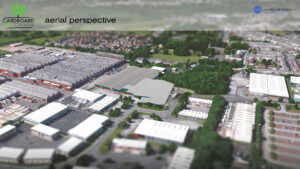
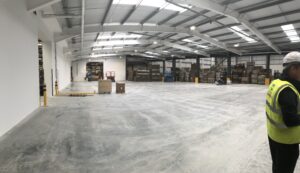
MCK Associates Ltd. were commissioned to develop a scheme for the extension of an existing cardboard manufacturing facility. The proposed extension was designed to accommodate a purpose-built storage, distribution, and delivery area, supporting the client’s operational growth and enhancing site efficiency.
MCK led the project through all key stages, including the preparation and submission of planning application documents. Our role also encompassed providing technical design expertise and on-site supervision throughout the construction phase. The result was a successfully delivered scheme that met the client’s functional requirements while ensuring compliance with planning and building regulations.
MCK was commissioned to prepare a feasibility study and planning application for a new development at the afore mentioned location.
McCARTHY STONE - WESTMINISTER ROAD, MACCLESFIELD
"MCK was commissioned to provide technical design services for a scheme that had already received planning approval. During the development phase, the client requested a number of design changes, prompting MCK to submit a non-material amendment in order to formally capture the revisions and ensure that the constructed works remained in accordance with approved plans.
McCARTHY STONE - KEPPLE LANE, GARSTANG
MCK was commissioned to provide full design services for this scheme, which comprised bungalows intended for a retirement community in Garstang. Following the successful completion of a feasibility study and planning application, we delivered comprehensive technical design services to support the delivery of a well-established and thoughtfully planned development.
The principal objective of this layout is to respond sensitively and effectively to the distinctive characteristics of the site, which has evolved over the past 150 years.
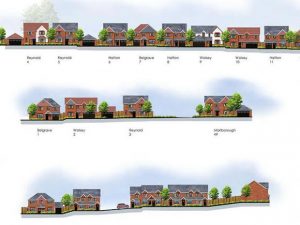
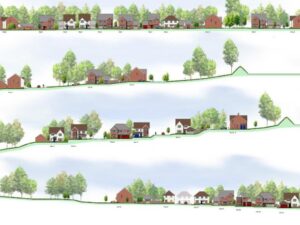
Historically, the mill buildings on the site were constructed to follow the natural hillside topography, resulting in a series of six terraced plateaus ascending from Bolton Road at the base to Equity Street at the top. In keeping with this historical context, the redevelopment retains these plateaus, enabling a phased approach to construction across six clearly defined levels.
The proposed dwellings are strategically oriented toward Bolton Road. This layout, in combination with the site’s natural elevation changes, ensures that each home benefits from open views across the town and towards the hills beyond. A central design feature is the creation of a safe and accessible pedestrian route, linking all six plateaus via a continuous footpath. This route begins at a new pedestrian crossing on Bolton Road and is supported by high-quality hard and soft landscaping, enhancing the pedestrian experience and promoting walkability throughout the development.
Situated just a few minutes’ walk from the town centre, the scheme thoughtfully reinterprets the historic urban grain of back-of-pavement development. Through its contemporary approach, the layout repairs and strengthens the existing urban fabric, reinstating the traditional street matrix and reinforcing the character of the surrounding narrow street patterns.
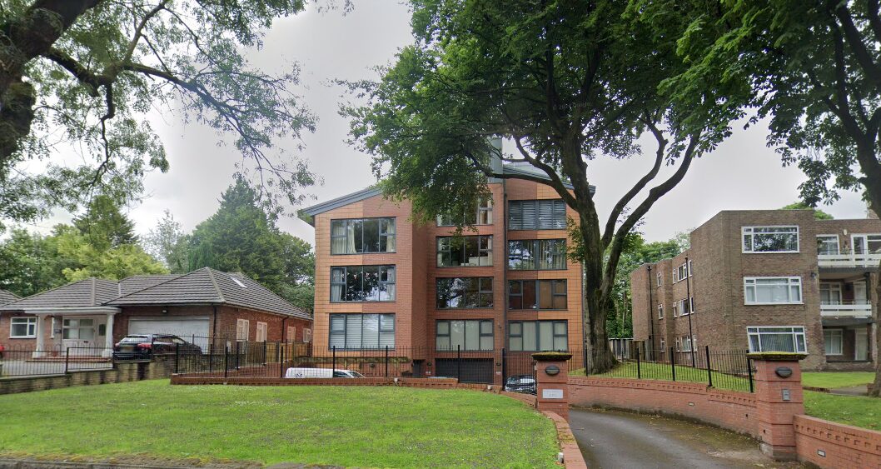
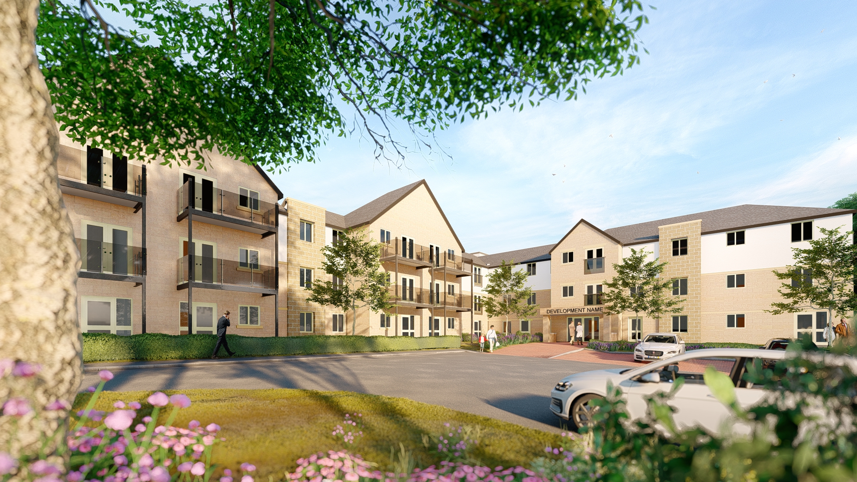
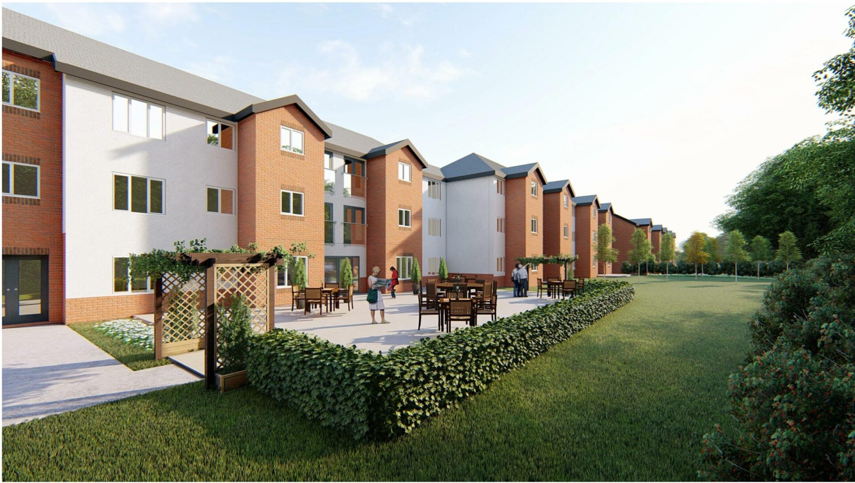
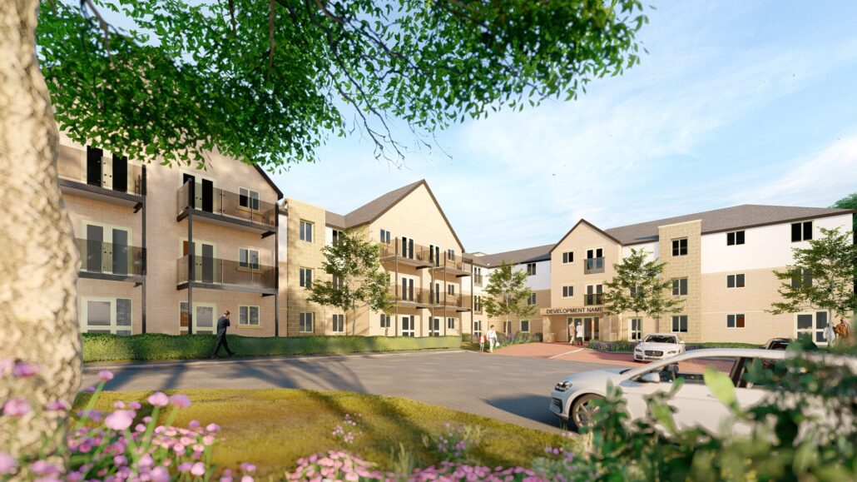
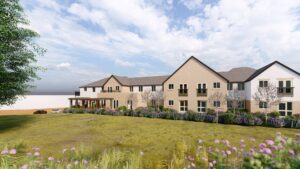
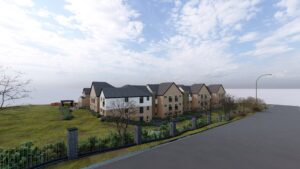
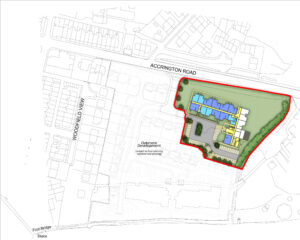
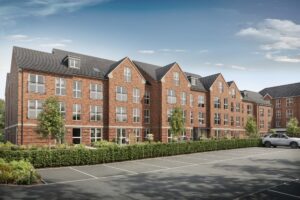
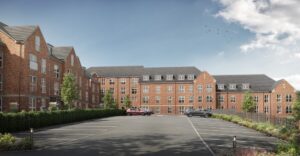
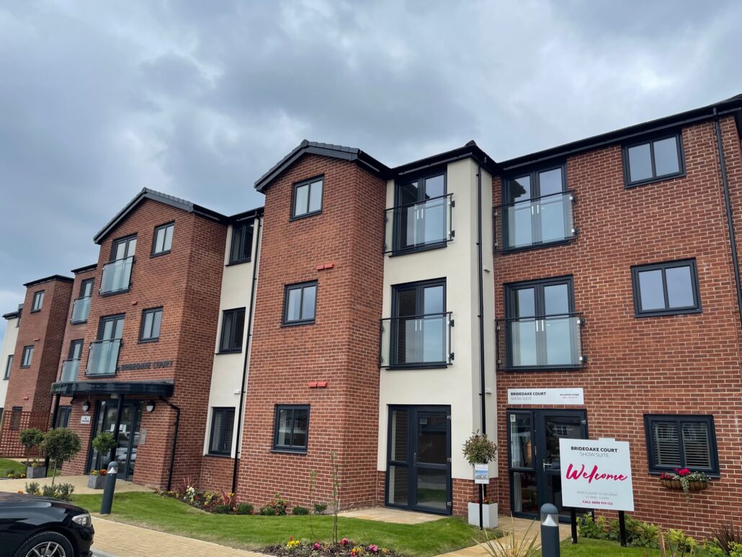
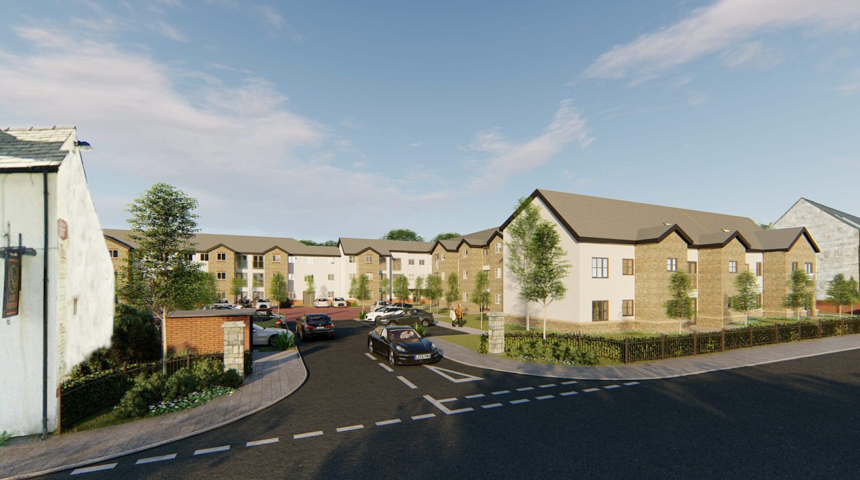
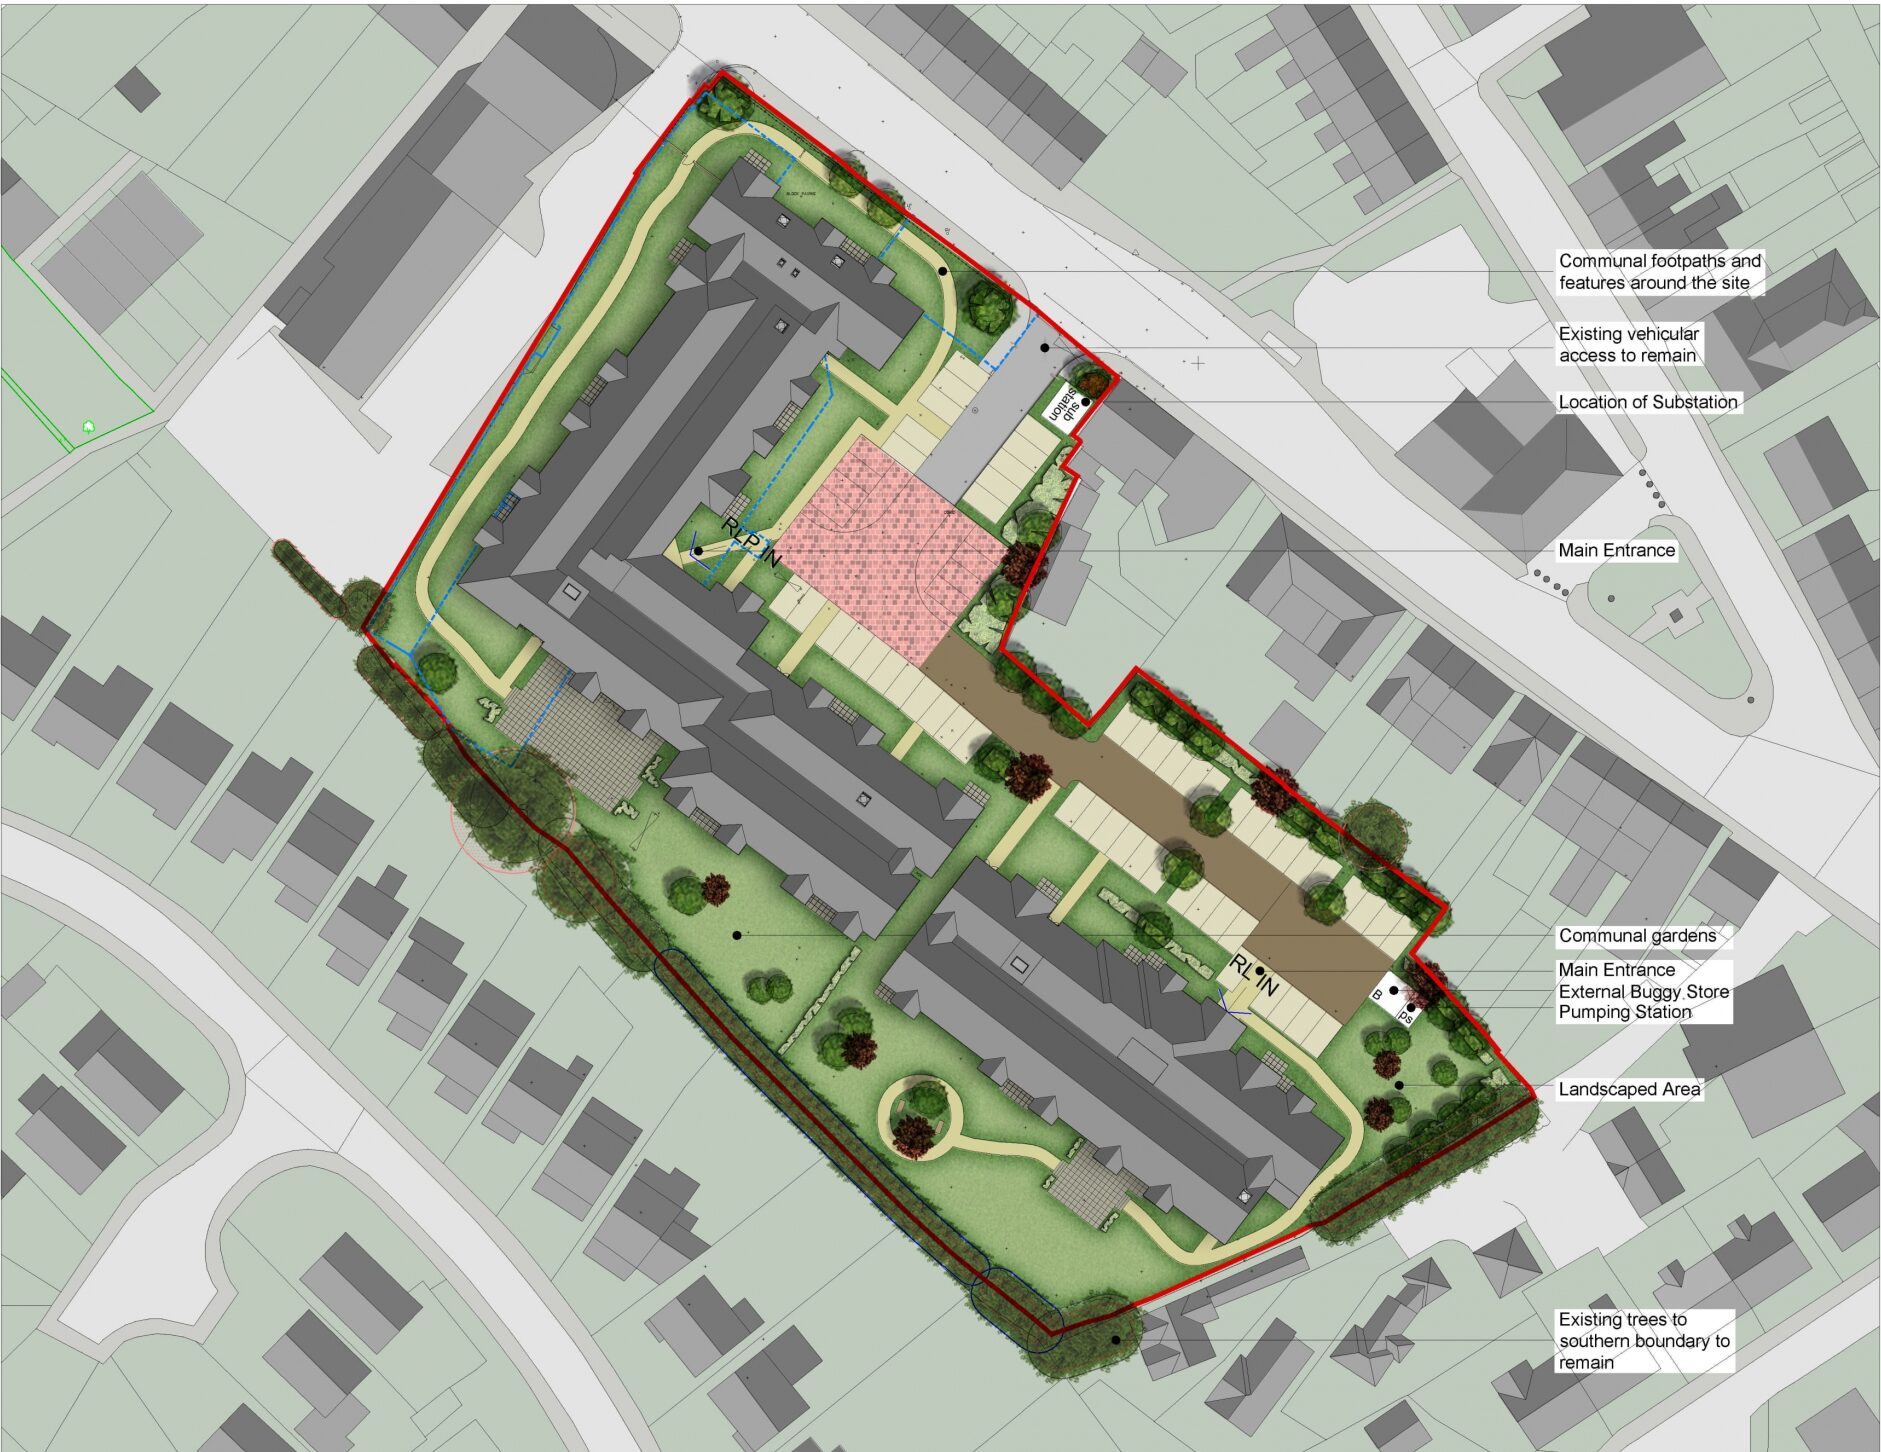
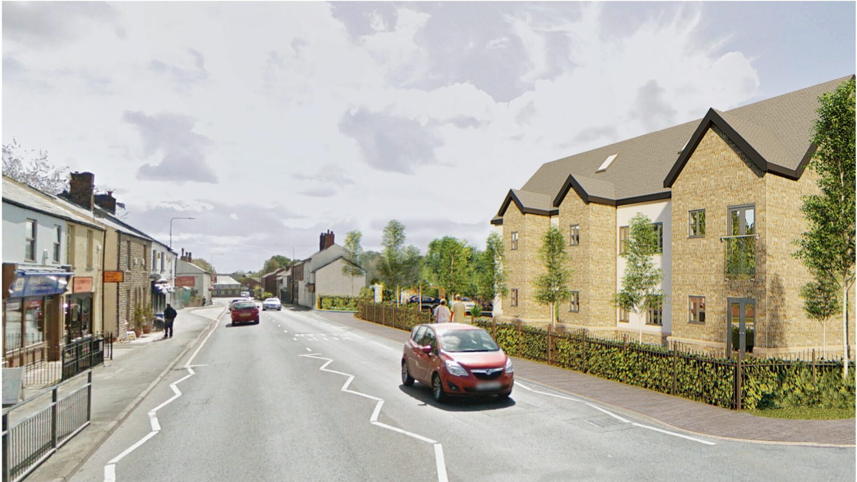
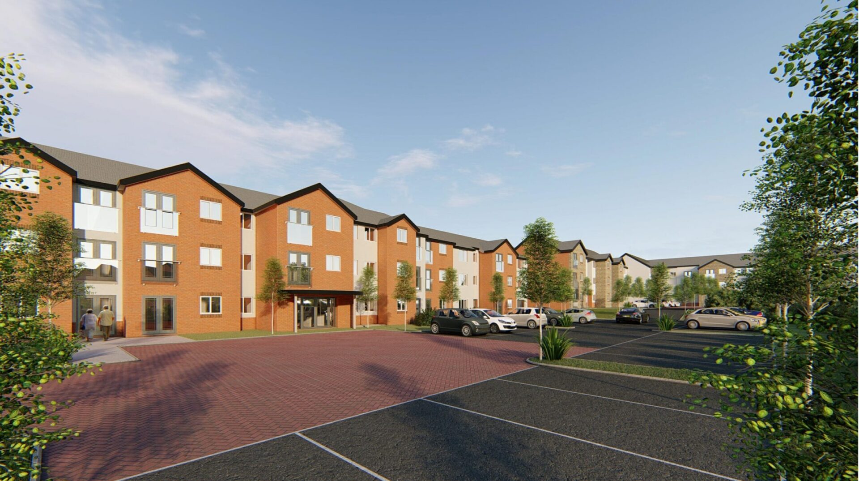
MCK Associates were appointed by McCarthy Stone, in partnership with Your Life Management Services, to develop proposals for a specialist retirement living scheme on High Street, Standish. The scheme comprises up to 31 Retirement Living apartments and 61 Retirement Living PLUS (Extra Care) apartments, which was handed over to Anchor Hanover Group, alongside high-quality landscaping and on-site car parking.
The development is designed to meet the growing demand for elderly accommodation in the area, providing a safe, supportive, and well-connected environment. With a strong emphasis on independence and well-being, the scheme aligns with McCarthy Stone’s commitment to “providing high-quality homes and services to make later life a happy and rewarding experience.” The design incorporates accessible living spaces, shared amenities, and carefully considered outdoor areas to promote social interaction, health, and quality of life for residents.
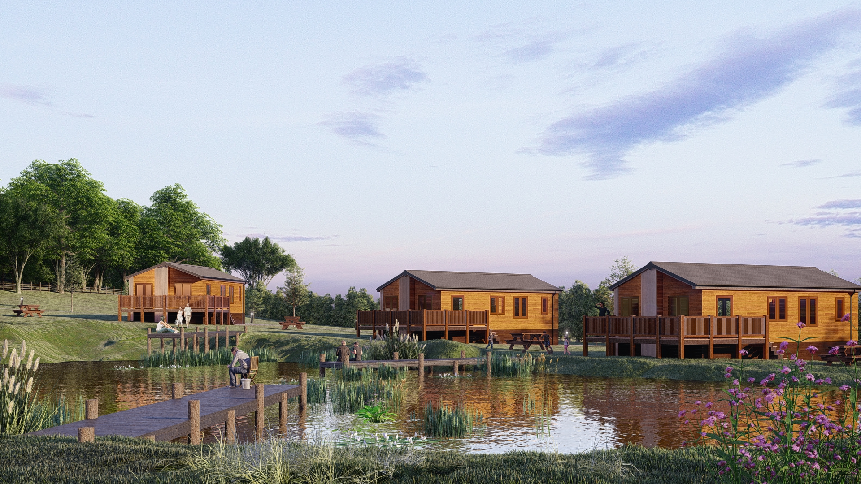
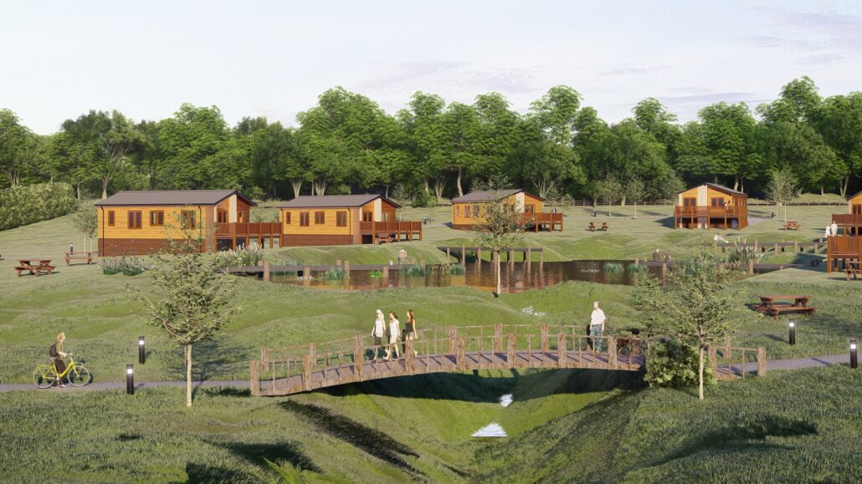
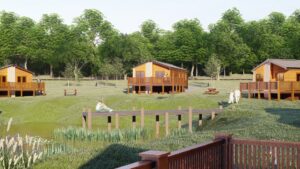
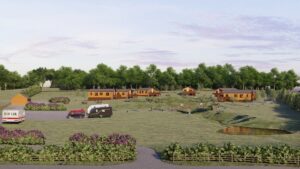
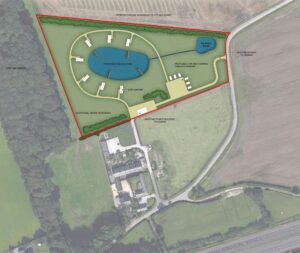
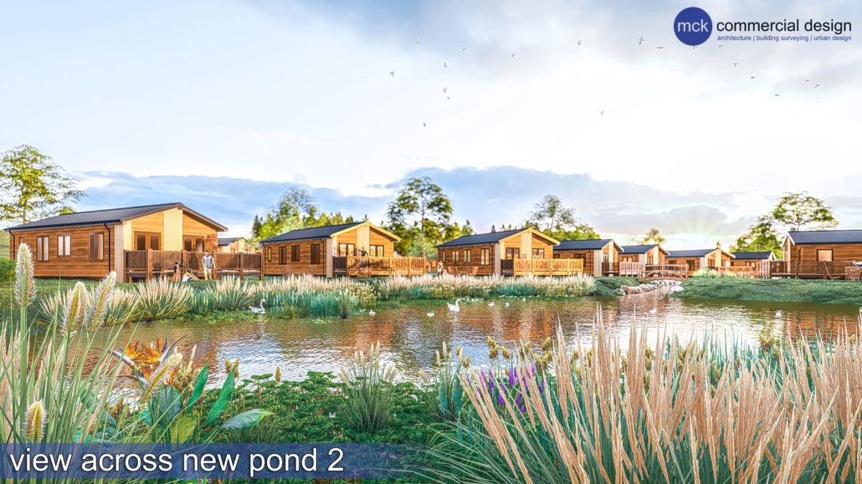
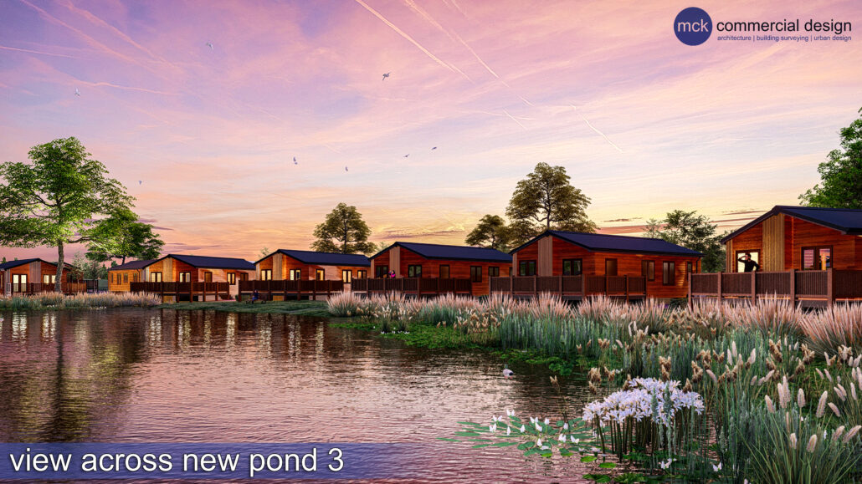
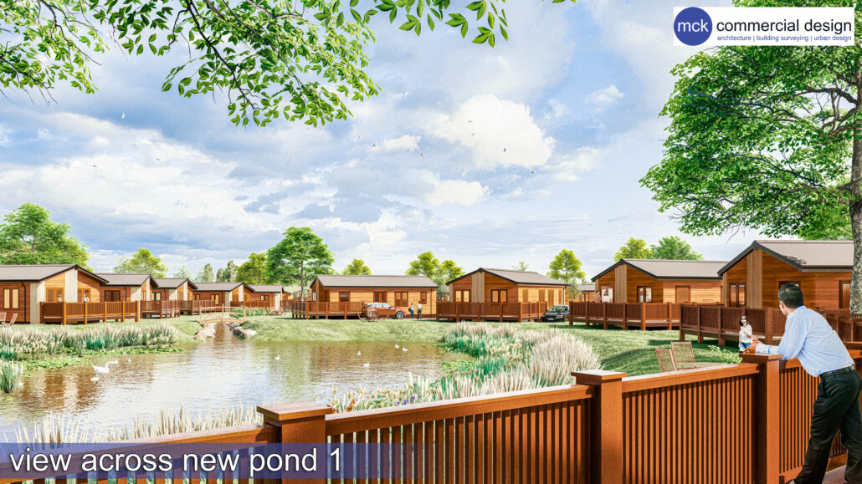
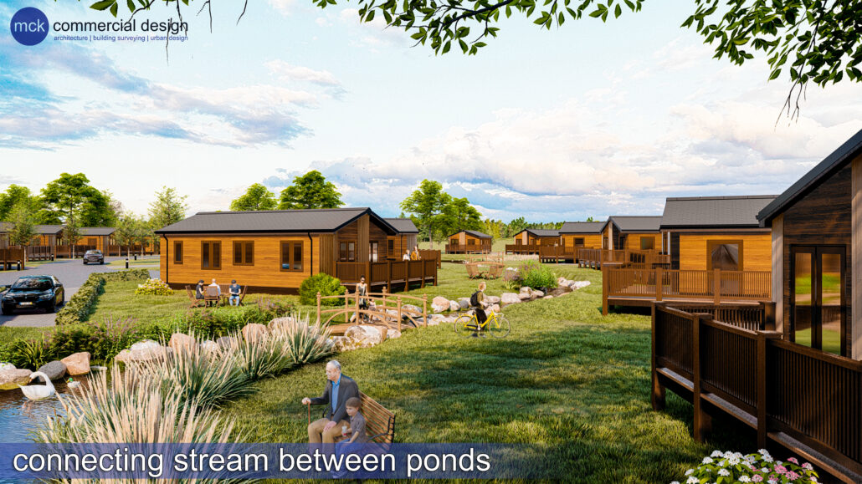
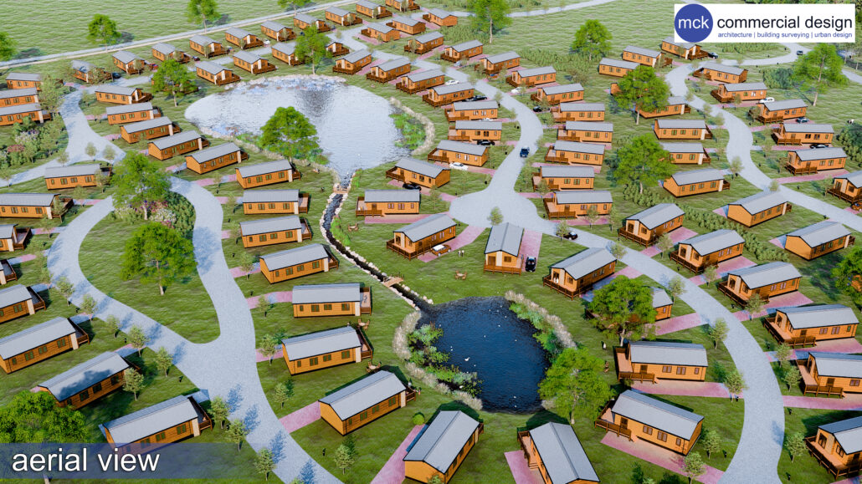
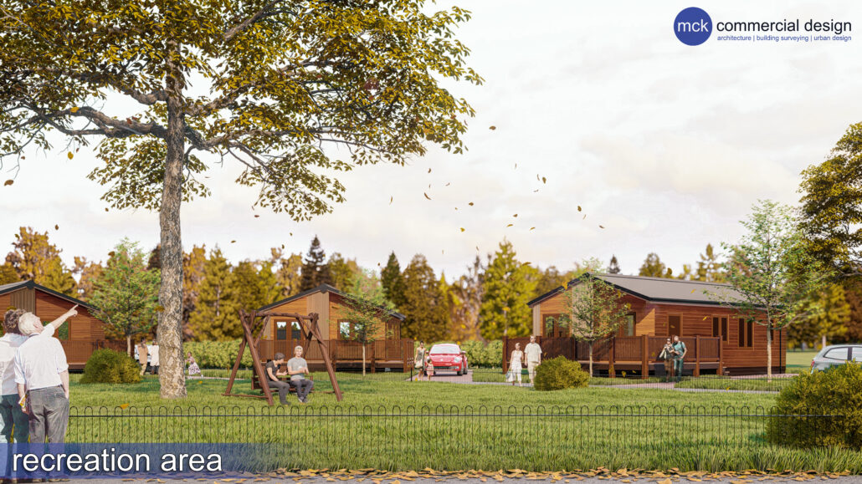
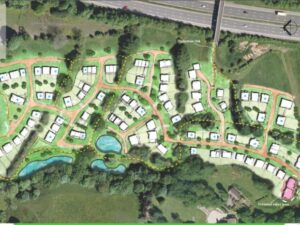
MCK Associates were commissioned to prepare an Outline Design Scheme for a proposed new caravan park development. The proposals included the creation of a well-planned site layout incorporating a fishing lake, associated landscaping, and dedicated car parking facilities. The design aimed to enhance the site's recreational value while ensuring environmental sensitivity, functional efficiency, and alignment with local planning policy and rural character.
PURE LEISURE GROUP - BRIDLINGTON LODGE PARK.
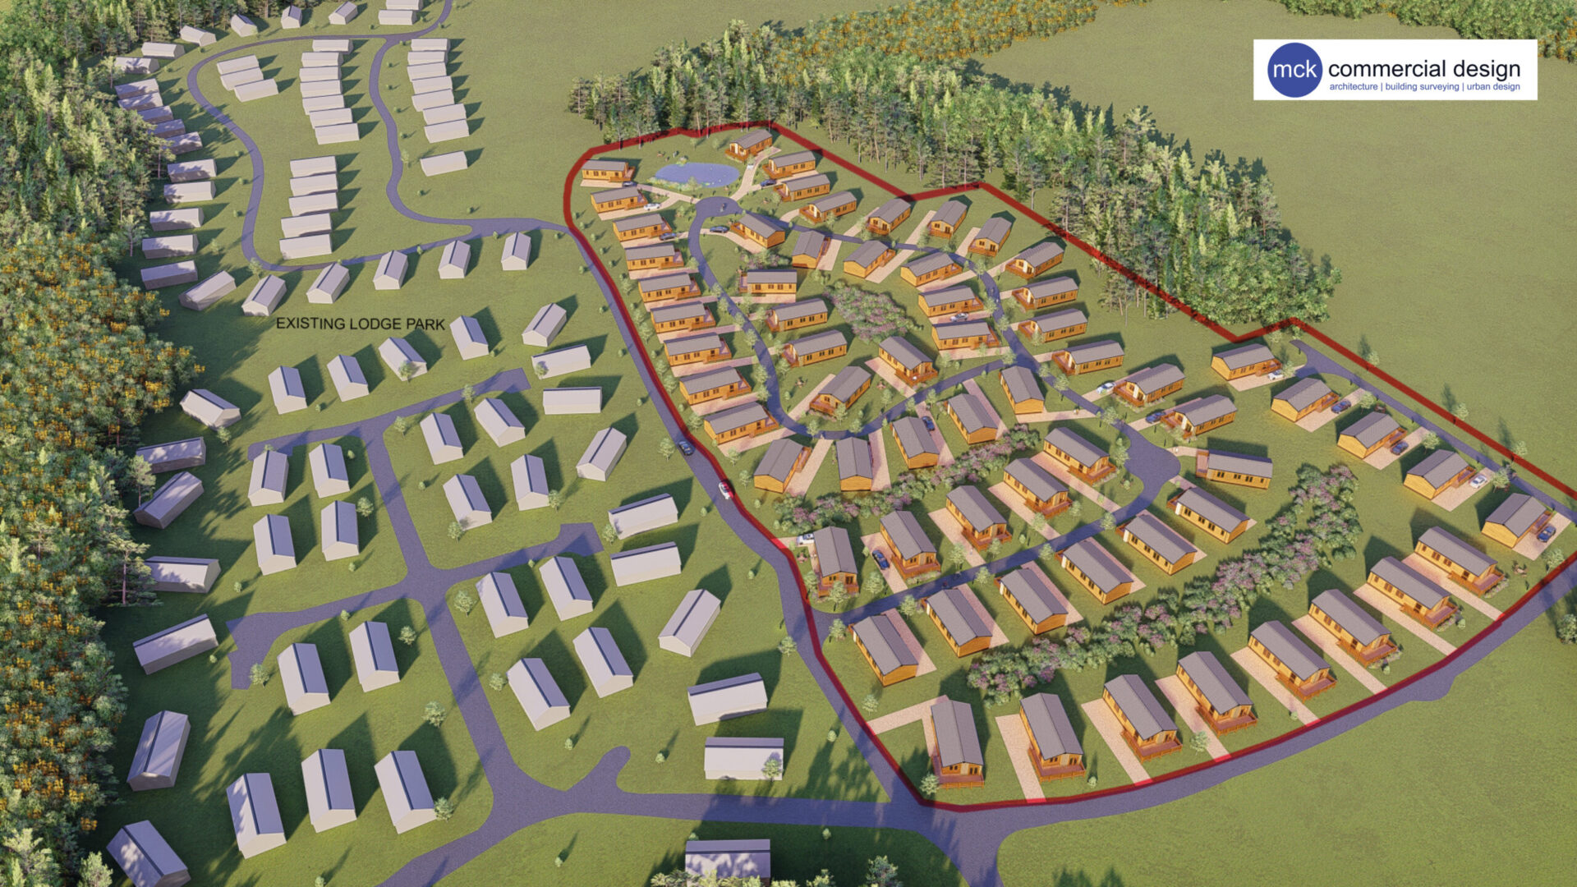
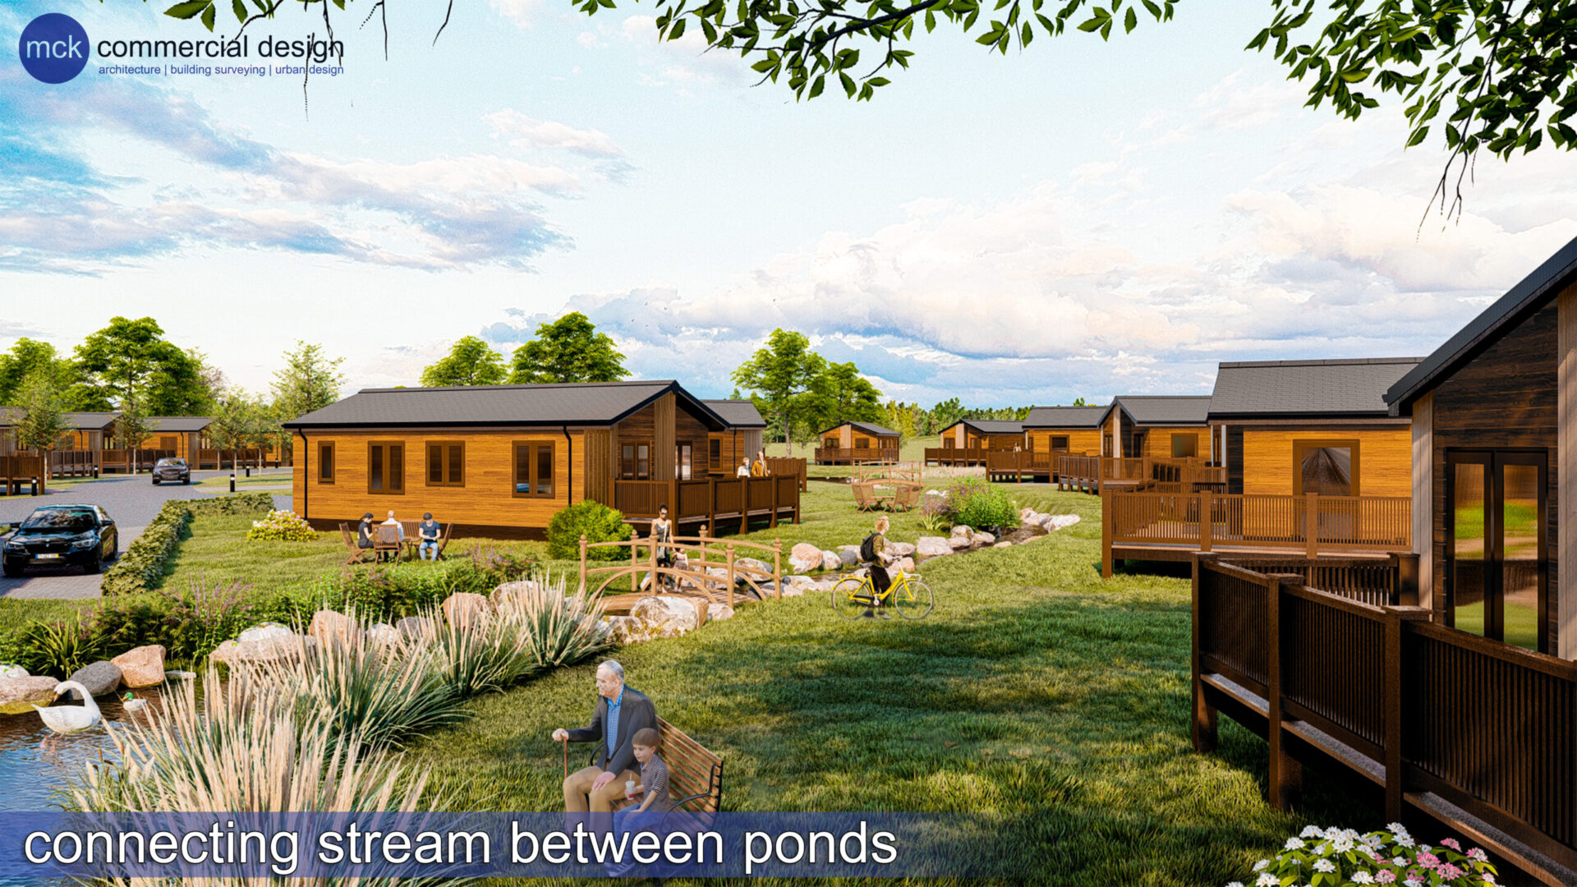
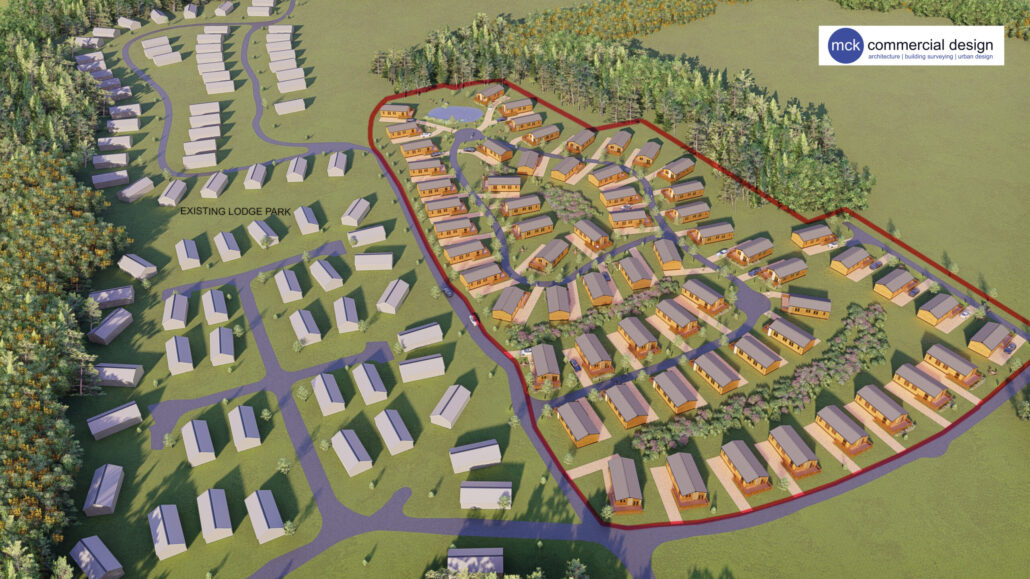
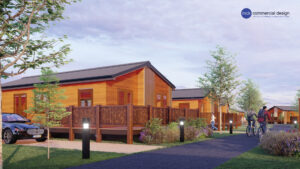
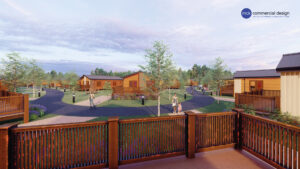
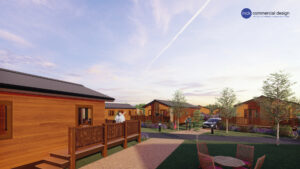
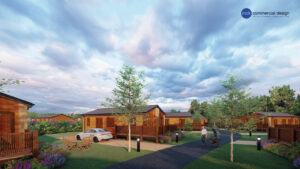
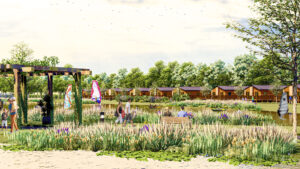
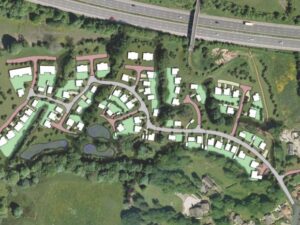
MCK Associates were commissioned to develop initial concept layouts for the proposed extension of the client’s existing lodge park. The objective was to maximise the site's potential while maintaining a cohesive relationship with the existing development. The design considered access, circulation, landscaping, and the integration of new lodges within the natural setting, ensuring a high-quality guest experience and alignment with both the client's vision and planning requirements.
TRAX MOTORSPORT - PRESTON DOCKLANDS.
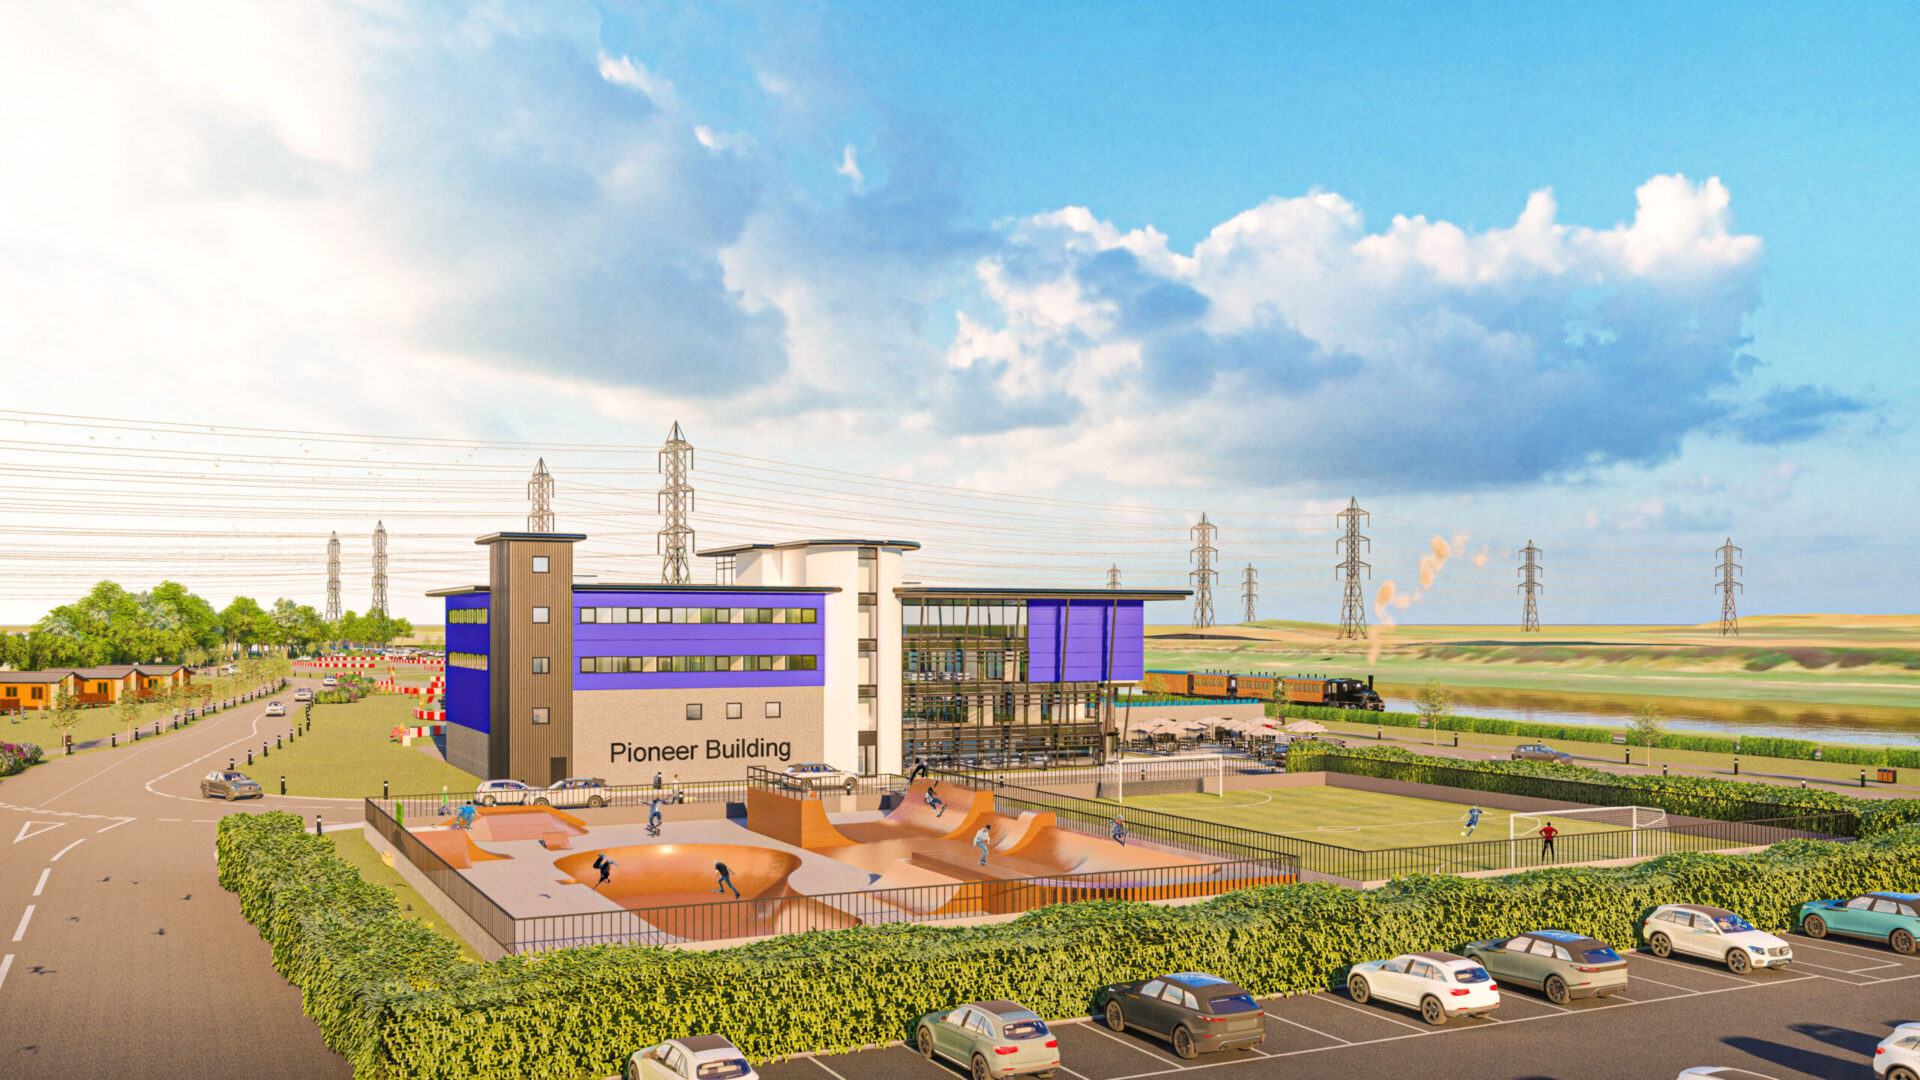
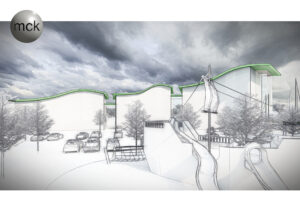
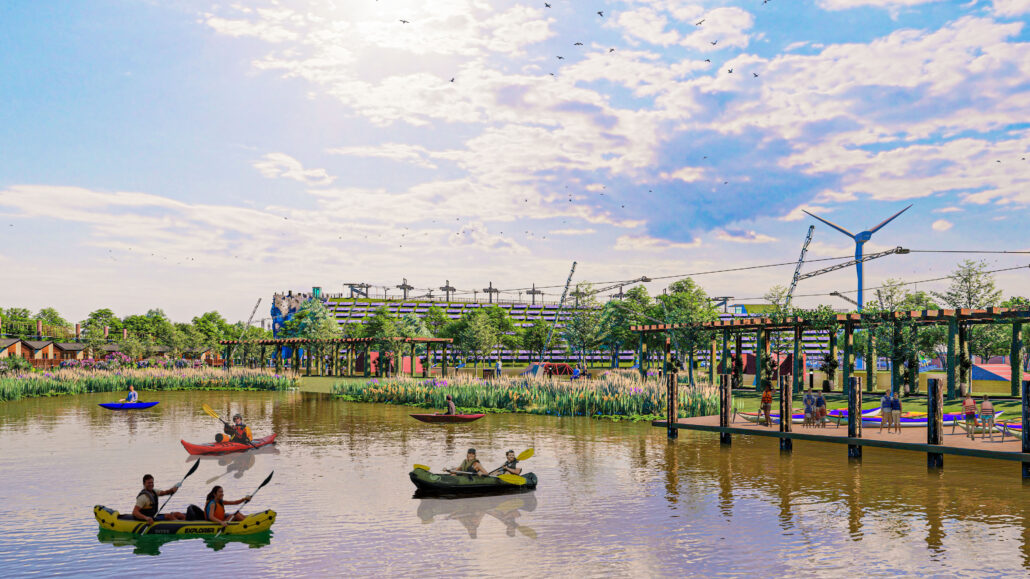
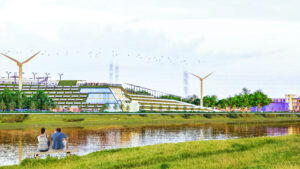
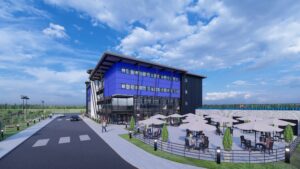
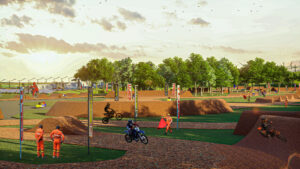
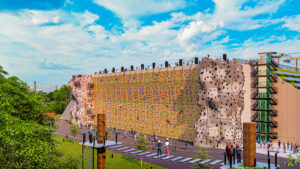
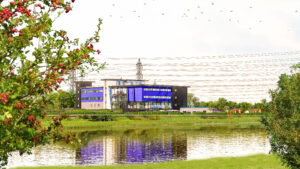

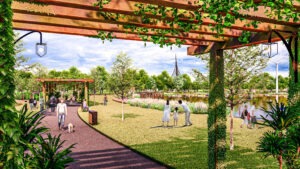
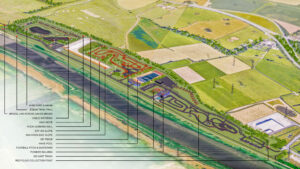
MCK Associates were commissioned to develop an outline masterplan for the comprehensive redevelopment of an existing multi-use leisure site. The proposals aimed to enhance and expand the site's facilities through a coordinated, site-wide approach that supports both recreational and environmental objectives. Key elements of the scheme included a motorsports track and electric motorcycling facility, a cable water skiing lake, dry ski slope, high ropes adventure course, and an integrated cycle route with connections to the riverside walk and cycleway. Additional features comprised birdwatching hides and ecology enhancement zones, on-site renewable energy generation, and a waste transfer and recycling facility. The masterplan sought to balance high-quality visitor experiences with sustainability, biodiversity, and long-term operational resilience.
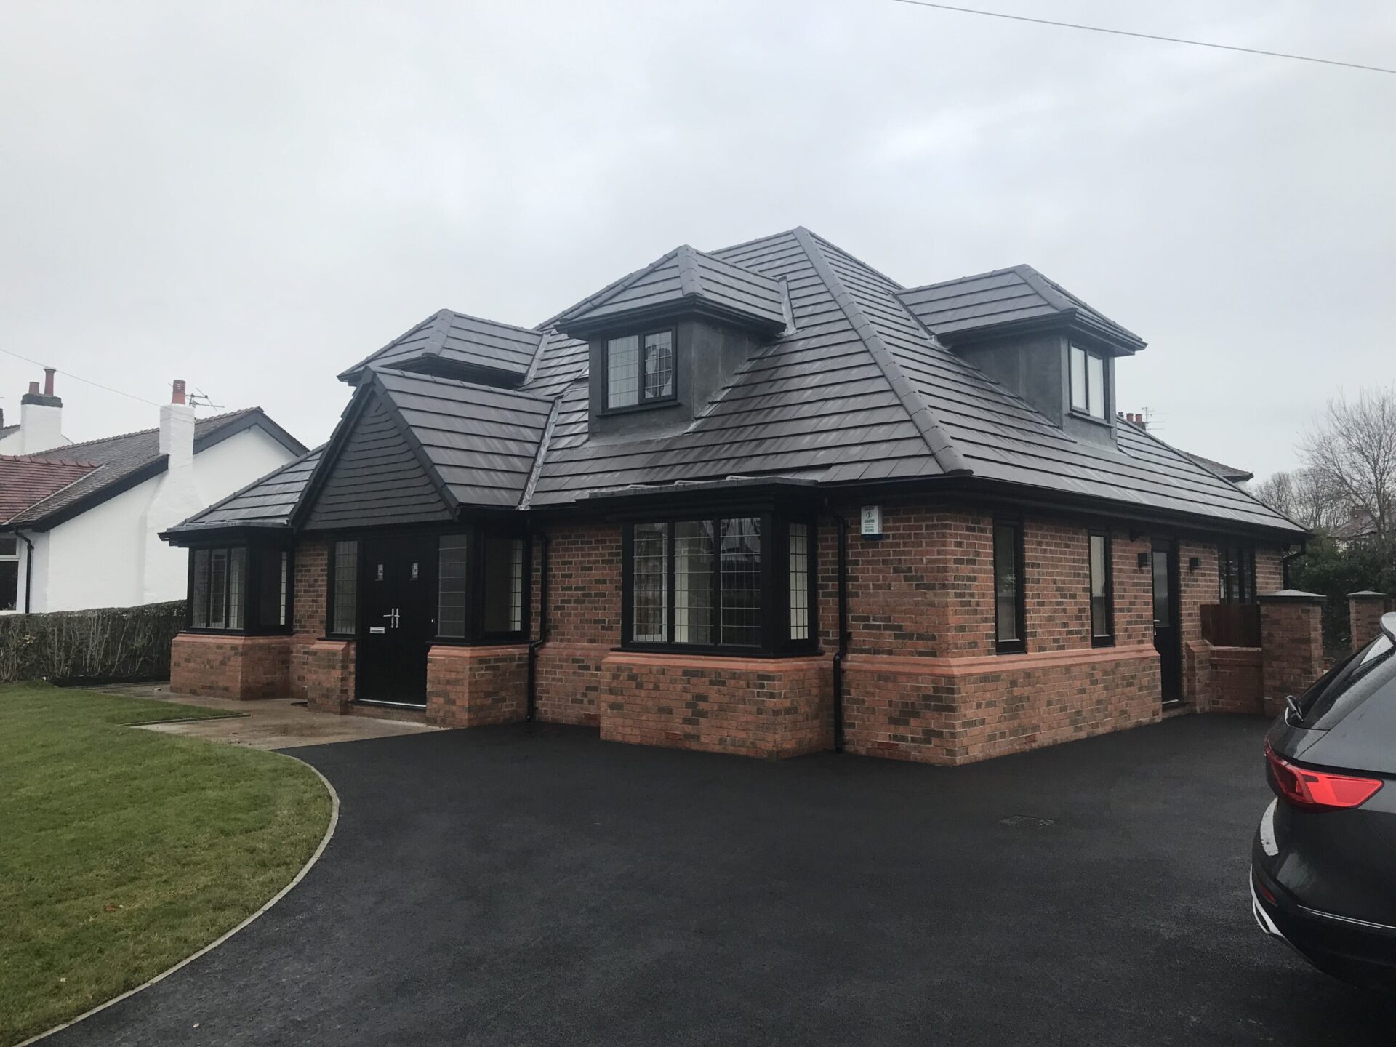
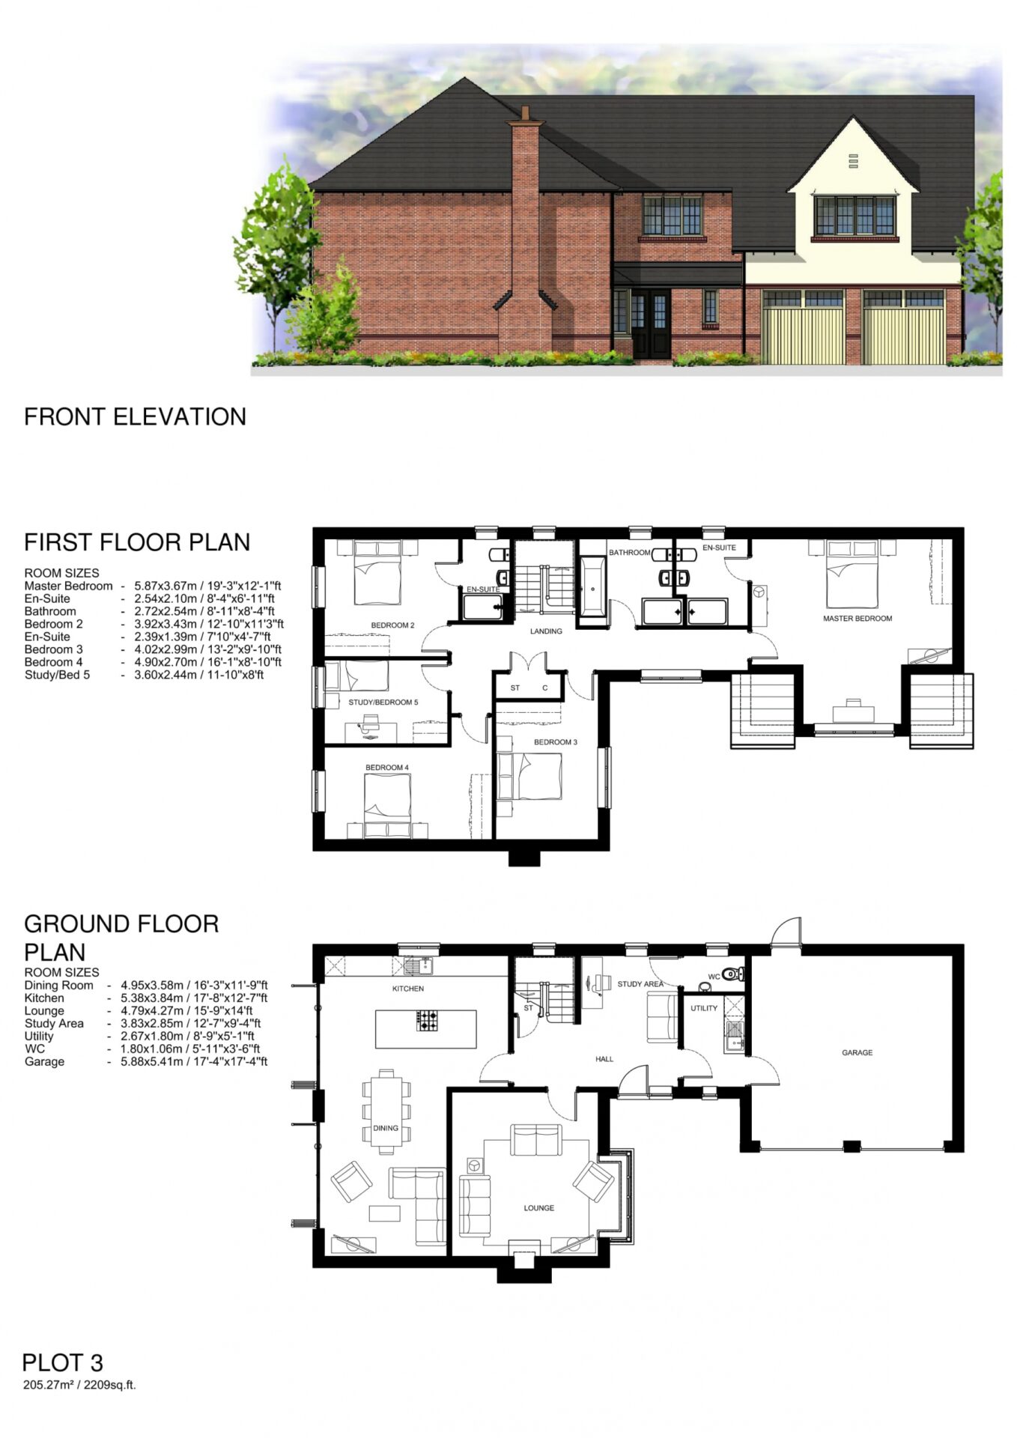
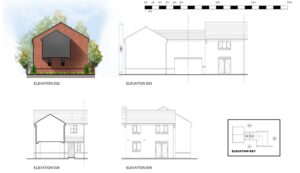
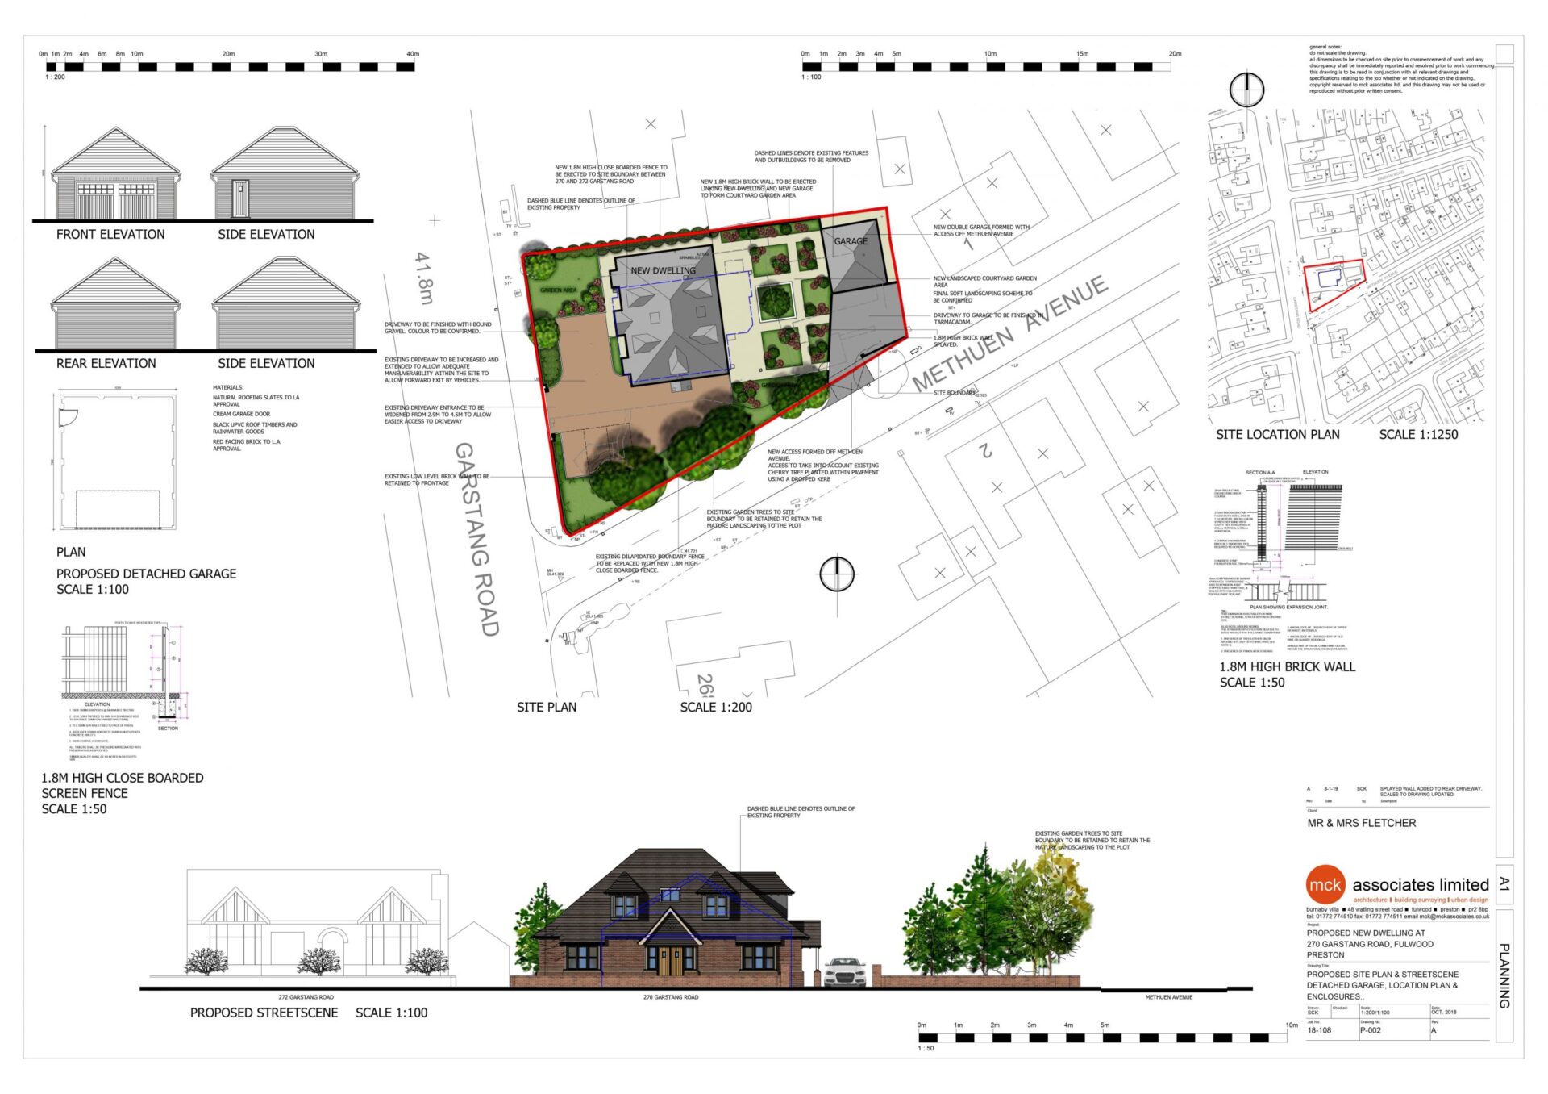
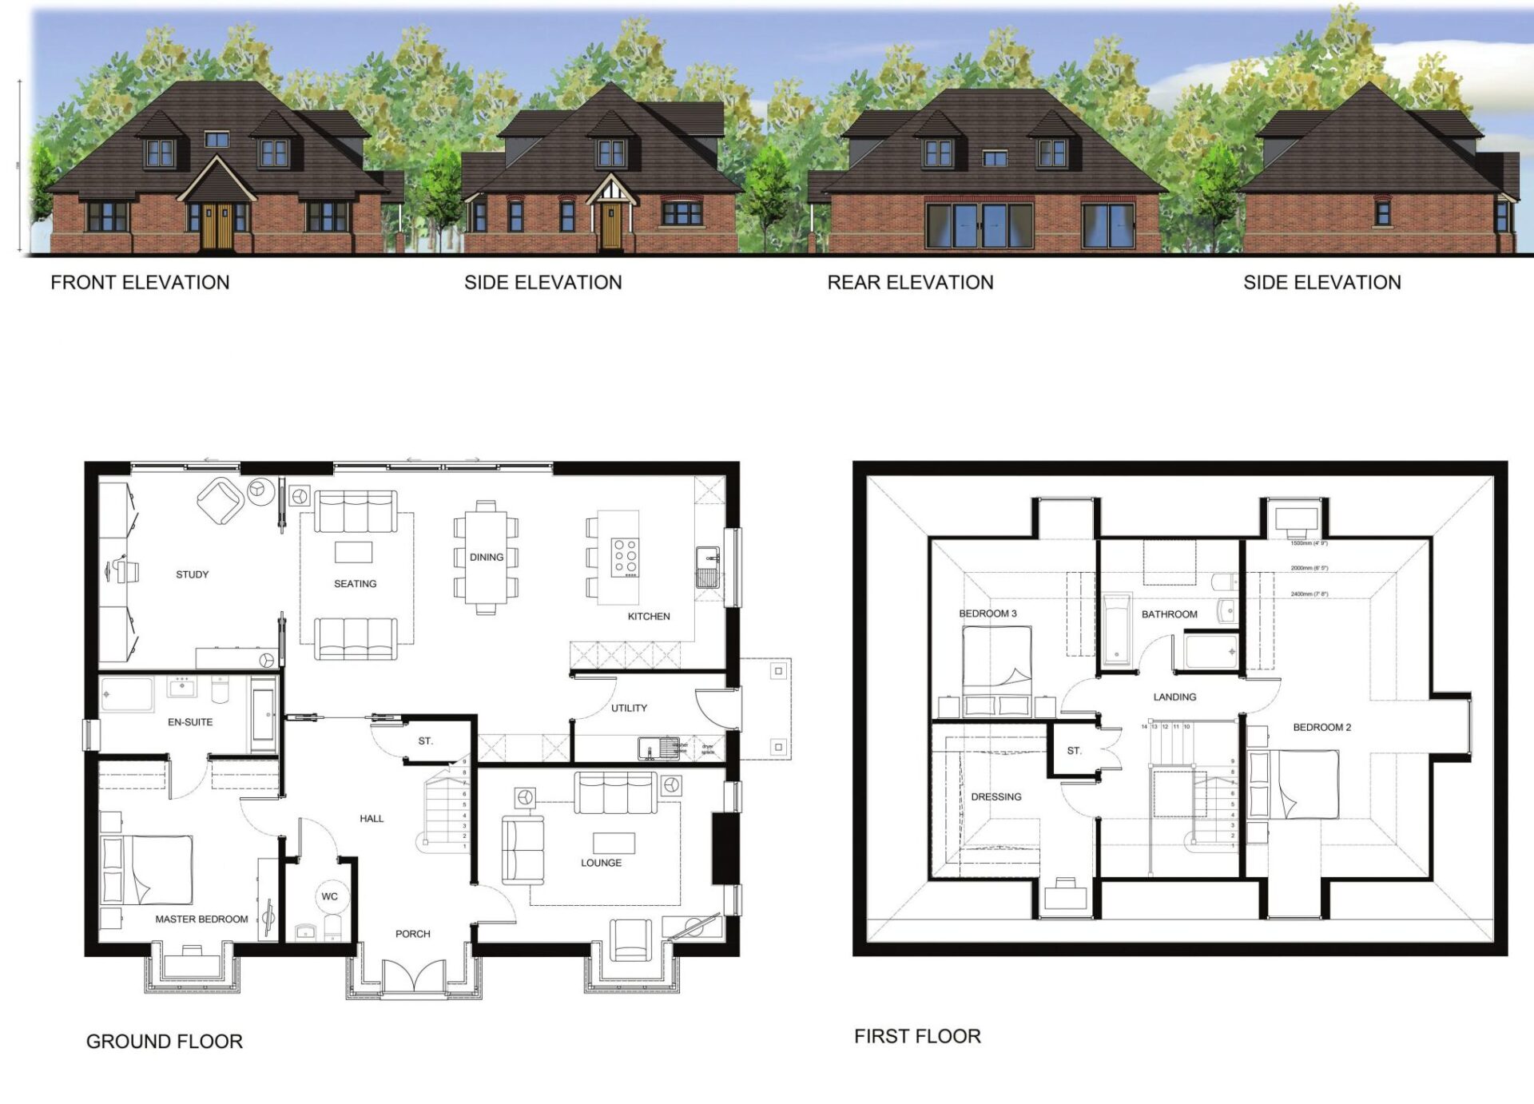
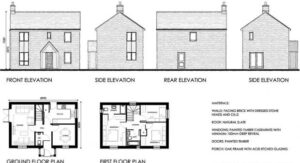
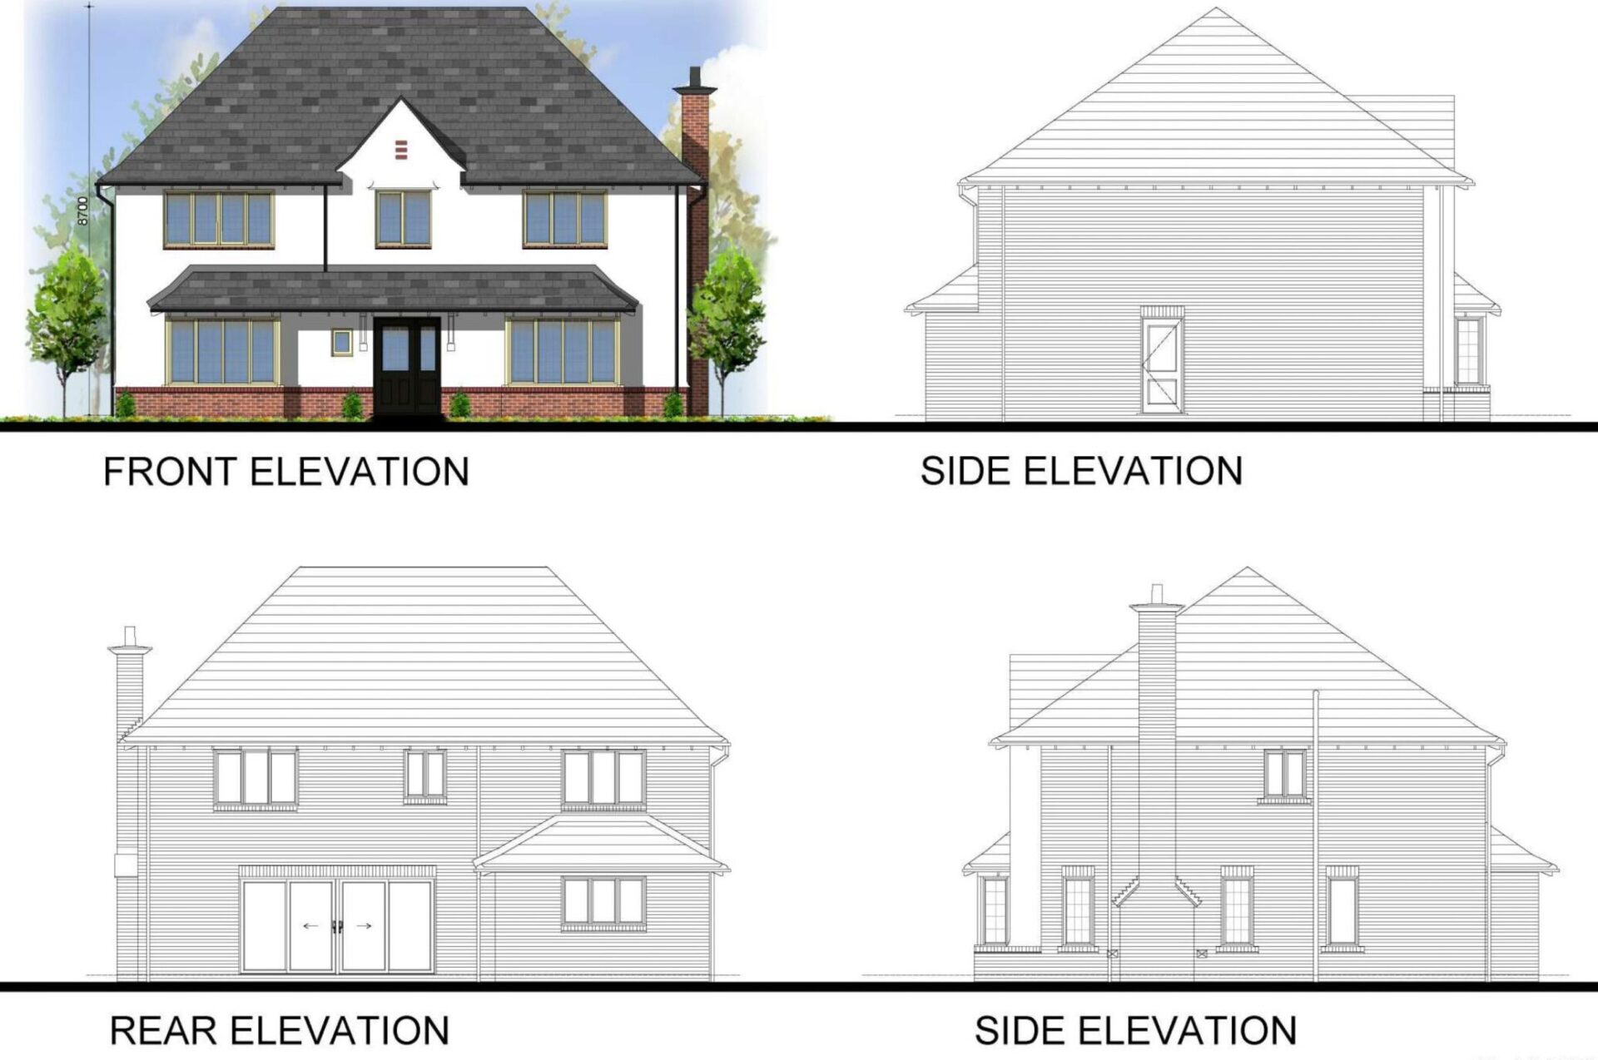
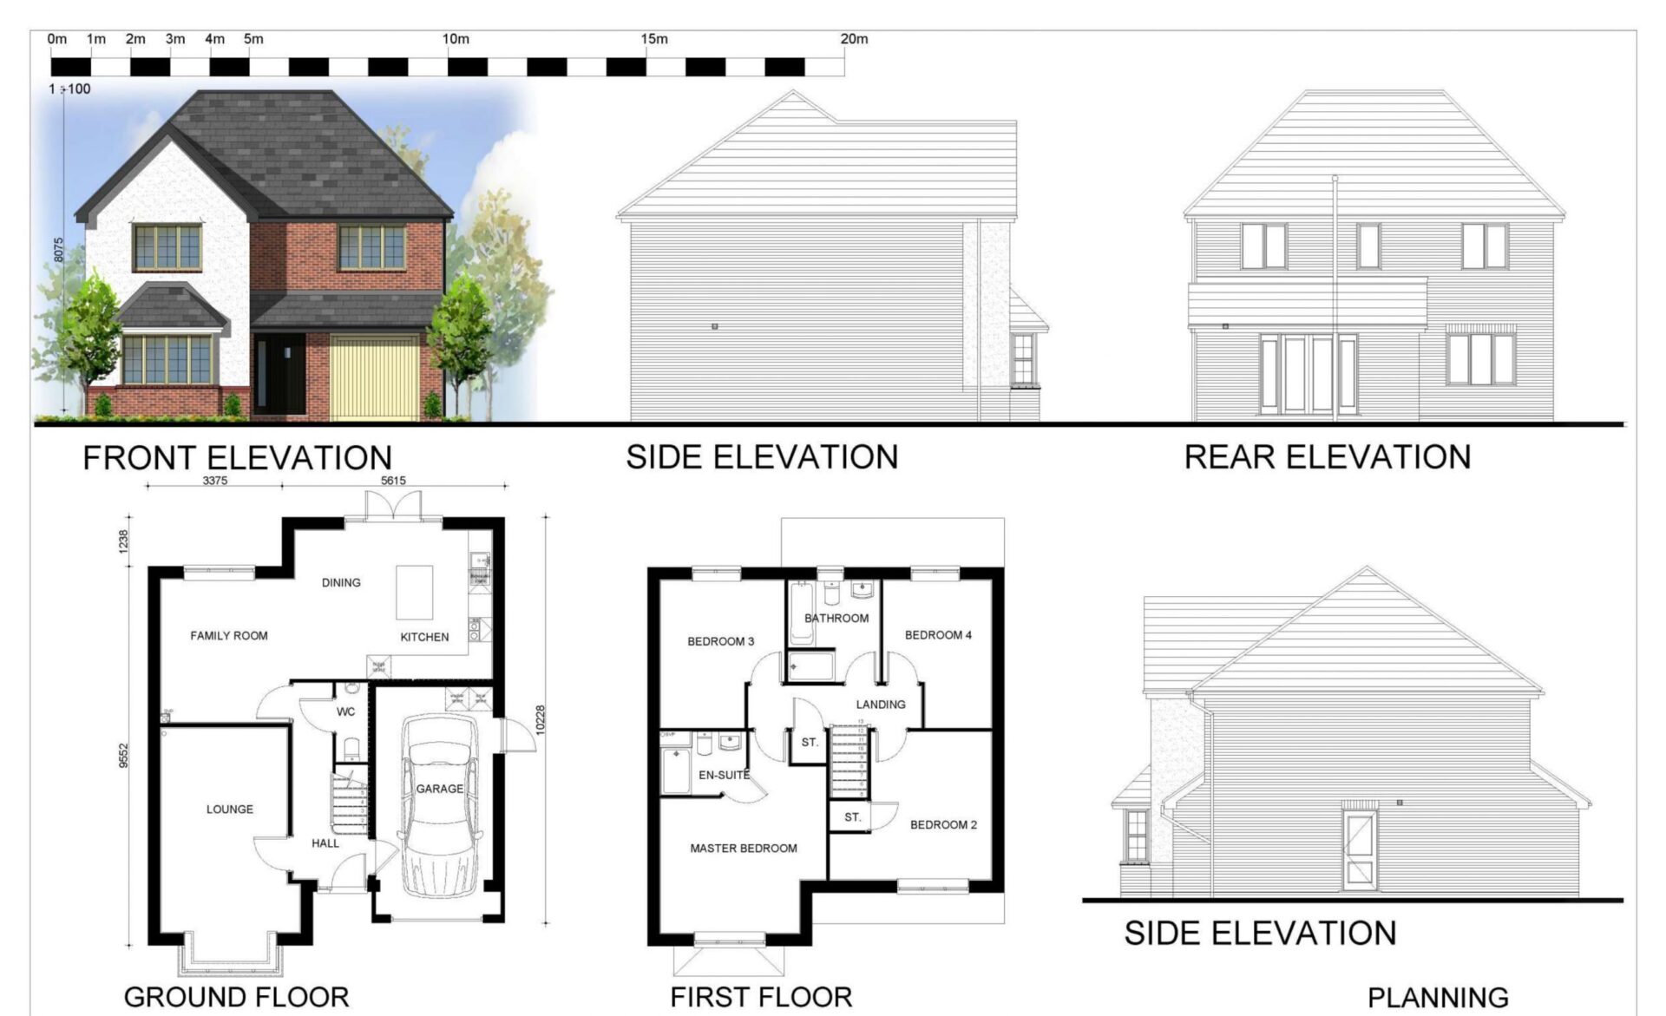
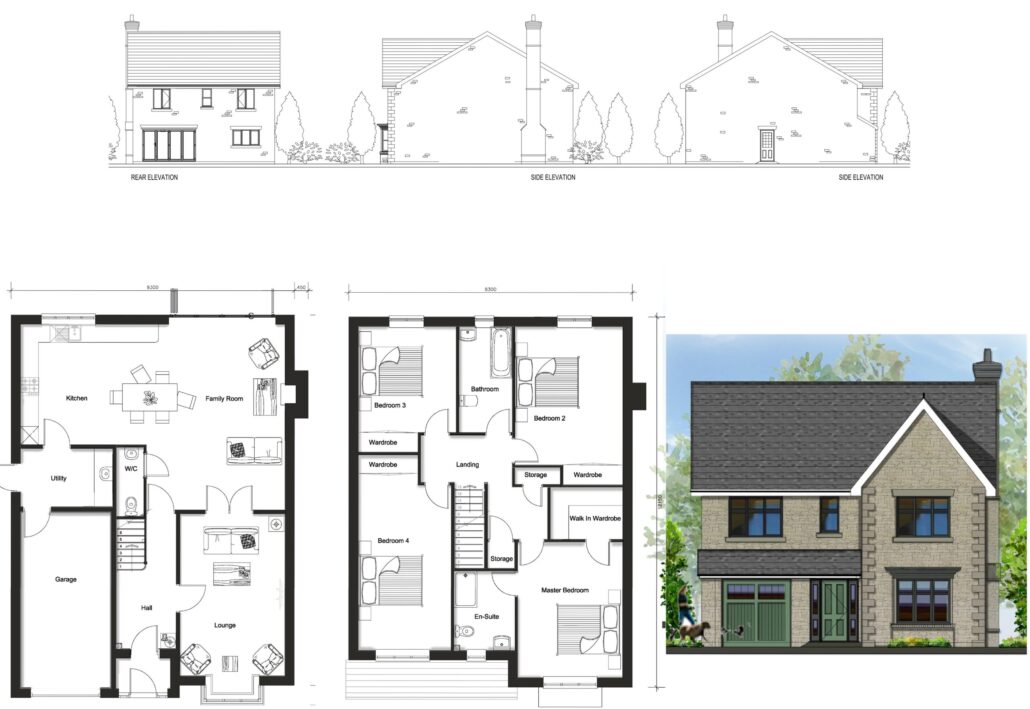
MCK Associates were commissioned to deliver a bespoke design for a replacement dwelling located on a prominent corner plot along the main A6, Garstang Road in Preston. The project required a carefully considered architectural response to its high-visibility location, with particular attention given to scale, materiality, and contextual integration. The design aimed to enhance the streetscape while meeting the client’s aspirations for a contemporary, high-quality family home that reflects both functionality and aesthetic distinction.
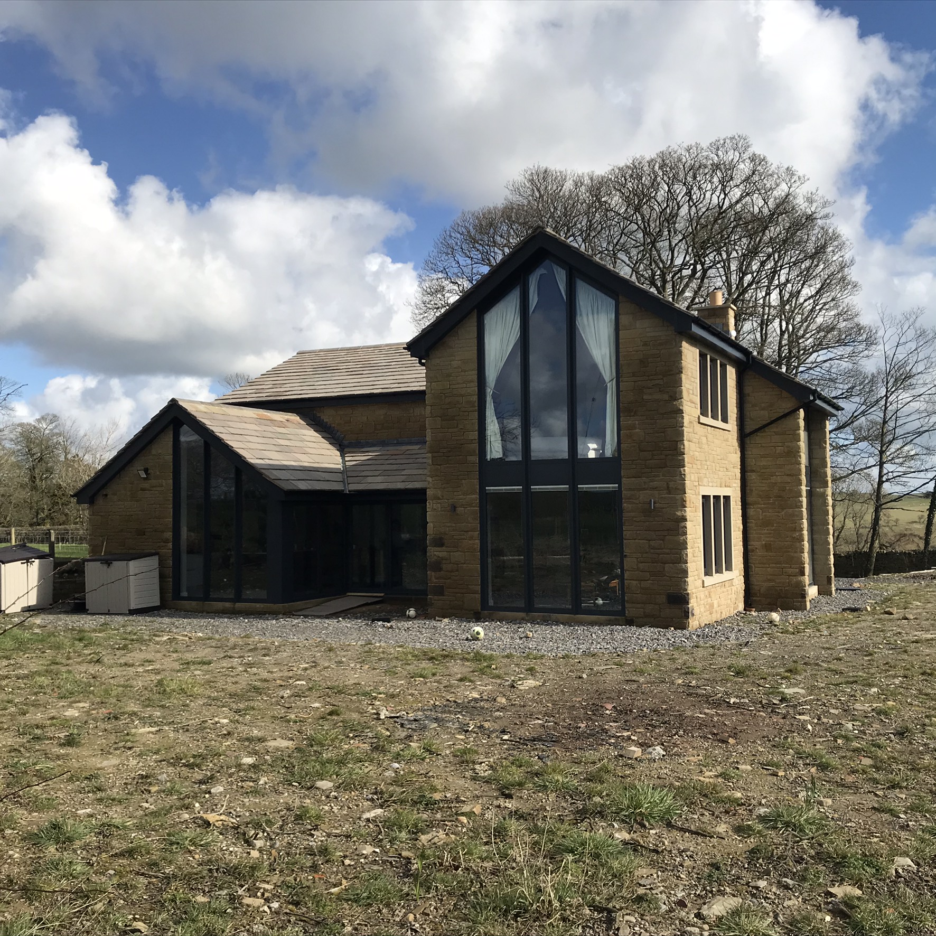
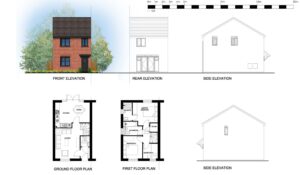
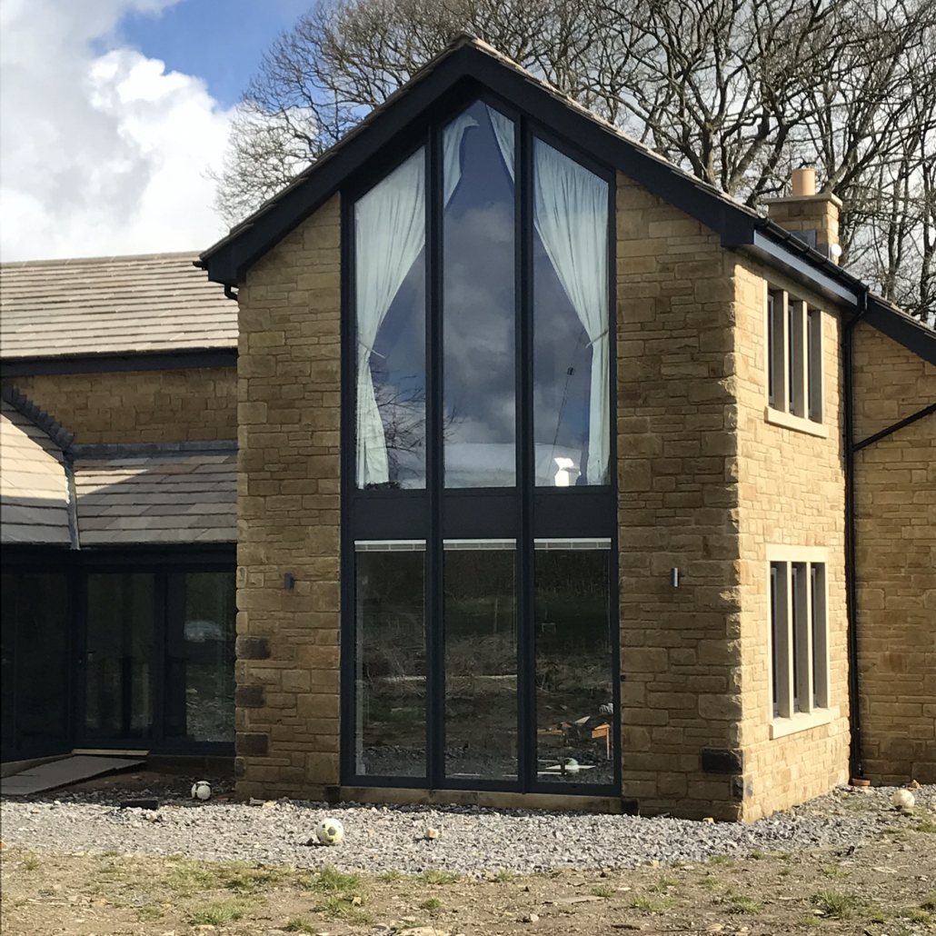
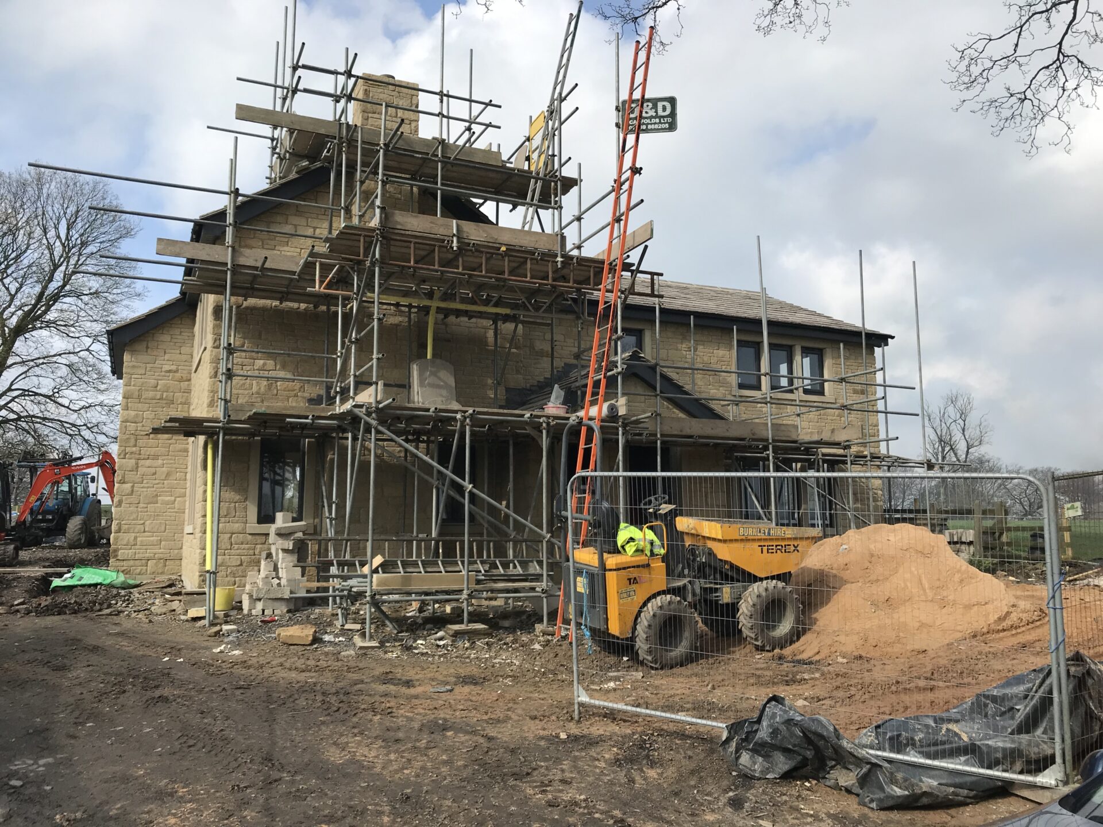
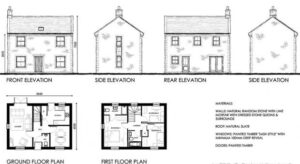
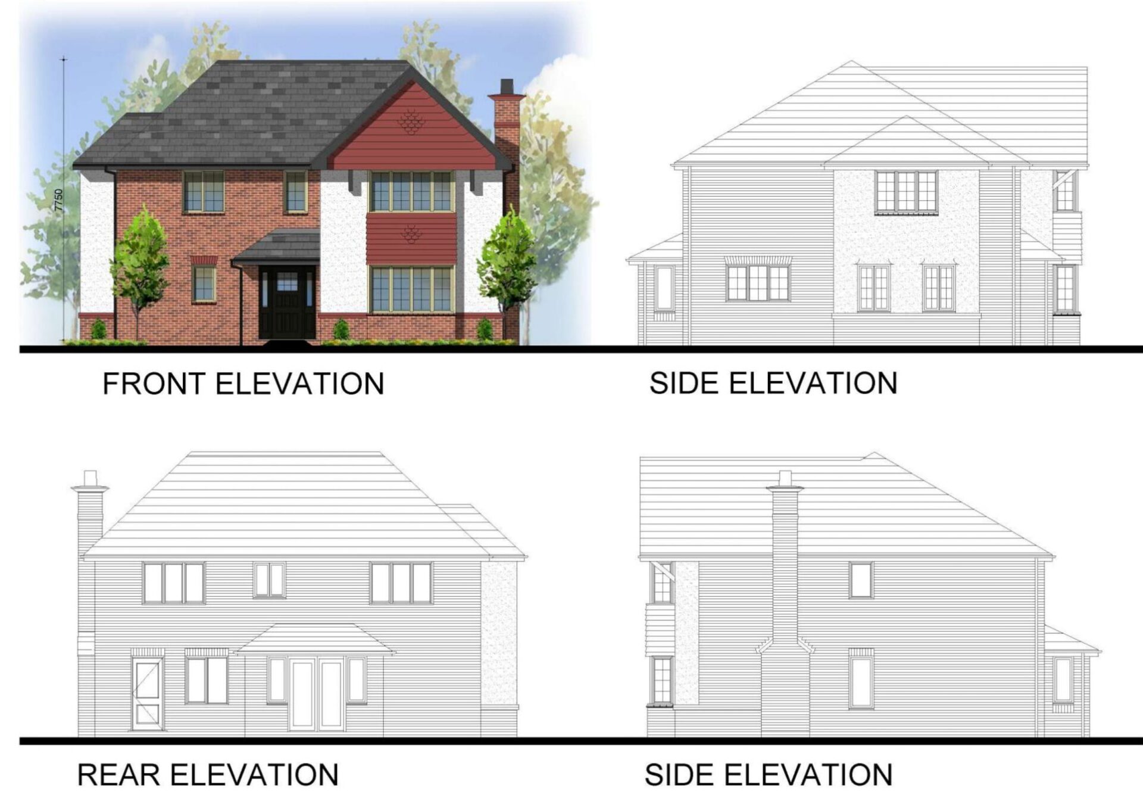
MCK Associates were appointed to develop a scheme for the demolition and replacement of an existing rural cottage, set within the open countryside of the Ribble Valley. The project required a sensitive design approach to ensure the new dwelling respected the rural character of its surroundings, while providing a high-quality, modern living environment. The proposal balanced traditional architectural elements with contemporary features, in response to both the site's context and the client's aspirations.
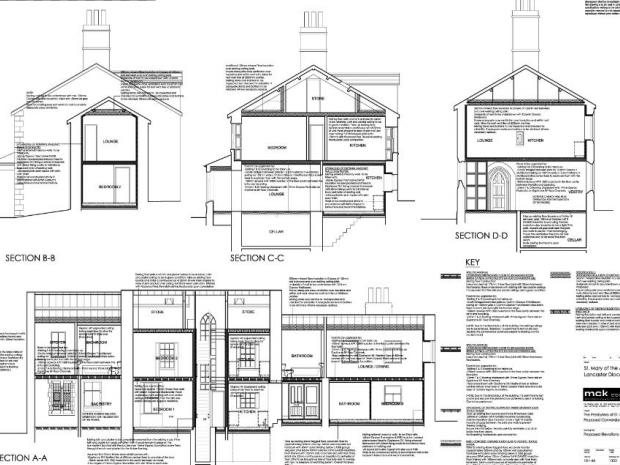
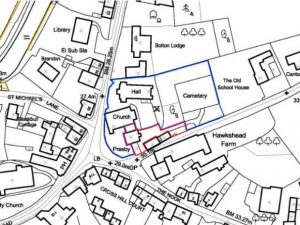
The site is located within the curtilage of the Grade II listed Roman Catholic Church of St. Mary of the Angels and forms an integral part of the listed building. Following the amalgamation of three local parishes, the existing Presbytery became surplus to requirements and was left unoccupied.
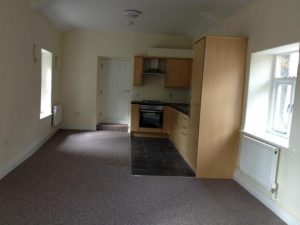
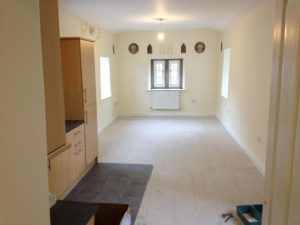
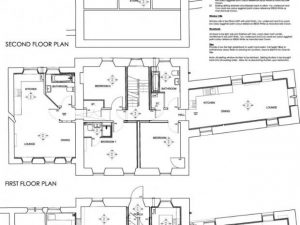
To support the ongoing upkeep of the church and ensure the long-term viability of the site, a decision was made to sensitively convert the Presbytery into three self-contained residential apartments. The conversion included two two-bedroom units and one one-bedroom unit, with the design carefully balancing the need for modern accommodation while preserving the building's historic character and architectural integrity.
In addition to the residential units, the ground floor was reconfigured to provide new accommodation for the Church, including a dedicated meeting room, sacristy, and toilet facilities for use by the parish priest and community.
MCK Associates were responsible for delivering the project from inception to completion, managing all stages including planning, design, tendering, and construction. The scheme represents a successful example of adaptive reuse, offering both heritage preservation and functional reinvention.
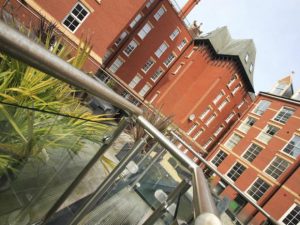
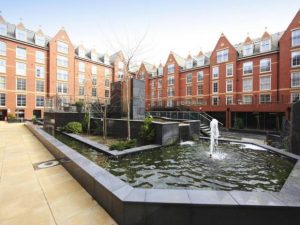
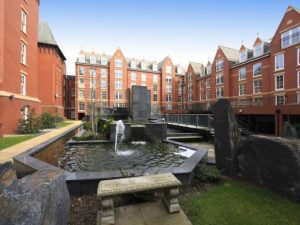
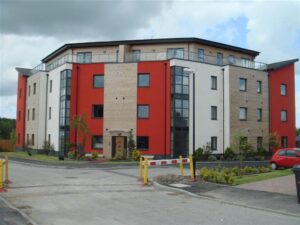
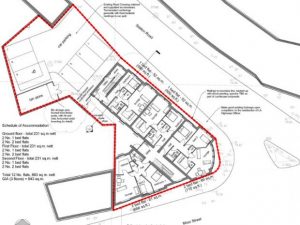
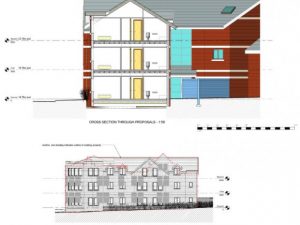
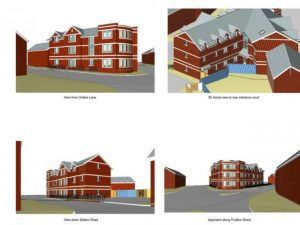
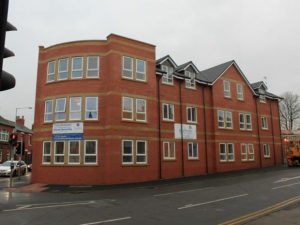
The development completes the Victorian designers vision by completing the originally envisaged square with new build apartments on two sides.
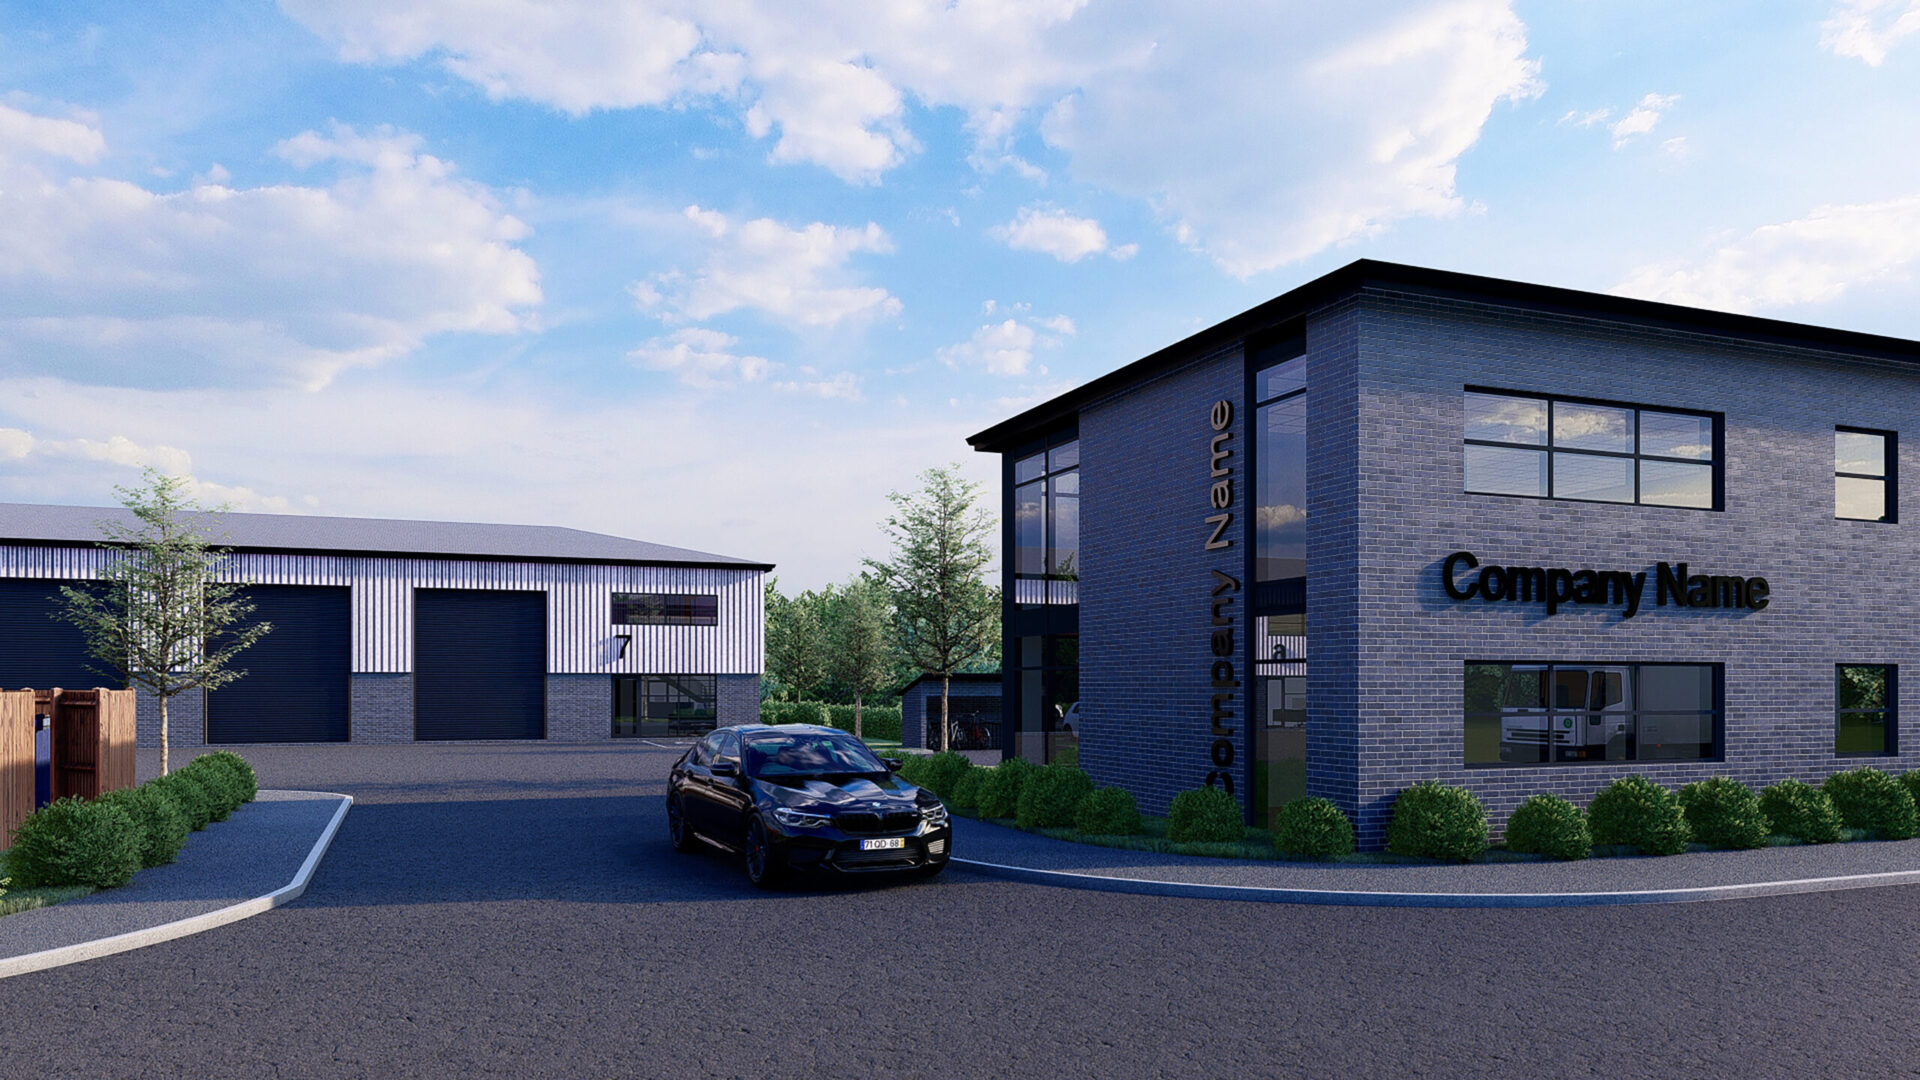
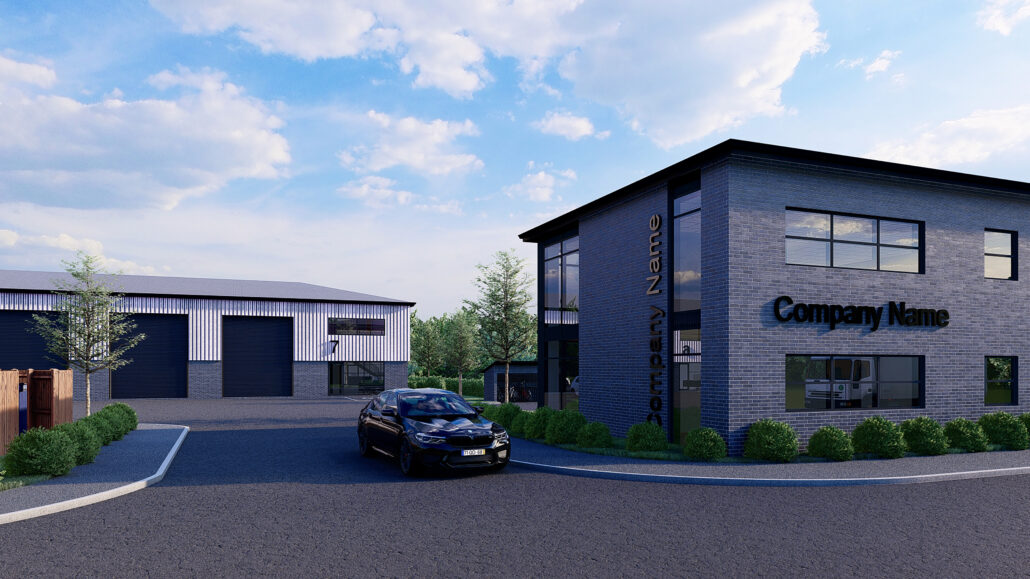
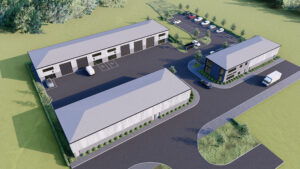
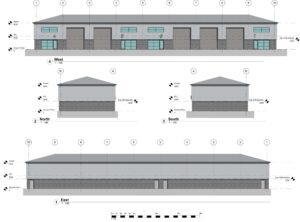
MCK Associates Ltd. were appointed to develop proposals for a new small industrial unit scheme/business park on land adjacent to Metcalf Drive. Working closely with the client, MCK established a set of agreed design principles that informed the layout, scale, and appearance of the proposed development.
Our responsibilities included the preparation of all necessary submission drawings and coordination with a range of specialist consultants to support the formulation and submission of a comprehensive Planning Application. Following the granting of permission, MCK also managed the discharge of all planning conditions and provided full technical design drawings and construction details required for implementation.
The scheme was designed to deliver flexible, modern industrial units that respond to local economic needs and contribute positively to the area’s commercial offering.
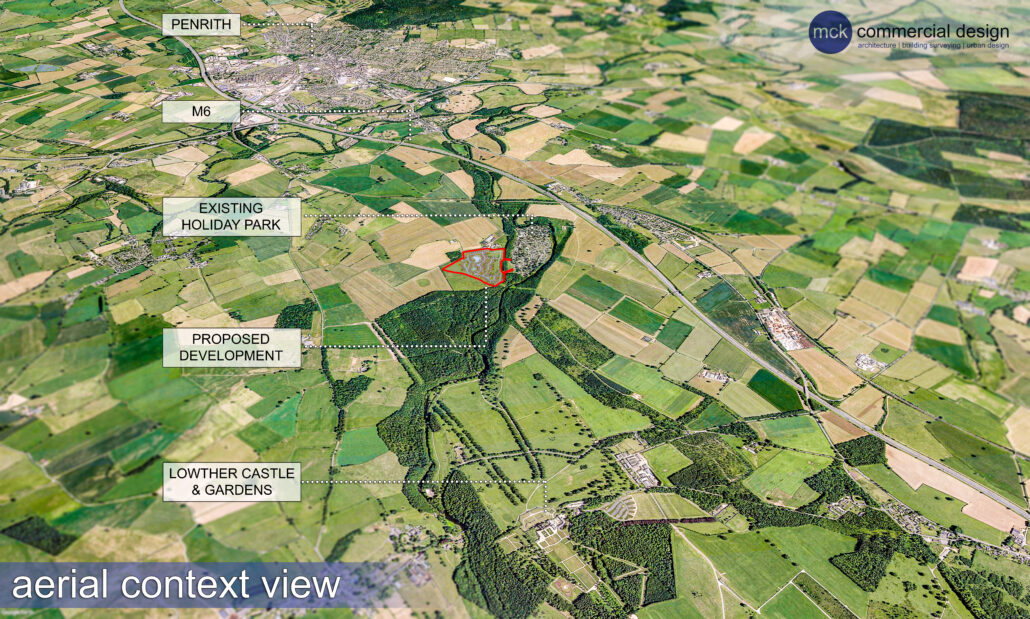
PURE LEISURE GROUP - HOLIDAY PARK, LOWTHER, PENRITH
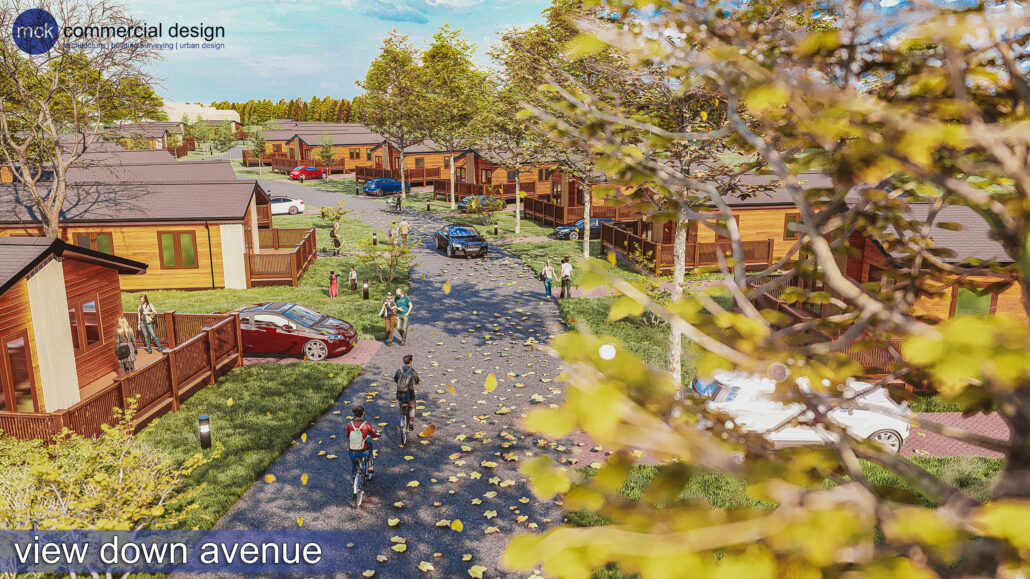
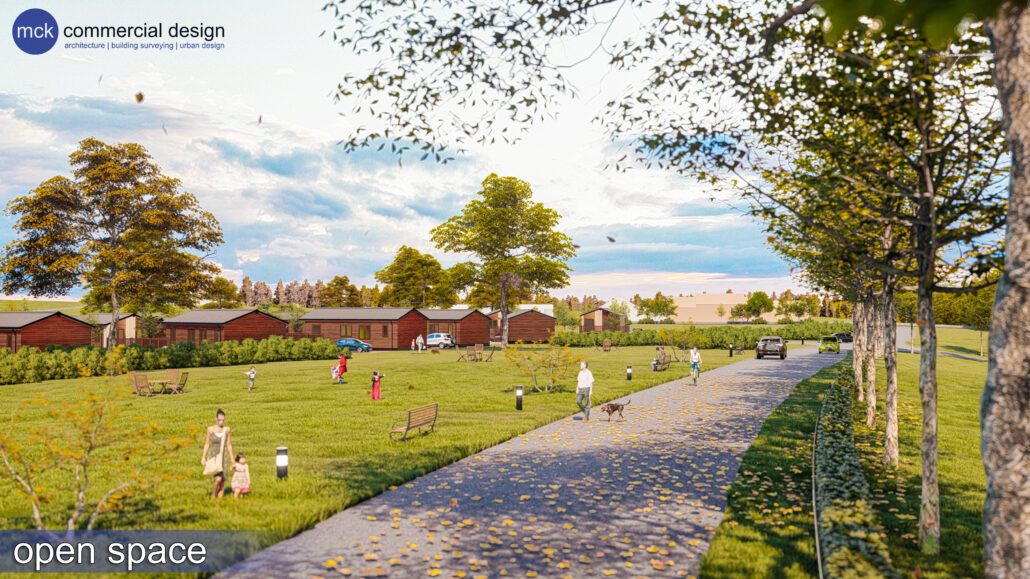
MCK Associates Ltd. were commissioned to develop a scheme for the extension of an existing holiday park, tailored to meet the specific requirements of the client’s brief. The scope of work included the preparation of initial concept designs, supported by high-quality visual material to aid in the planning process.
As part of our involvement, MCK produced a 3D animated site flythrough and a series of concept images to effectively communicate the vision and layout of the proposed extension. These visual tools were instrumental in illustrating the design intent and enhancing stakeholder engagement in advance of the planning application submission.
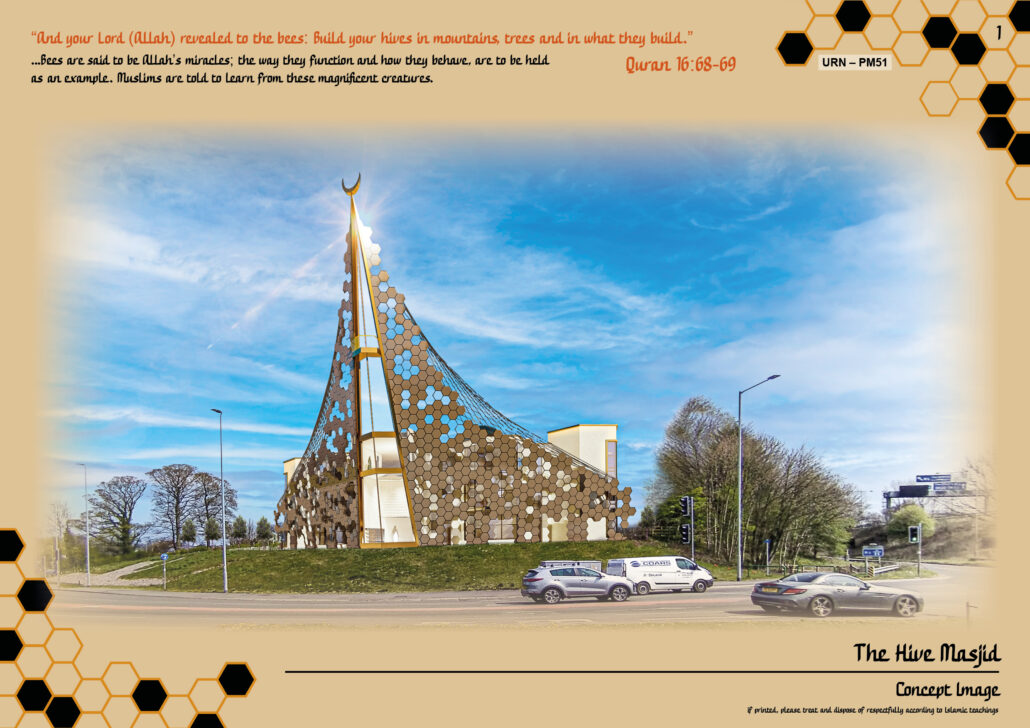
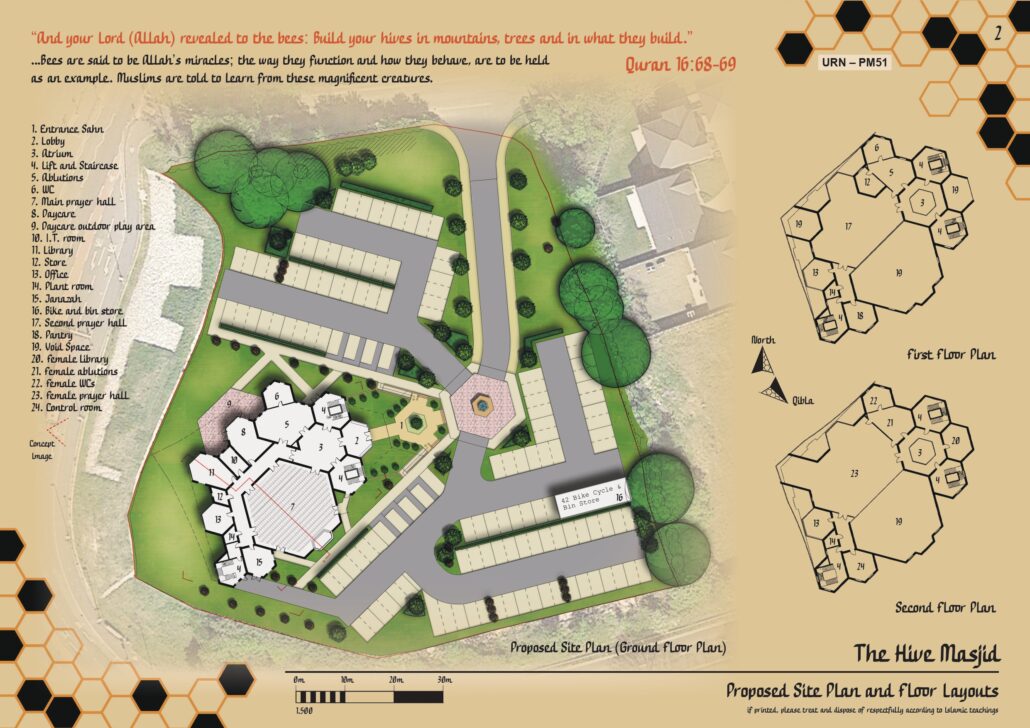
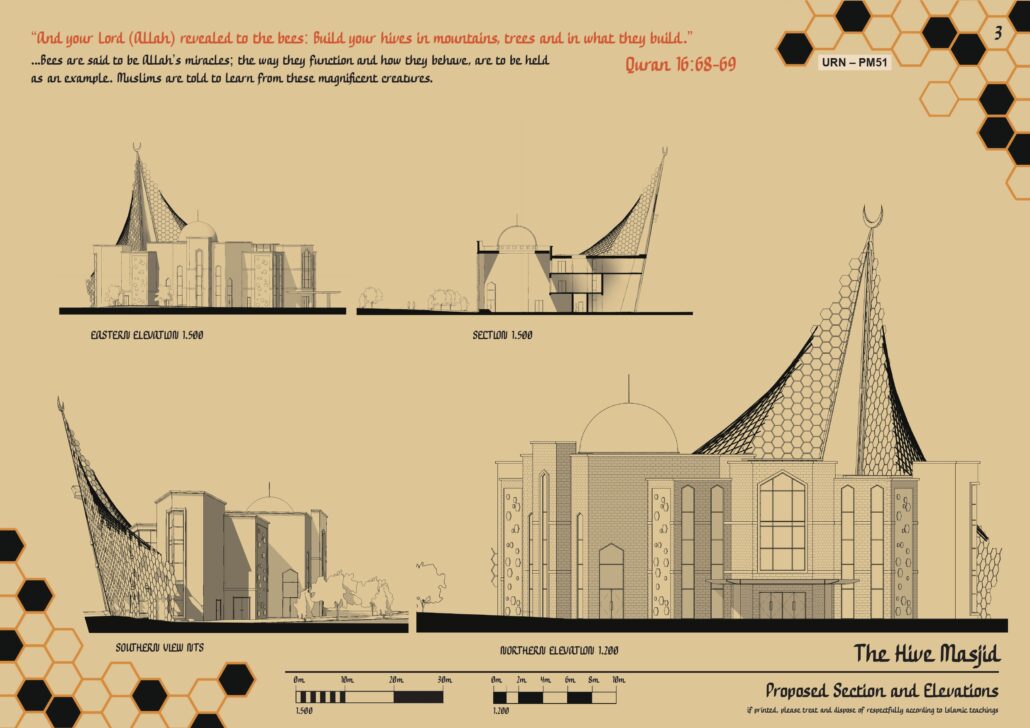
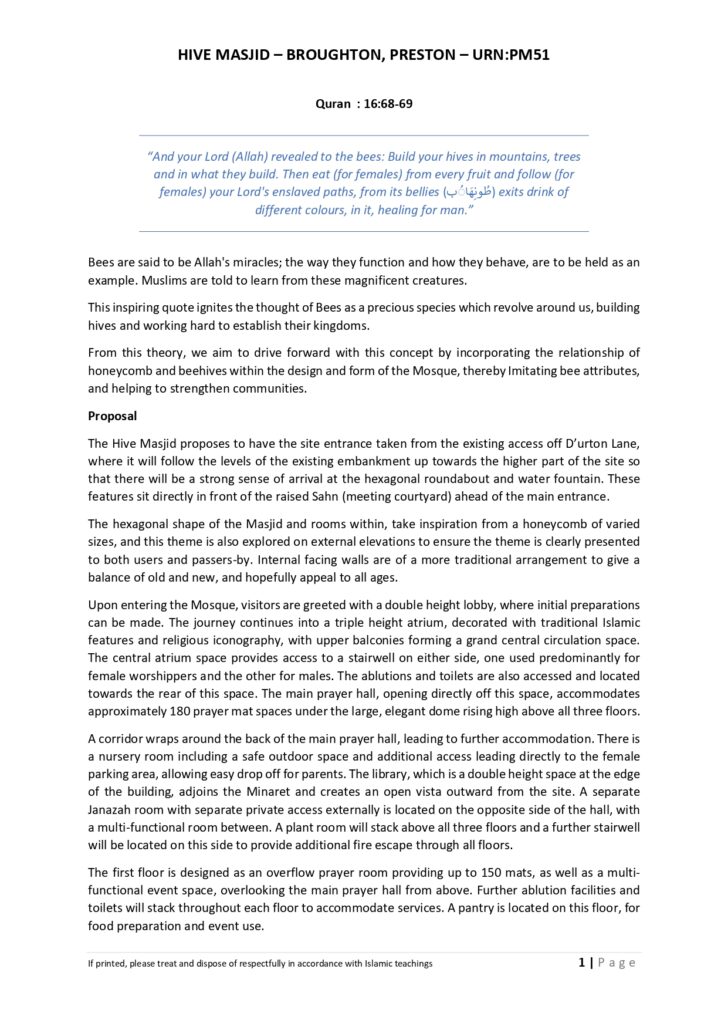
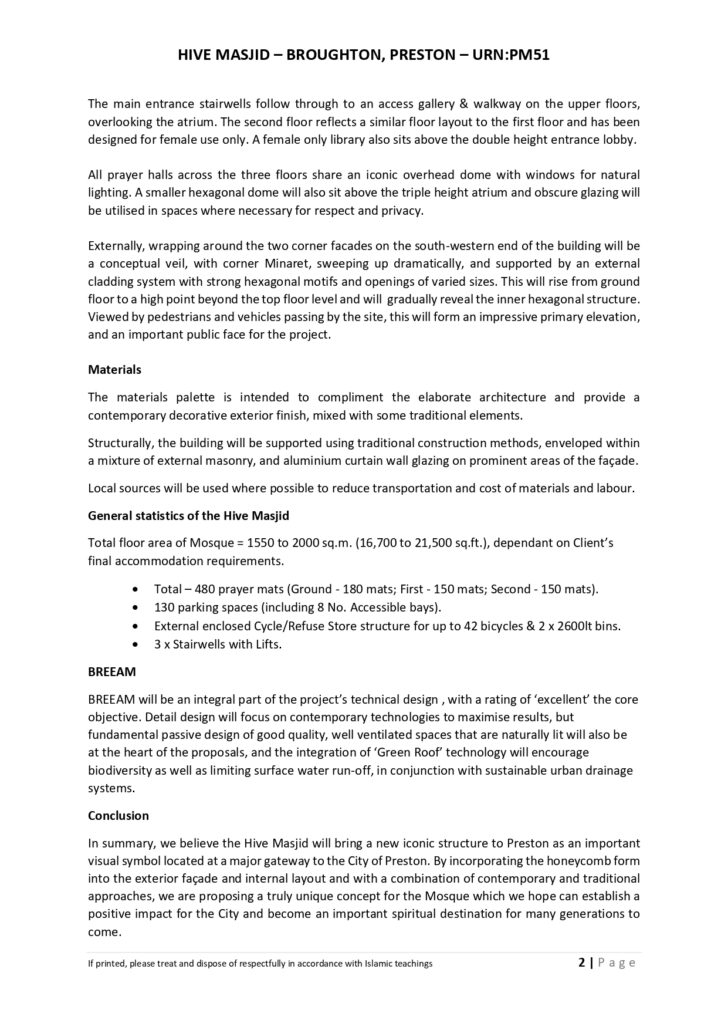
MCK Associates submitted a design entry for a RIBA Competition for a new mosque located near the M6/M55 junction in Broughton, Preston. The proposal was developed collaboratively by the entire MCK team, with the dual objectives of responding creatively to a complex brief and deepening our collective understanding of mosque architecture and its cultural context.
The process proved to be a valuable and enriching experience, marked by thoughtful dialogue, design exploration, and team-wide engagement. While the brief presented significant challenges and the design journey was not without its complexities, it ultimately led to the creation of a submission that reflected both our commitment to architectural excellence and our respect for the community it aimed to serve. The final design was one the whole team was proud to present.
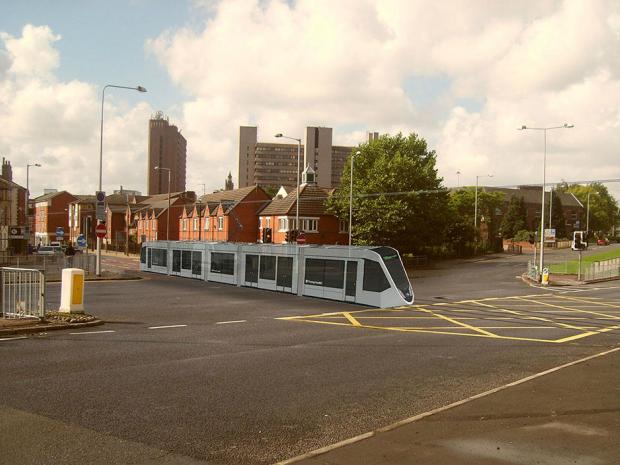
Tram Power is pioneering the introduction of modern tram services to Preston, offering a sustainable and convenient transport solution designed to reduce congestion and alleviate parking challenges across the city. The City Class trams, with a capacity of up to 200 passengers, provide an energy-efficient alternative to car travel—operating quietly and powered by renewable energy sources such as wind and solar power.
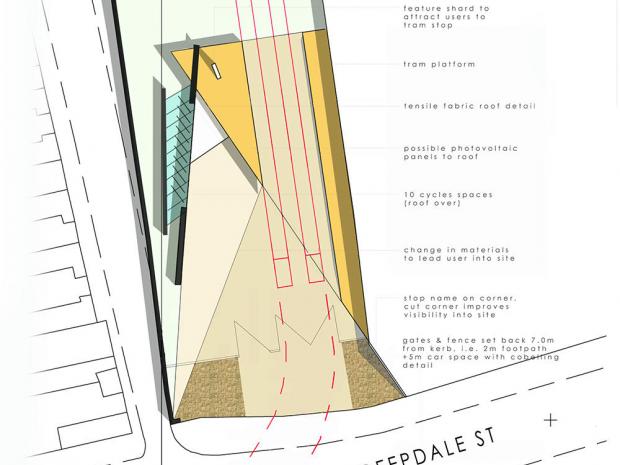
The Guild Line is the first of a proposed four-line tram network that will connect key areas of Preston. It is designed to link Park & Ride facilities on the outskirts of the city with major destinations including the railway station, retail parks, hospitals, Deepdale Stadium, and the University of Central Lancashire. The new system aims to enhance connectivity, support economic growth, and improve air quality by encouraging a shift to low-carbon public transport.
MCK Associates have been responsible for managing the planning applications for the Guild Line, and for co-ordinating the associated public consultation process. This has involved working closely with local authorities, stakeholders, and the community to ensure the successful progression of this transformative infrastructure project.
This building has being converted into a number of bespoke apartments.
Phase two is a contemporary extension at the rear again accommodating apartments. Parking in this urban location is housed beneath the new build development and is accessed beneath the listed building. A bespoke car lift provides access to two levels of car parking.
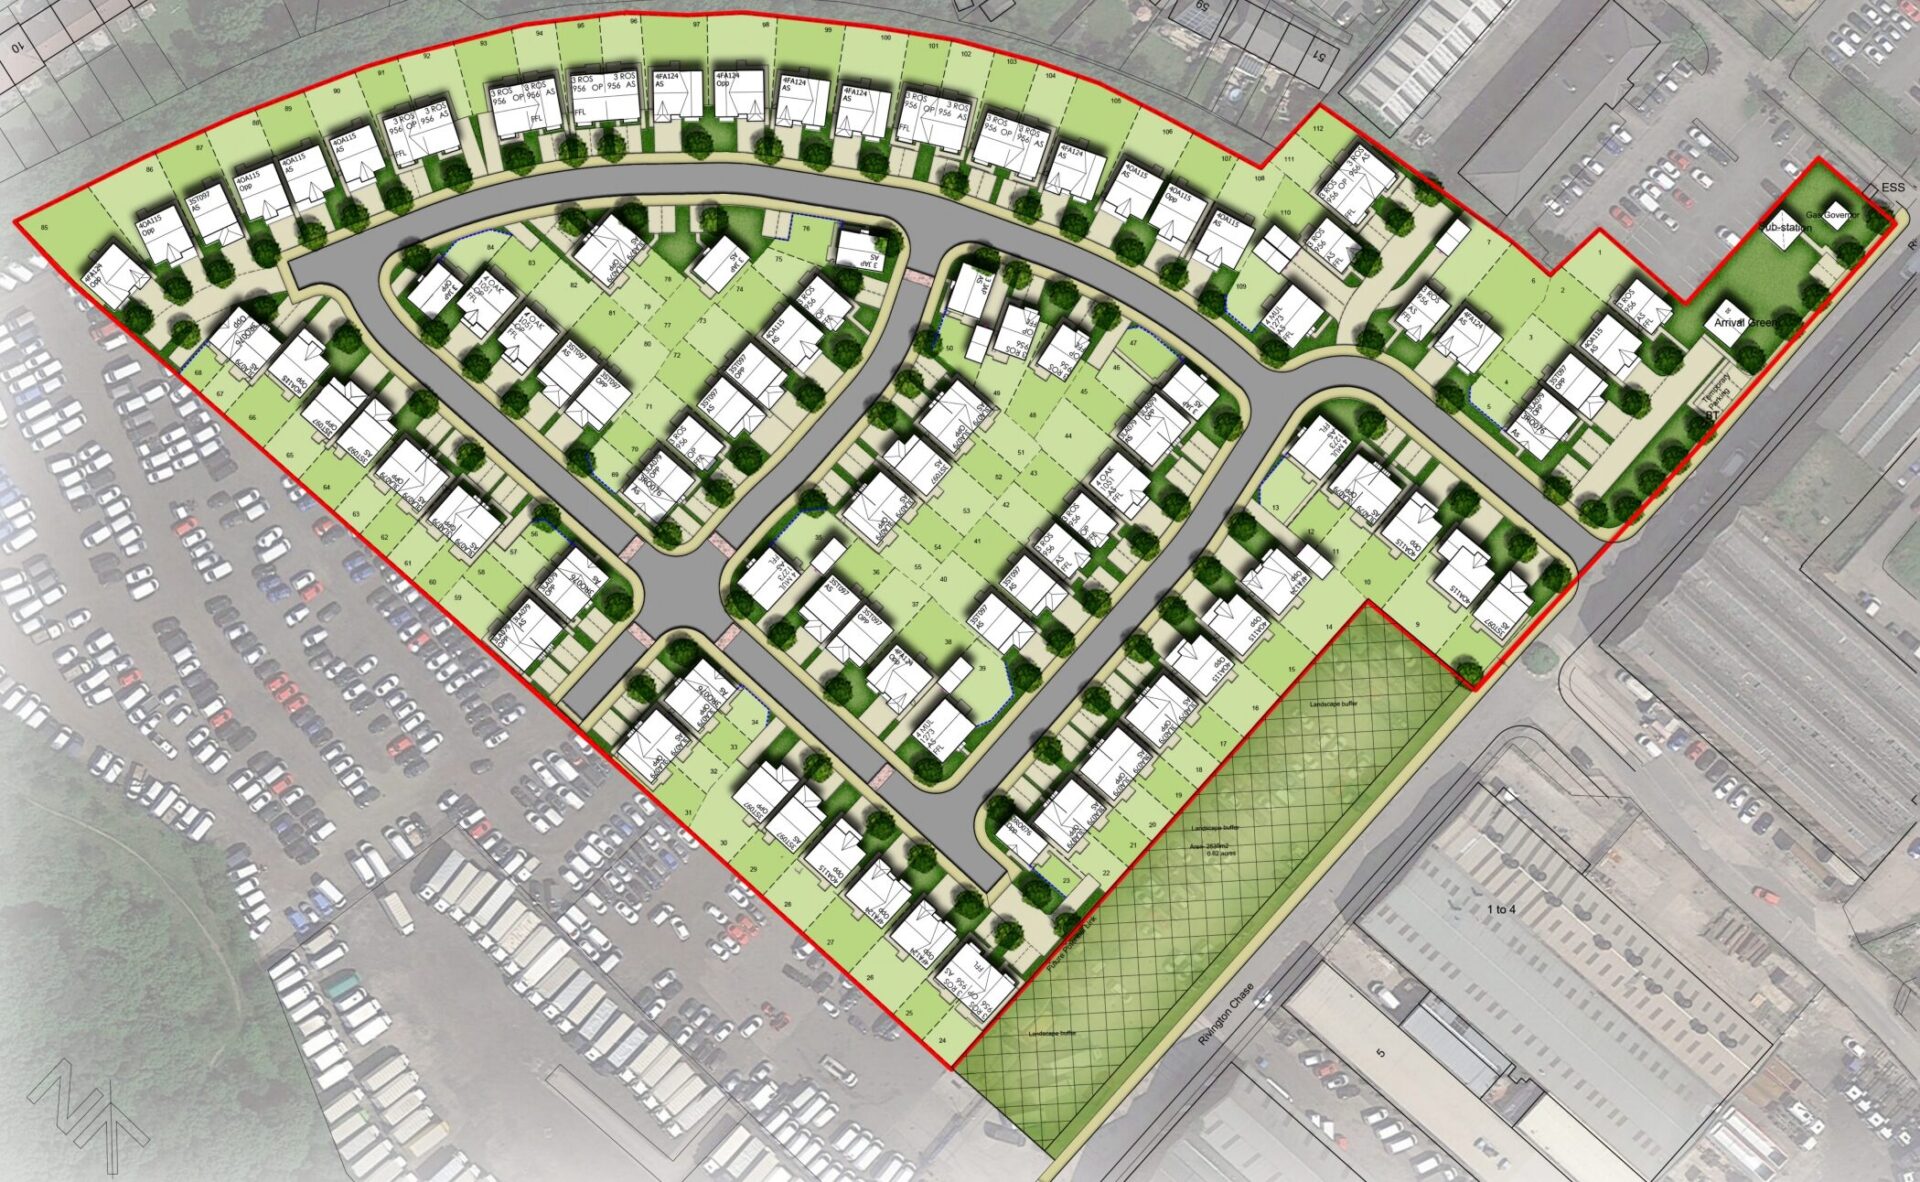
MCK Associates Limited were appointed by Bellway Homes Limited (Manchester Division) to develop proposals for a residential scheme of up to 64 dwellings on land at Rush Green Road, Lymm. The project involved the demolition of all existing structures and comprehensive site remediation to prepare the land for development. In addition to delivering a range of high-quality homes, the scheme incorporated significant landscape design elements, including the provision of an ecological enhancement area, extensive green infrastructure, and accessible open space. The design aimed to create a sustainable and attractive living environment that responds to both the site's context and the wider aspirations of the local community.
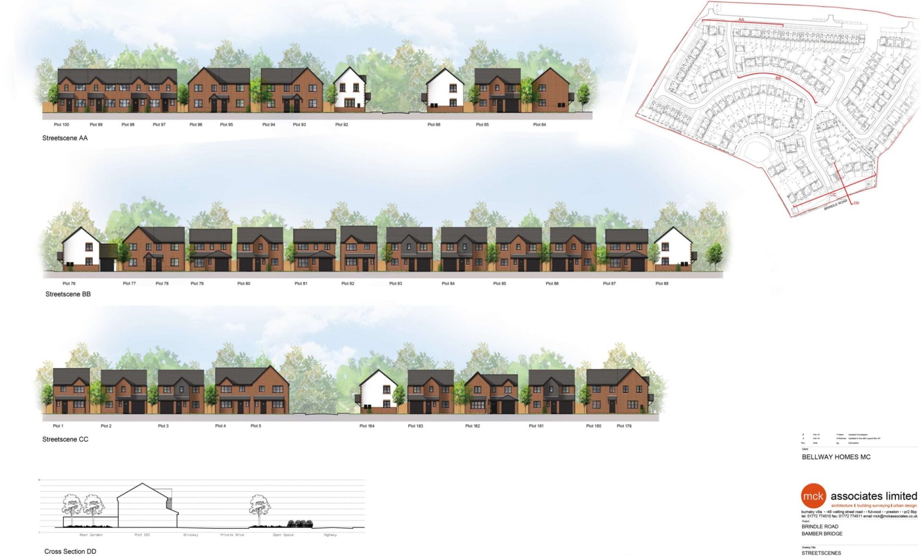
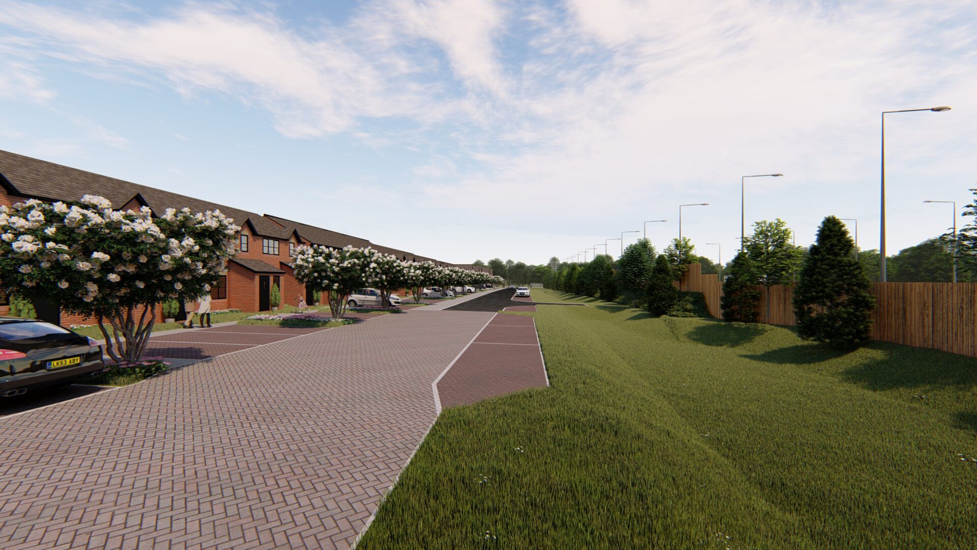
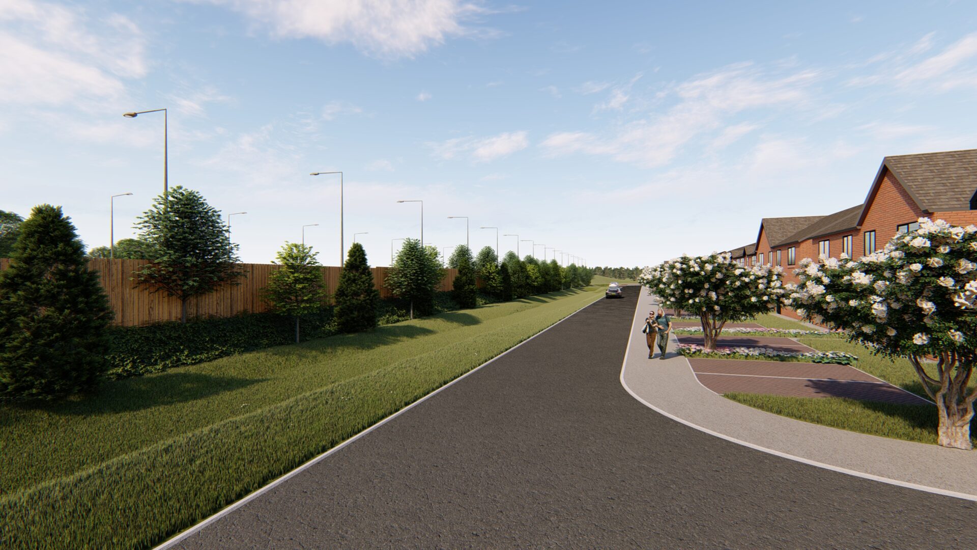
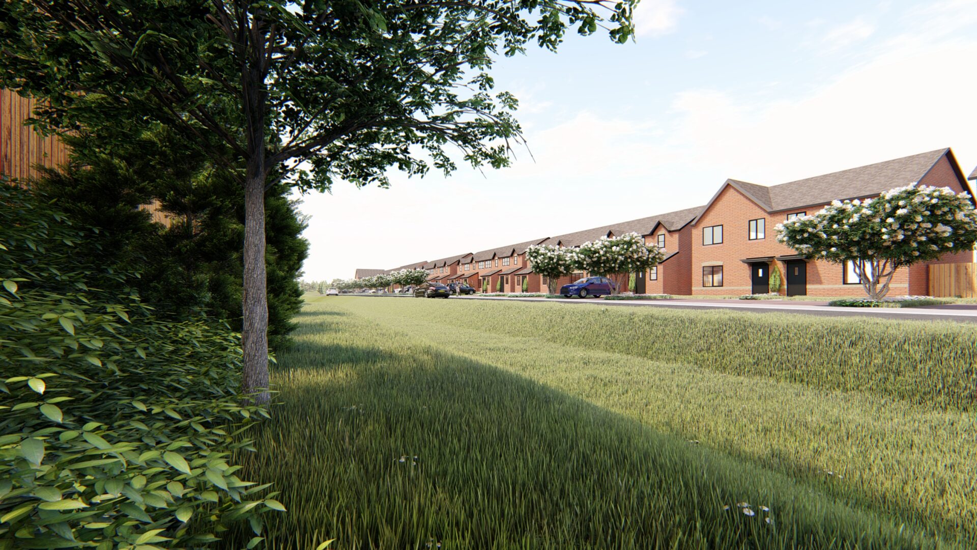
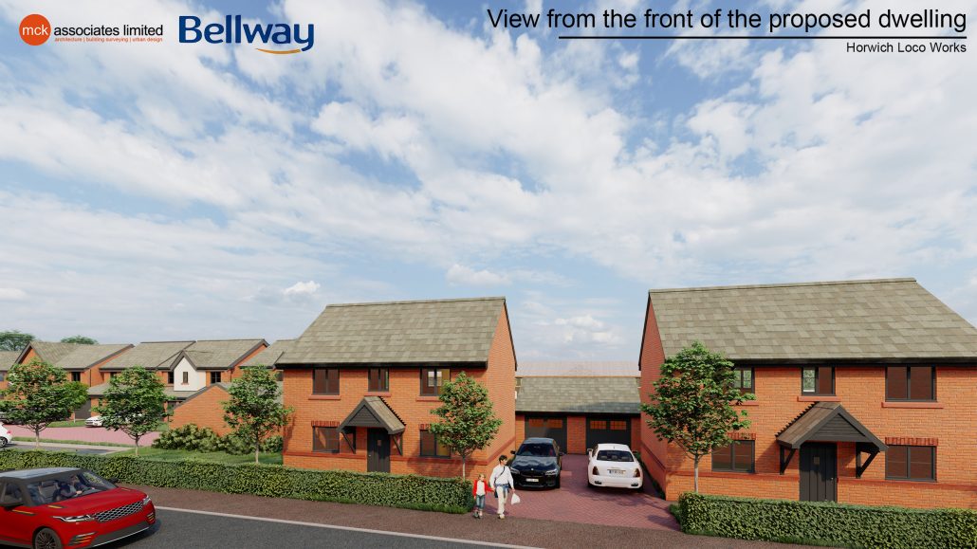
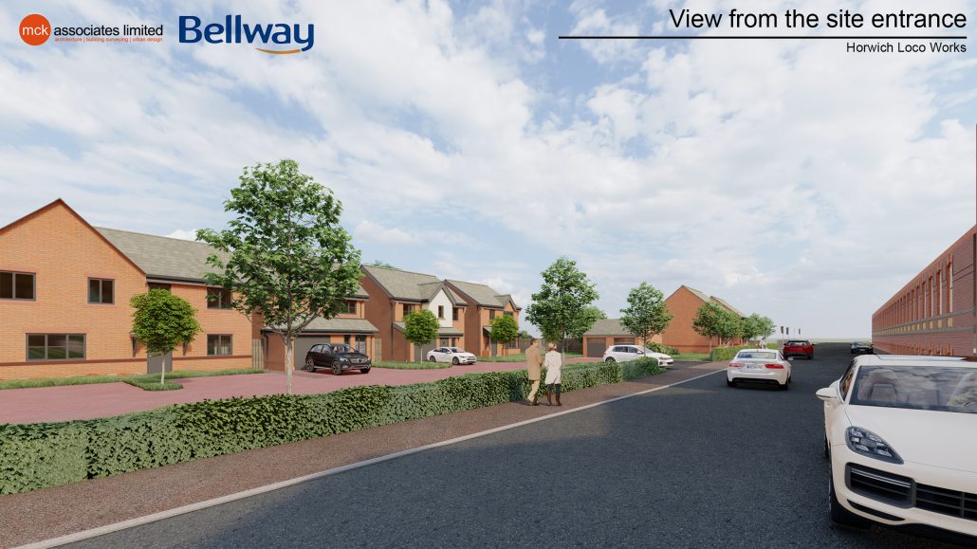
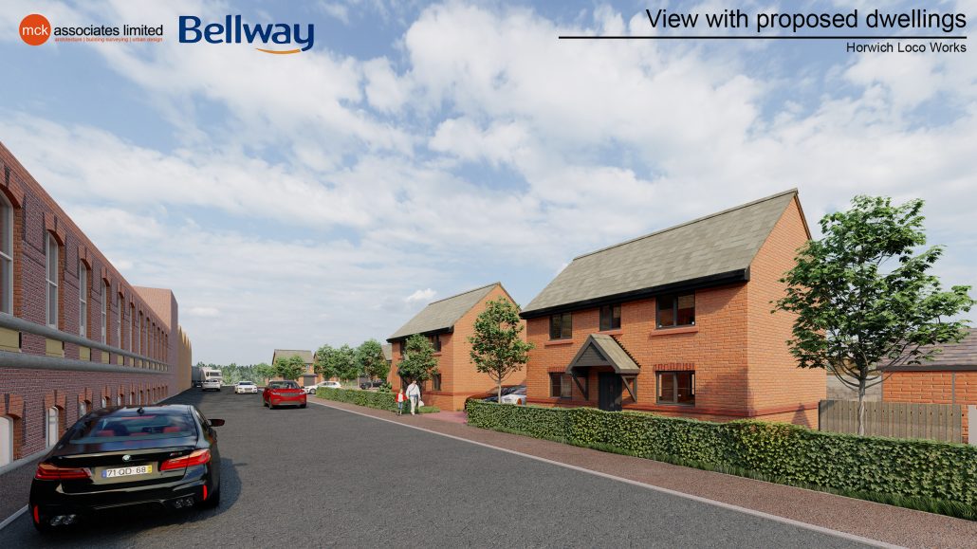
MCK Associates were appointed by Bellway Homes to prepare development proposals for a residential scheme comprising 193 dwellings on a complex and challenging site in Bamber Bridge. The project required a strategic and well-considered design approach to address a range of planning, topographical, and technical constraints.
Despite initial setbacks, the scheme was ultimately granted Planning Permission following a successful appeal. The development delivers a variety of high-quality homes designed to respond to local housing needs, while also integrating with the surrounding landscape and existing community fabric. MCK's involvement included the preparation of comprehensive design proposals and planning documentation in support of the appeal process, ensuring a positive outcome for both the client and the future residents.
MCK Associates were employed by Bellway Homes (Manchester) Limited to develop this challenging brownfield site.
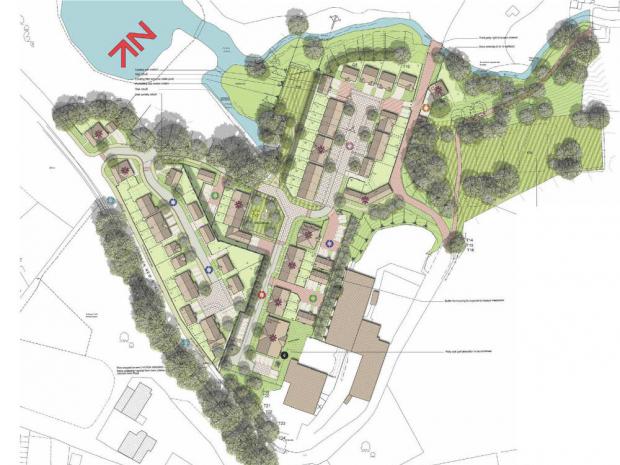
It respects the location of the existing listed building, namely Gauntley House and also the locations of the retained on site buildings, namely BW6, BW3 and BW2.
Approaching the site along Smethurst Road we have designed a cluster of stone-faced buildings, which will form a street scene with Gauntley House and the recently converted stone barns. To the front of these properties we have suggested stone boundary walls, again reflecting the existing boundary walls. Moving from this group to the north we have designed another cluster of dwellings of differing heights and styles. Parking is located in secure enclosed overlooked areas away from the highway.
In conclusion we have designed a unique scheme, which responds to its location in a sympathetic and pleasing manner, using complimentary facing materials and boundary treatments. The scheme introduces spaces, which flow out into the open land surrounding the development, and introduces a network of permeability, which again moves out beyond the scheme into the existing public footpaths.
High quality hard and soft landscaping is proposed and dwellings have been designed in a style bespoke to this unique location. Buildings of historical importance have been retained and enhanced. An interesting range of building heights and massing has been created, none of which exceed the height/massing of the existing buildings on site.
KEEPMOAT HOMES - BRANCH ROAD, PARLIAMENT STREET, BURNLEY
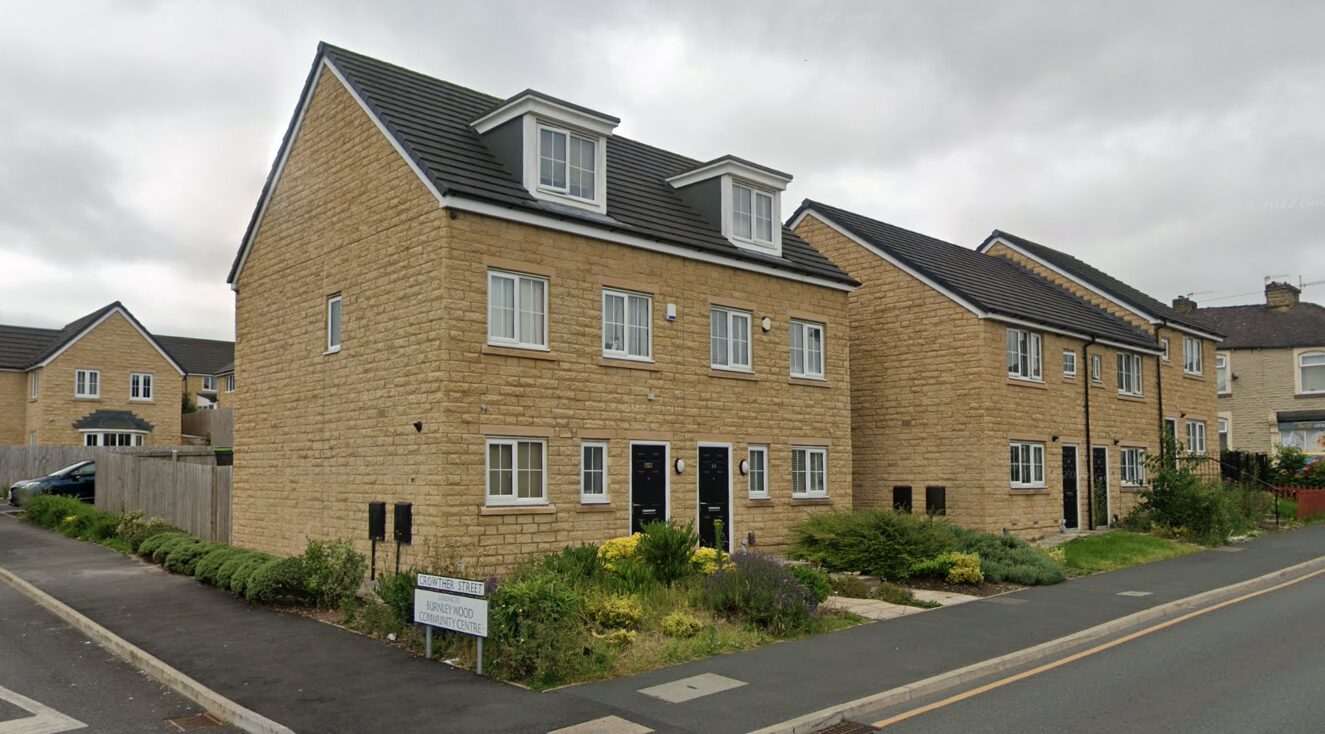
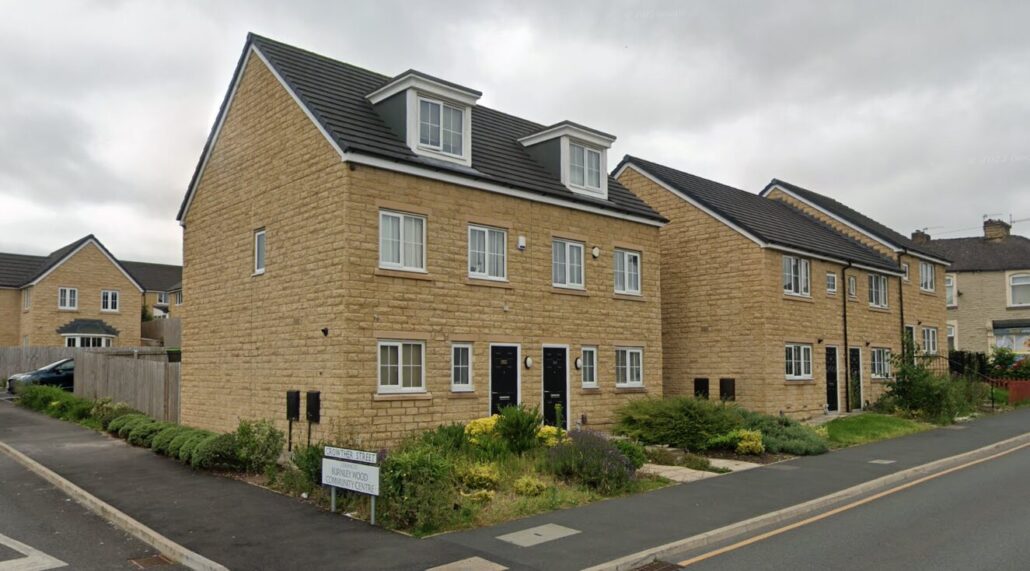
Residential development comprising of 132 No. new dwellings as Phases 3 & 4 of the wider Burnley Wood Regeneration Strategy, originally a Housing Market Renewal Pathfinder Initiative Area.
The design maximised use on a very constrained site. Parking was provided in a secure underground garage. The apartments were designed with front/back aspects to maximise views from the apartments.
The design had to meet stringent planning constraints relating to maximum heights and retaining a number of protected mature trees on the site.
The designs provide a modern, vibrant development that suits its natural surroundings.
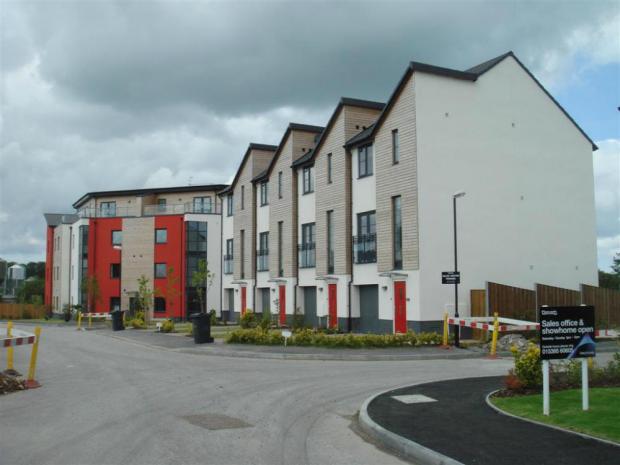
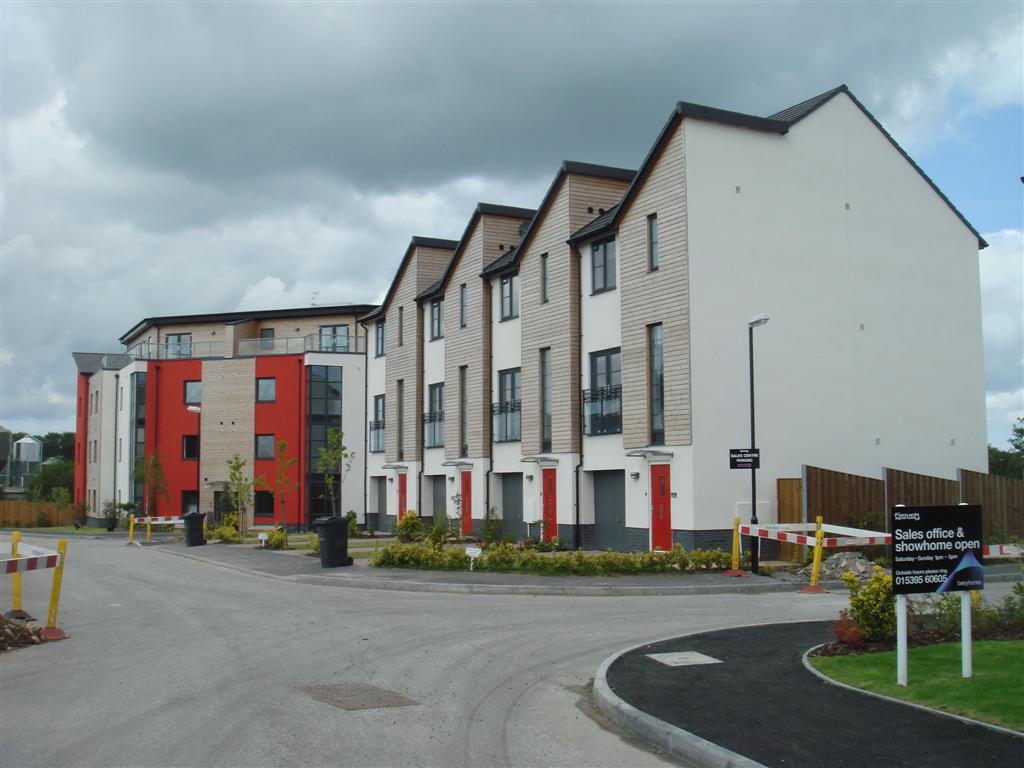
The scheme involved the construction of a four storey timber framed apartments block and a mixture of three storey town houses and detached dwellings
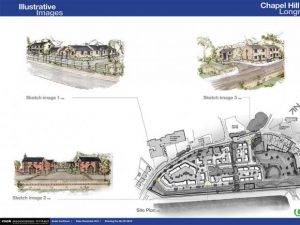
The proposals included the renovation of 53 Chapel Hill and the associated barn. These derelict buildings are located within the conservation area and known as s target for anti-social behaviour and vandalism.
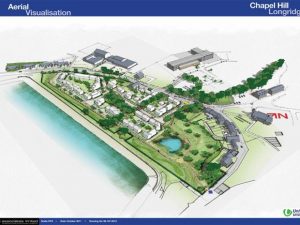
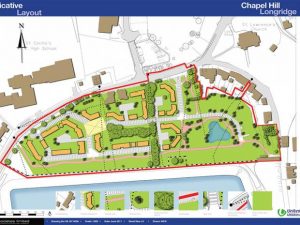
The shortage of new houses within the borough help to deliver much-needed homes in Ribble Valley, offering a mix of housing types and sizes. The plans provide new private family homes, as well as a proportion of affordable housing to cater for local needs, such as first-time buyers struggling to get their foot on the housing ladder.
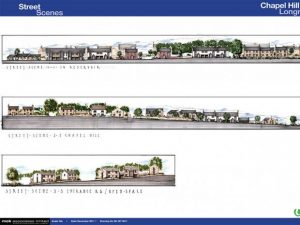
The Chapel Hill plans designed to complement the character of Longridge. The site benefits from being close to public transport links, as well as local shops and services. The plans also provide an opportunity to deliver benefits for the wider community, as new homes will bring more trade for local shops and businesses, and could also act as a catalyst for further investment in the area.
The scheme is sensitively designed to be in keeping with existing properties in the village, and extensive landscaping is proposed throughout the development, as well as new publicly accessible green, open space.
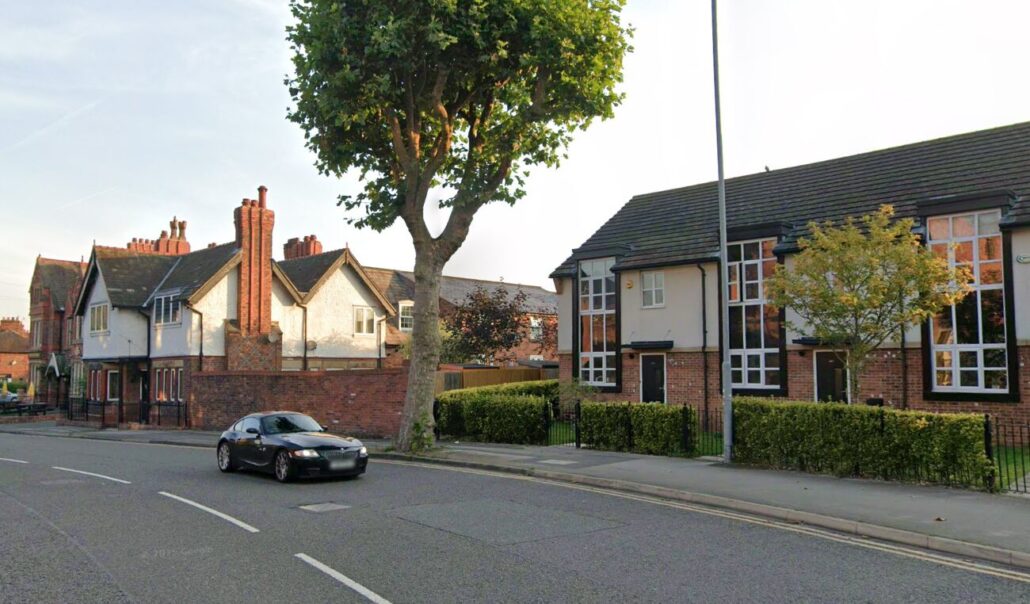
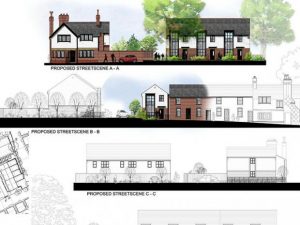
Directly opposite the site on the other side of Wilderspool Causeway is the former Greenall's Brewery site, recently completed for residential and commercial use. The buildings together with the larger Greenall's Brewery site form the Greenall's Brewery Conservation Area and designated a conservation area in 2001.
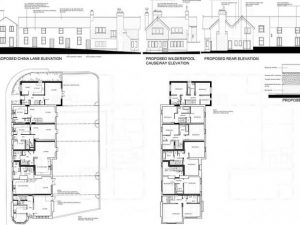
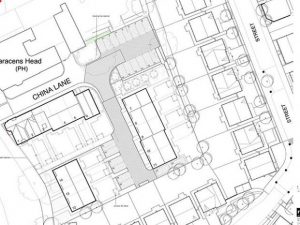
The proposed development involves the demolition of the modern office structures, the conversion of the existing listed building into 5 No. dwellings and the construction of 9 No. mews houses as well as the formation of a new parking court and landscaped communal and private amenity spaces.
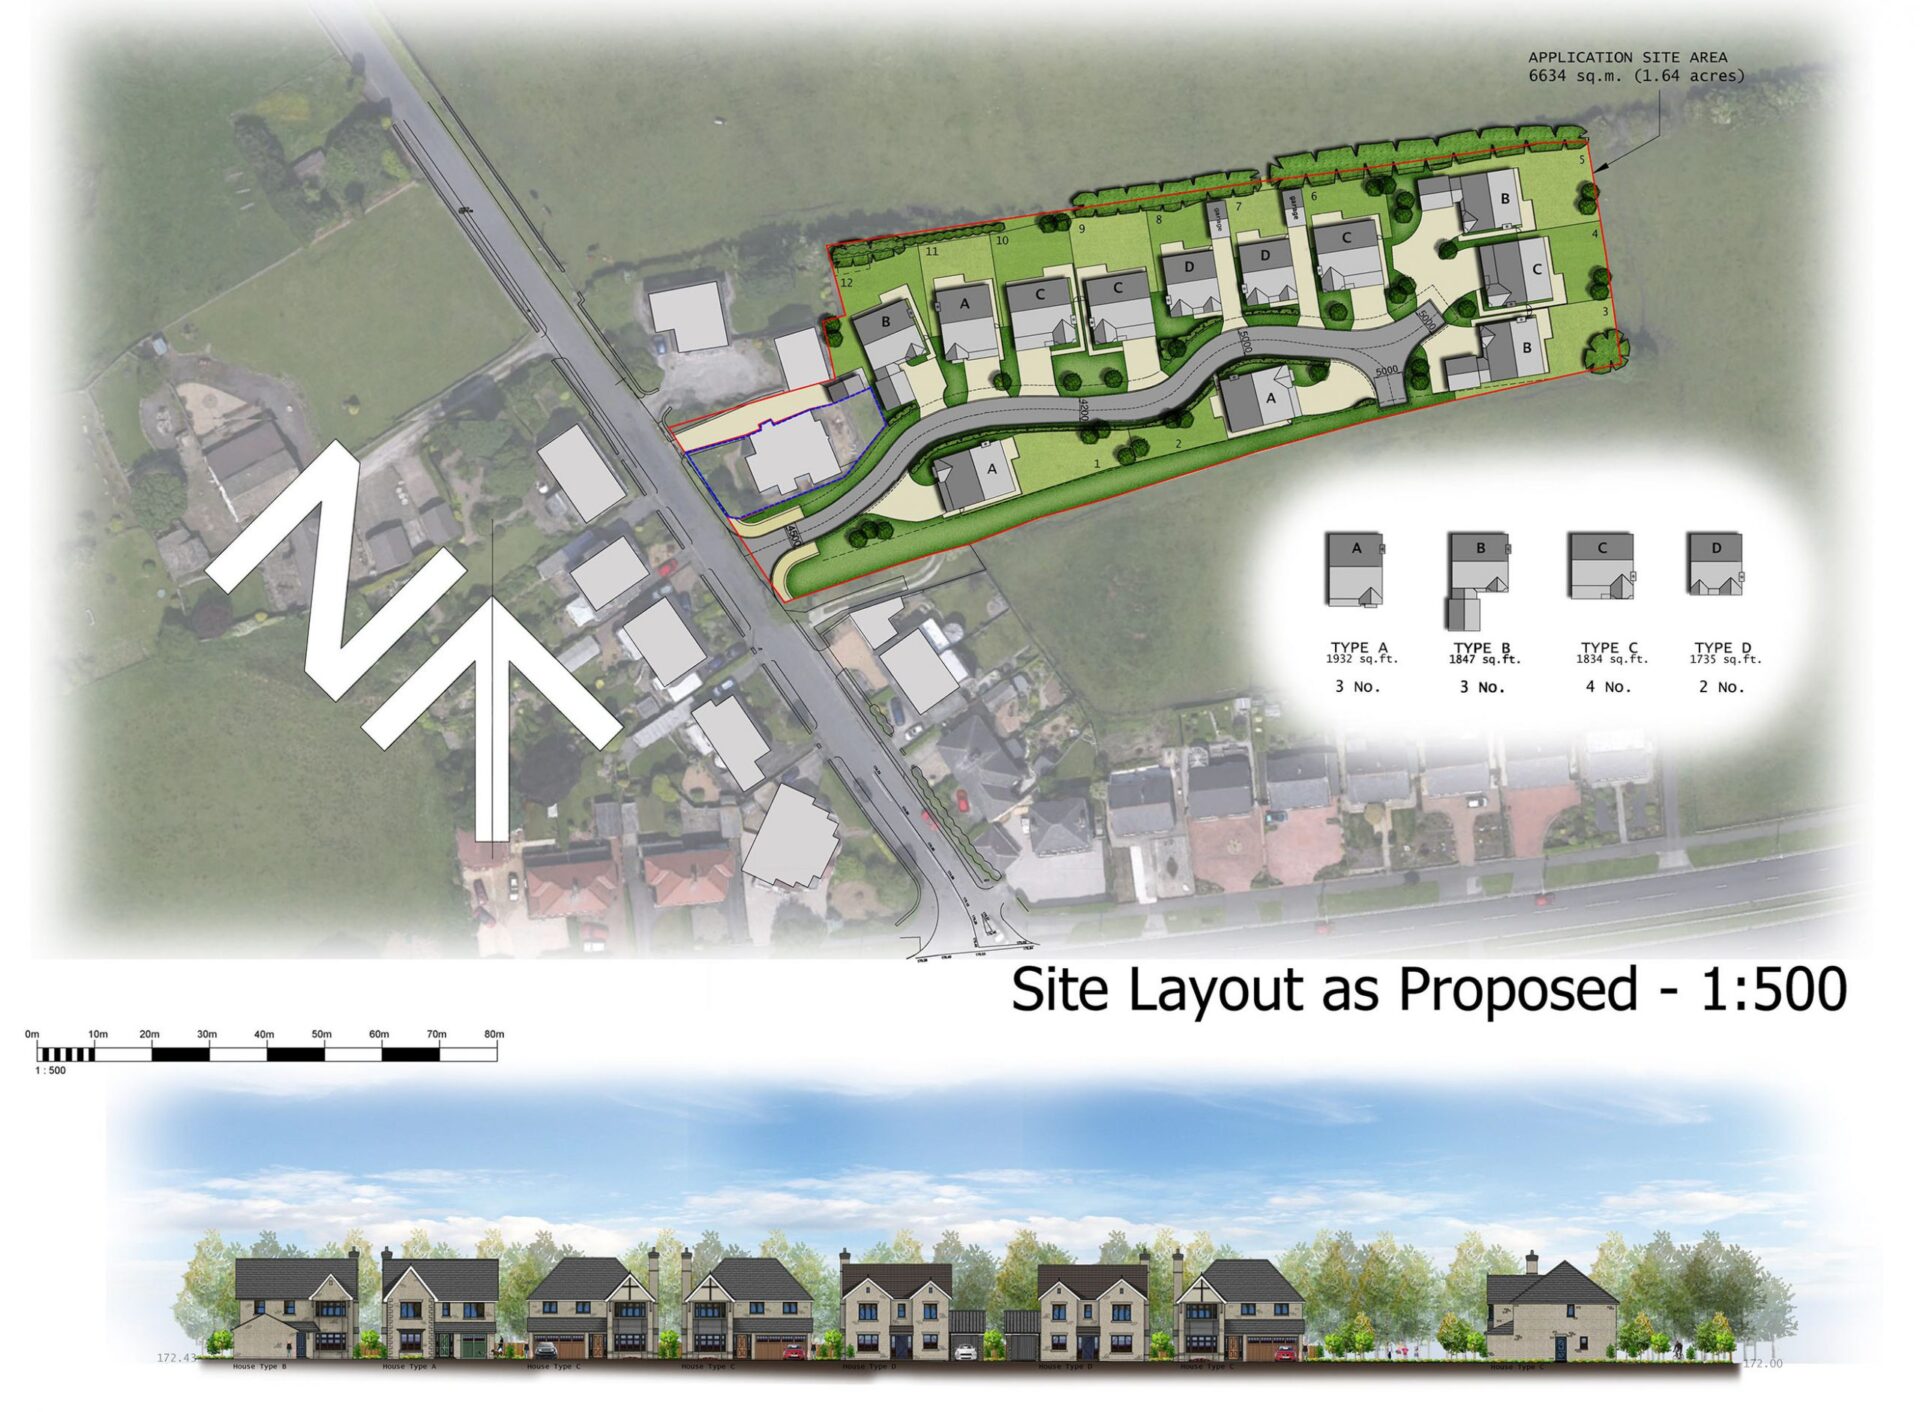
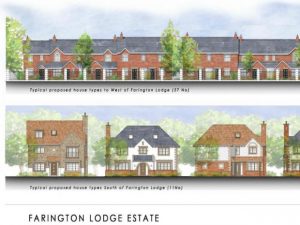
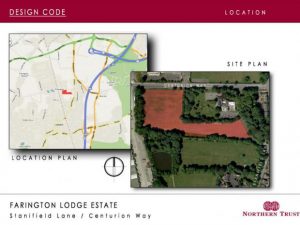
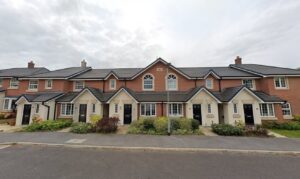
The proposal is in two parts, part one is the construction of 11no. bespoke detached houses overlooking the existing Public Open Space, with access obtained from Stanifield Lane. Part two is a development of family houses offering
a variety of accommodation, with access from Centurion Way.
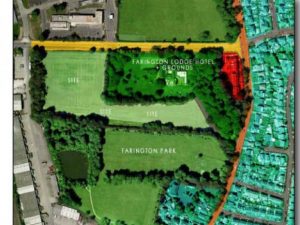
The site extends approximately 3.2ha and located about 1km North of Leyland town centre close to the junction of Stanifield Lane and Centurion Way.
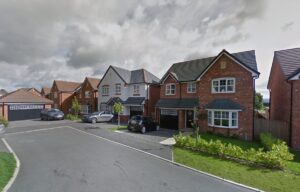
It is an L shaped site wrapping around the Westerly and Southerly boundaries of Farington Lodge Hotel.
Other than the hotel and its grounds, the site is bounded by Centurion Way to the North and Stanifield Lane to the East, both providing primary access to the site.
The orientation and location of the site on an East-West axis, along with being situated along side the parkland, offer openness and beneficial views creating an ideal and desirable setting.
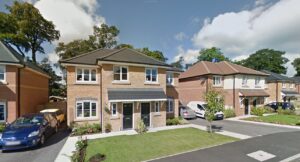
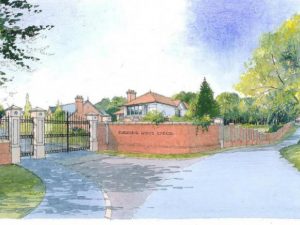
The fundamental design concept has been to create a very high quality development of large family and executive housing in a parkland setting. The existing characteristics and features of the locality comprising of open recreation spaces, woodland and the grade II listed buildings of the hotel and gate house have been used to inspire a spacious layout placing the dwellings within a parkland setting.
The scheme maximises the use of the site with an innovative design incorporating traditional and modern materials. The scheme required a sensitive design to avoid detracting from the Grade 1 listed St. Walburges church.
The scheme passed for planning permission.
A striking modern design statement amongst streets of Victorian mill cottages.
Currently vacant, a single-storey former adult resource centre with associated parking and service areas to the front, side and rear and a hard-standing garden area to the rear covering 0.47acres or thereabouts.
Following the demolition of the existing buildings, the proposal is to redevelop the site for affordable residential use with a scheme comprising 6no 2 bedroom and 6no 3 bedroom 2 storey houses in a mixture of semi-detached and terraced formats, together with associated access, parking and gardens.
Block "proposed-housing-development-harwood-road-great-harwood-for-keepmoat-homes-lt" not found
During discussions with the developer it became apparent that the layout made inefficient use of the available land. Working with the Developer and Katie Delaney of NJL, MCK helped secure a planning approval for 41 dwellings.
This provided a significant increase in the overall number of dwelling from the original 25 approved at outline.
Not only did this help increase our clients margins, but also increased the number of affordable housing units being made available to the local community.
MCK provided support in relation to a public consultation for our client.
MCK Associates were involved from the outset in the design and construction management of this bespoke residential development.
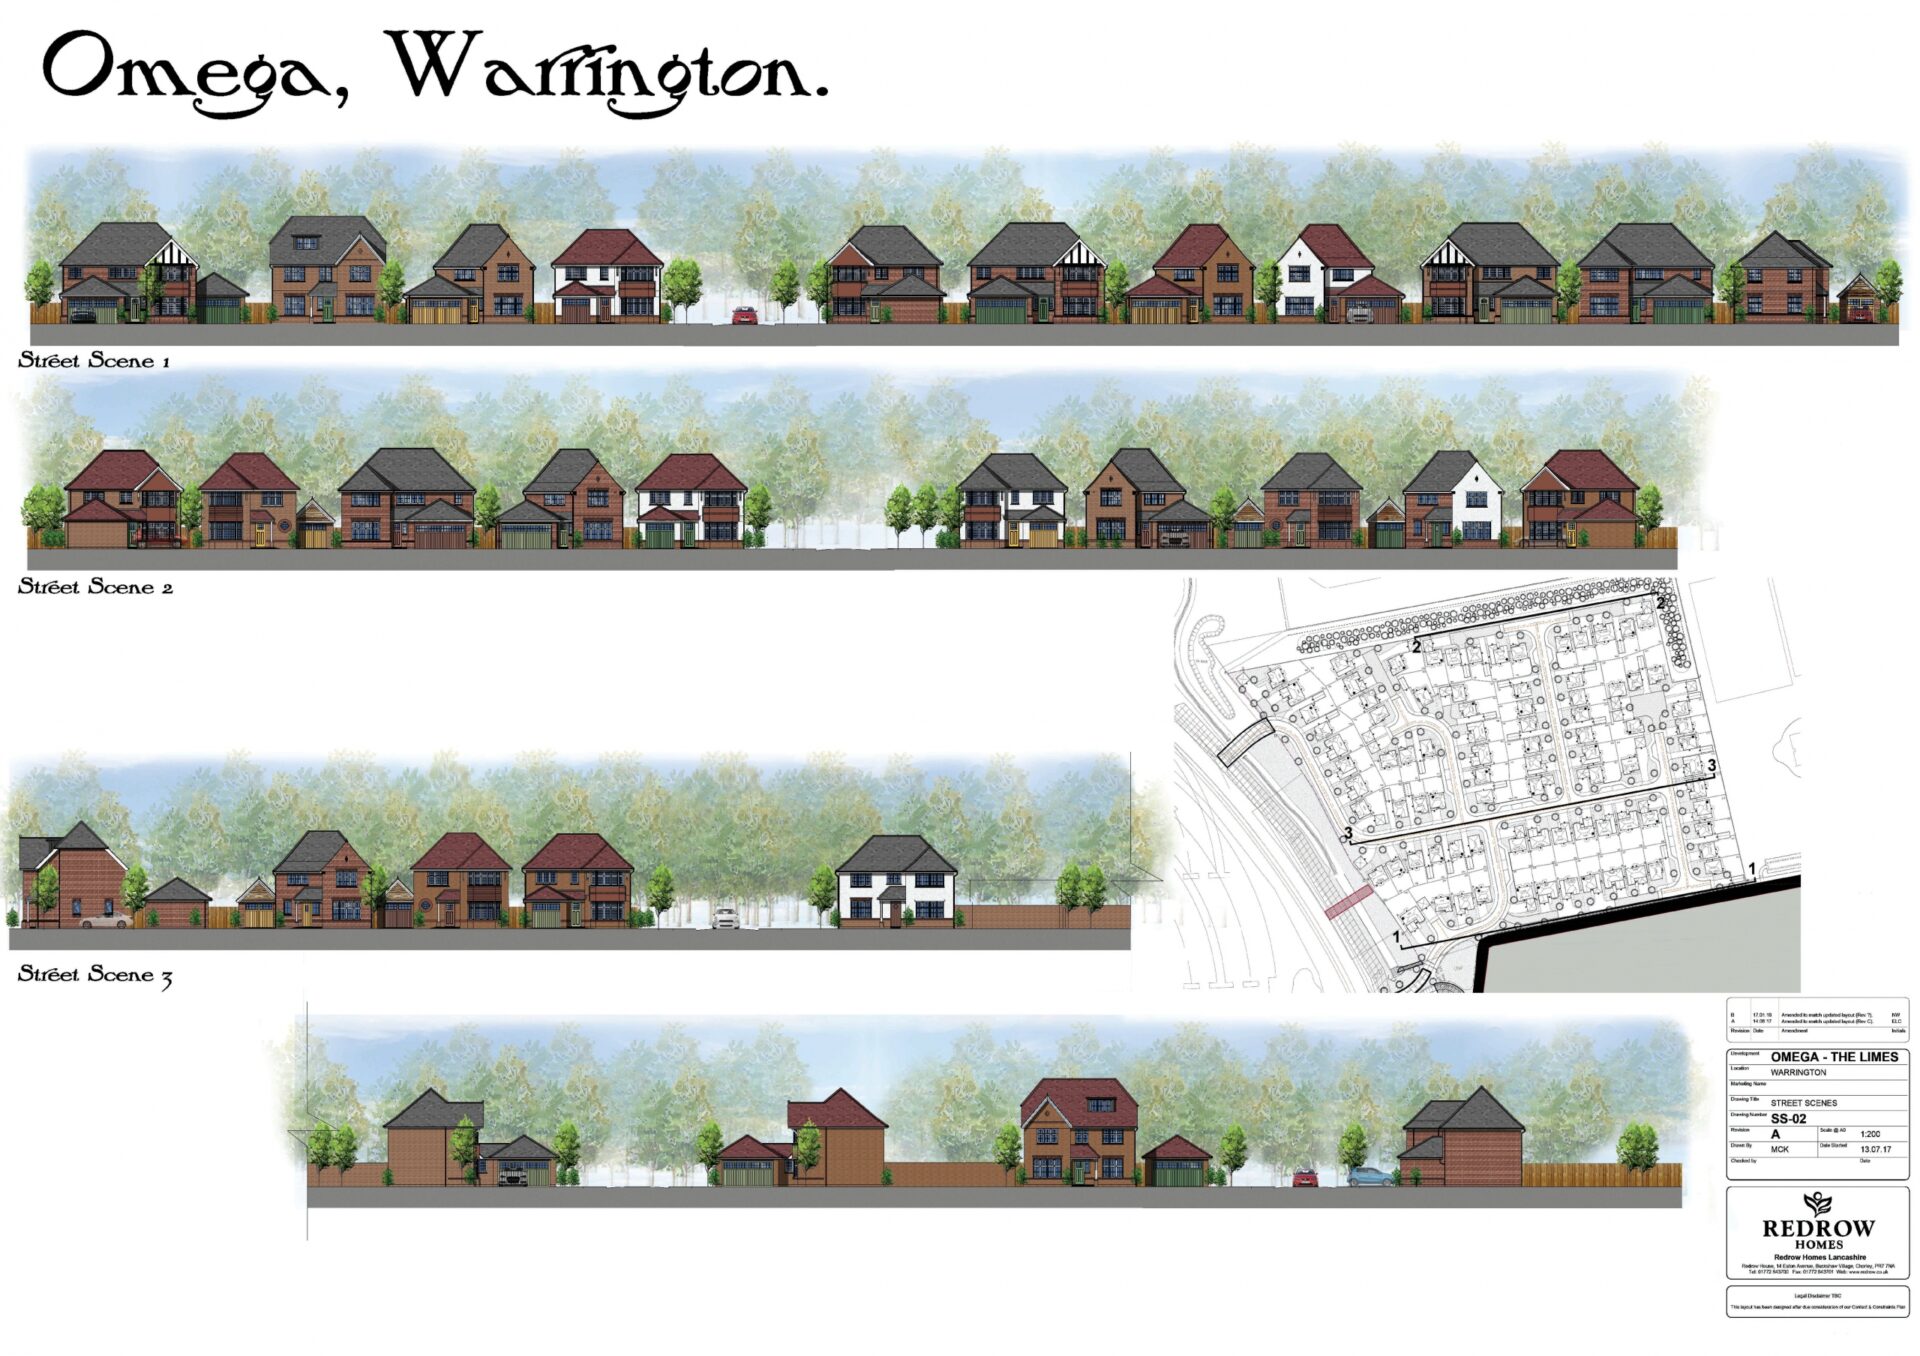
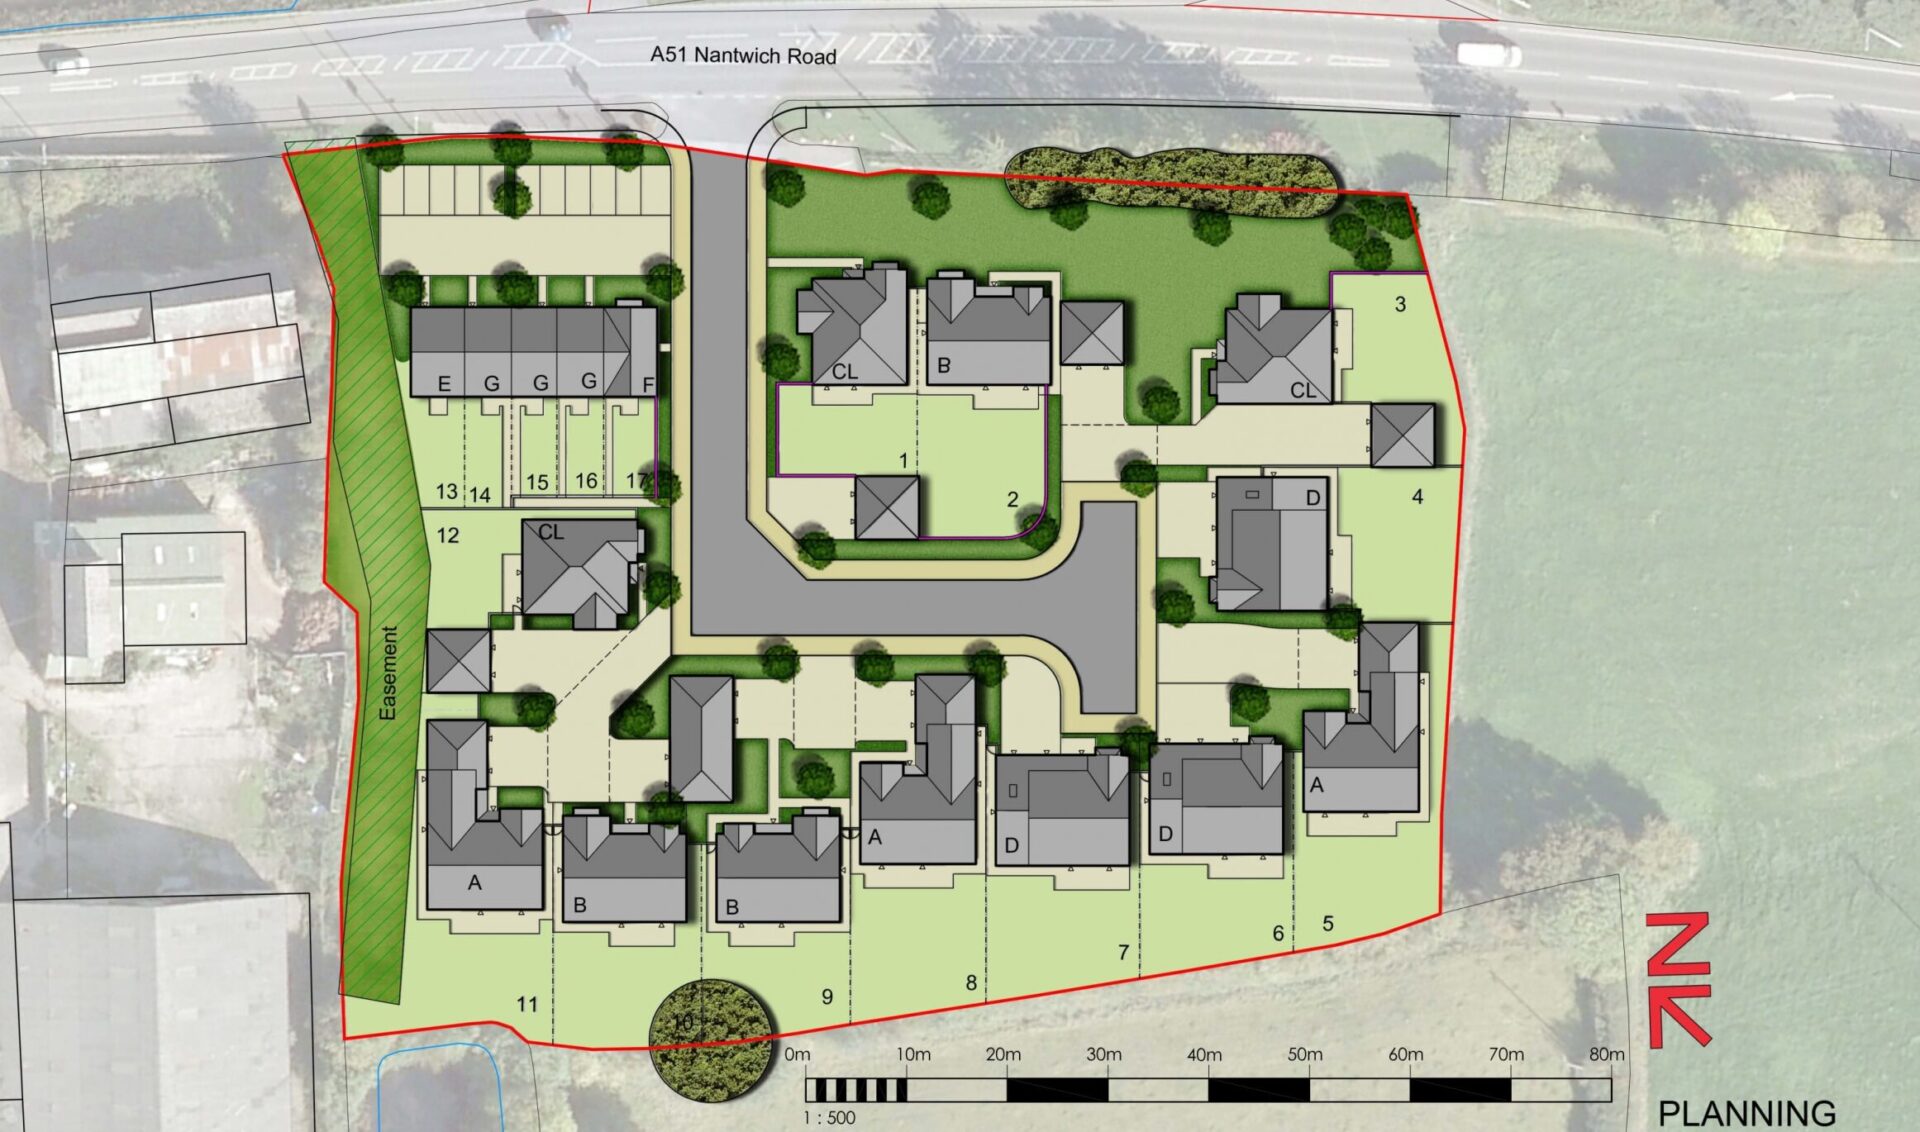
The site consists of an area of phase three as per the original outline approved phasing plan and forms part of the overall Omega Masterplan, a robust strategic development framework and integrates with Warrington Borough Council’s Local Plan Core Strategy that identifies Omega South as a strategic location for economic growth and includes mixed uses including the development of 1100 dwellings.
MCK was appointed to provide comprehensive support for the submission of a full planning application for the aforementioned site, including the preparation of framework plans, public exhibition materials, and 3D visualizations.
Controversial Residential Development in Grange over Sands, eventually won at appeal.
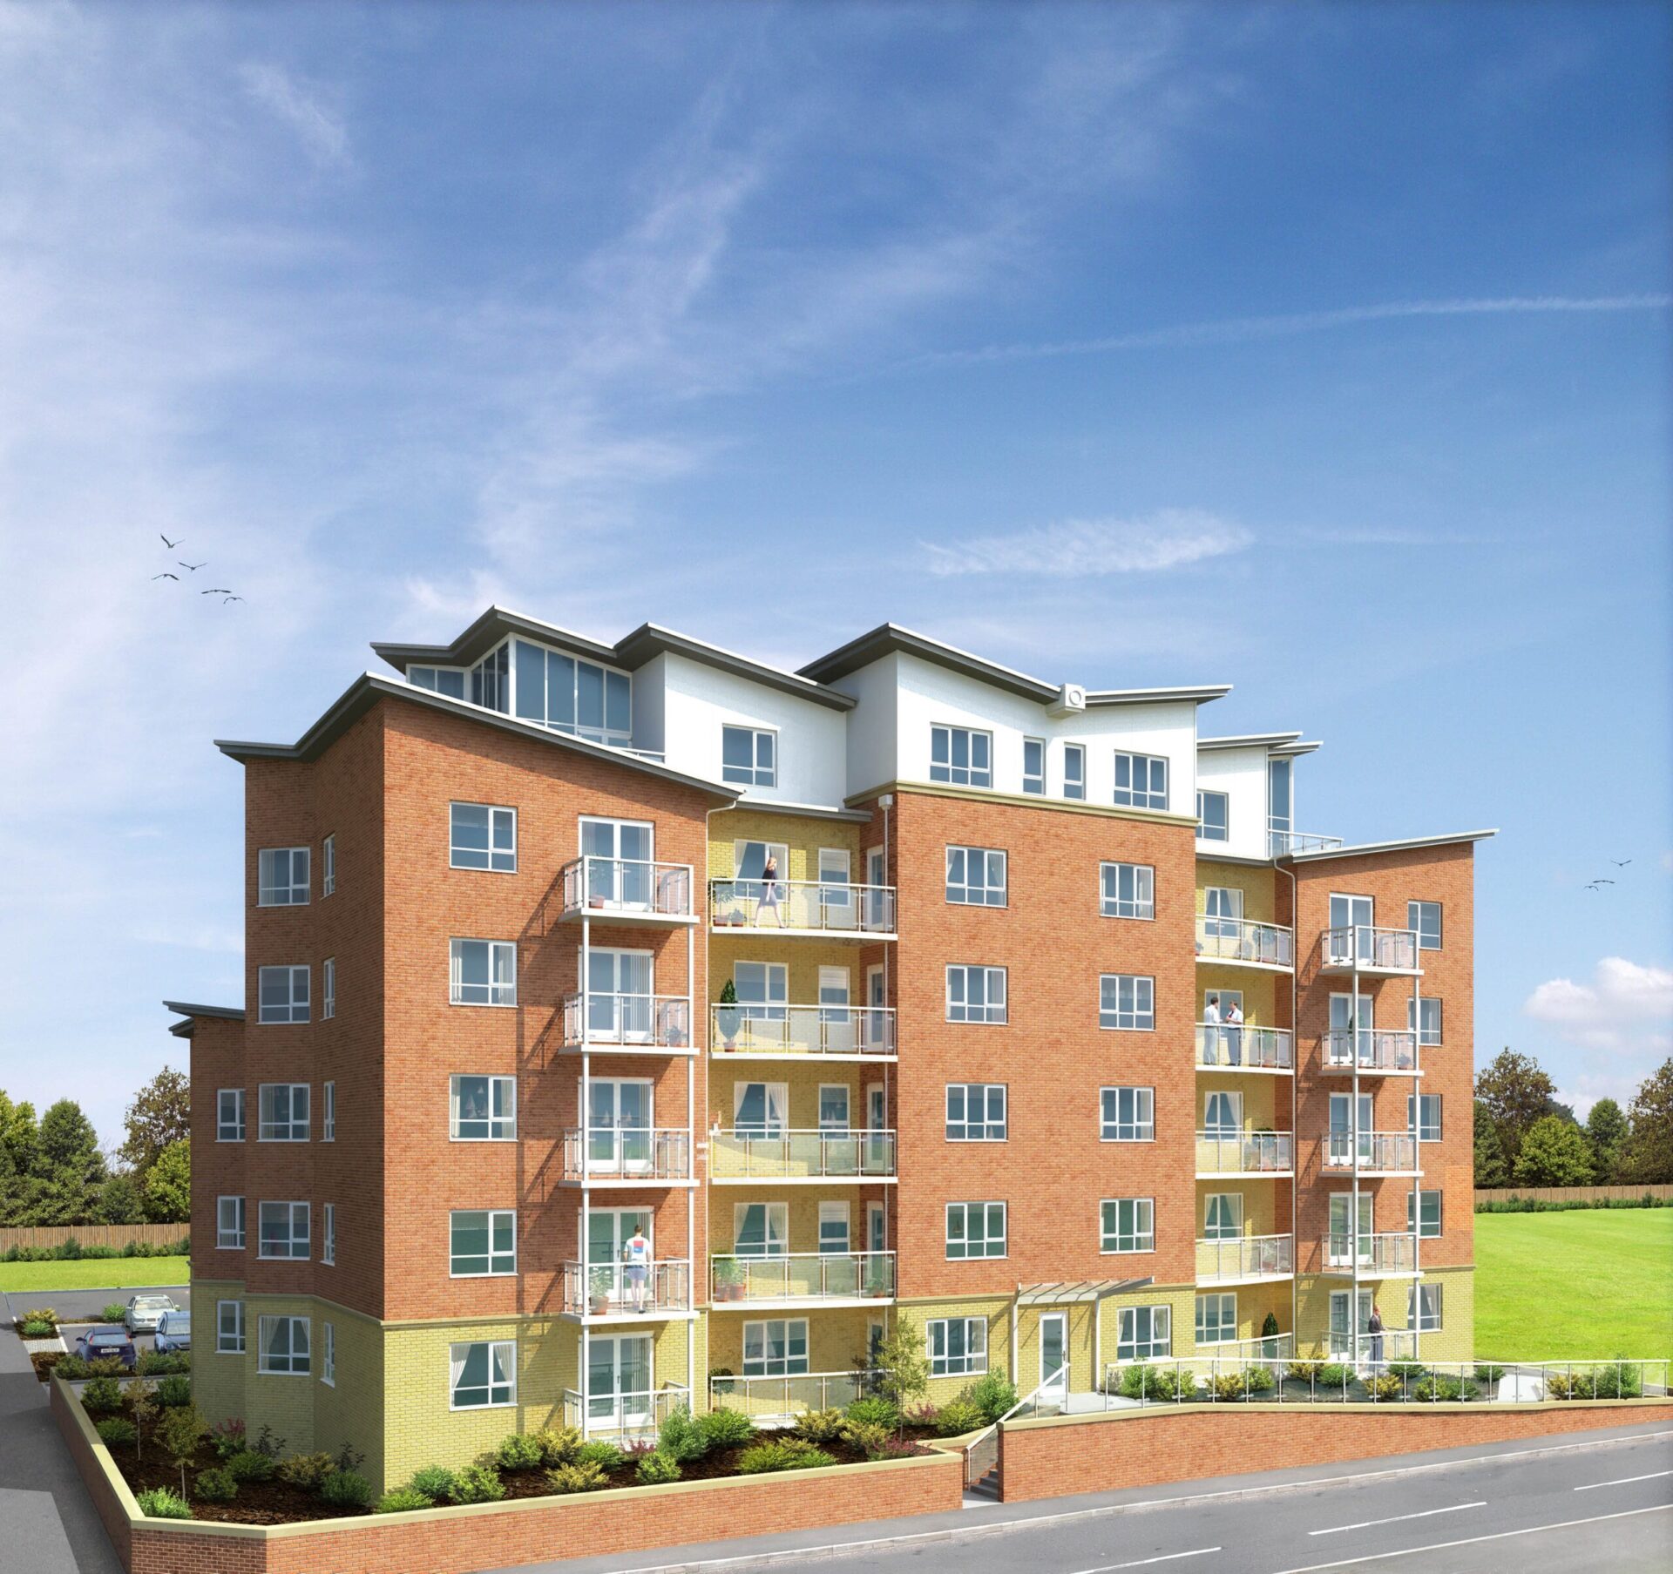
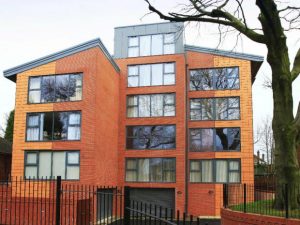
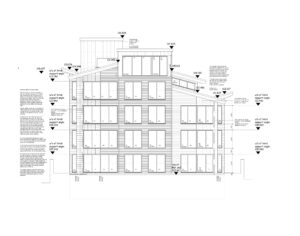
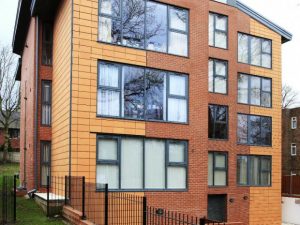
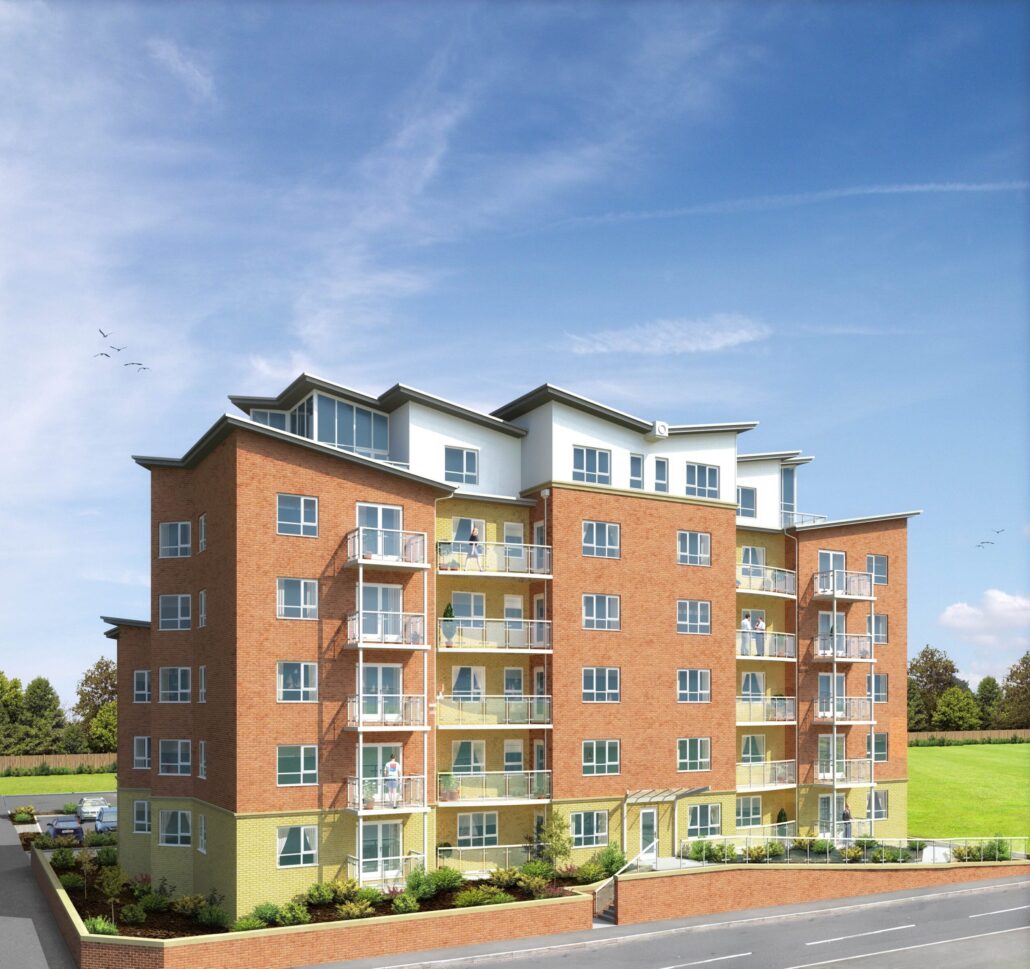
The building is of timber frame construction and steps back as the building rises. The materials are traditional, utilising brickwork predominantly and white rainscreen cladding to the uppermost floor. Te design and orientation of the apartments allowed for the maximum number of units to have views of the sea.
The top floor houses penthouse apartments with large glazed walls giving extensive views over Morecambe Bay.
The main feature of the building is the butterfly roof structure and angular bays that give a striking look to the building.
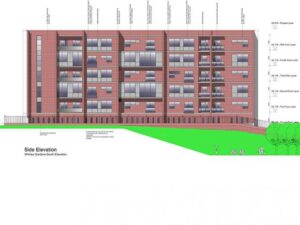
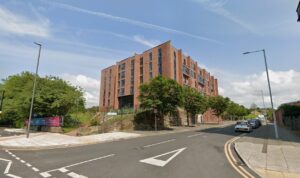
Shaw Street, Liverpool. The site is on the North side of the junction and fronts both Shaw Street and College Road North. It is in an elevated position bounded to the North and East by the historic Whitley Gardens.
The site contains an unoccupied single storey building, which formerly accommodated the Sarah McArd Day Nursery.
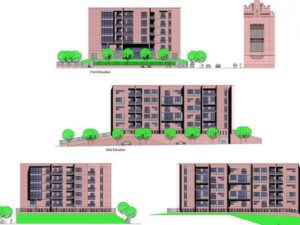
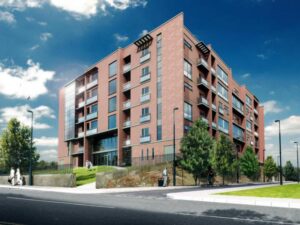
The new design proposed is one of a simple strong rectangular form. The elevational treatment is layered with features that combine and are composed to give a strong balance and elegance to the facades with a grand entrance foyer. This design addresses the issues of quality, reduced pallet of materials, clarity of design and elevational composition. The side and rear elevations are now designed to the same level and importance as the Shaw Street elevation and the design takes full advantage of its setting and the views from the site. Whilst the building is fundamentally not symmetrical the building has been carefully ordered with all elements and materials sensitively composed to provide a high level of respectful modernity but using traditional materials that are both sympathetic and sustainable.
The building is rectangular in form set on the frontline of both the existing building and the former church. The front of the site will be a sloping landscaped garden containing the reinstated semi-circular drive.
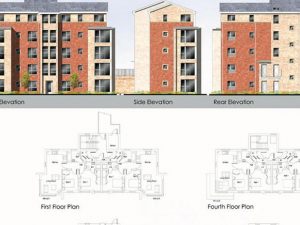
Apartments are located on the first to fifth floors. Access to the apartments is via a glazed stairway and lift in the courtyard to the rear of the entrance foyer. At each floor level there are open balconies overlooking the courtyard and giving access to the apartments. At First Floor there are 13 apartments, 11 two bedroomed and 2 one-bedroomed. Above on the second to fifth floors there are 14 apartments per floor with 12 two-bedroomed and 2 one-bedroomed. Feature apartments, with increased bays to the living areas or main bedroom, are on each corner of the building providing enhanced views over the City in all directions.
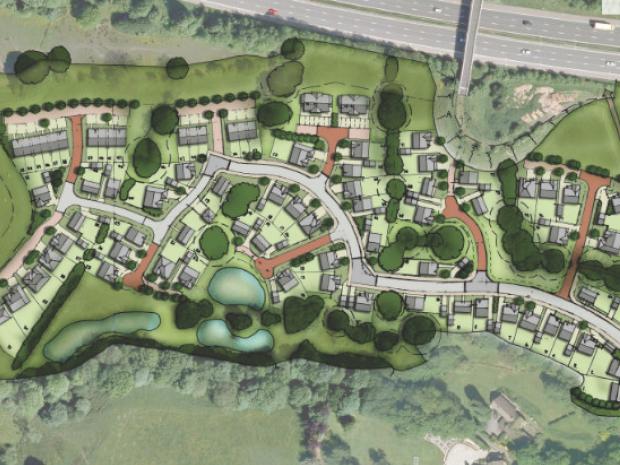
MCK Associates Limited were appointed by Taylor Wimpey to develop proposals for the residential development of 453 new homes at Rothwells Farm, Golborne.
The masterplan aims to deliver a well-designed, sustainable neighbourhood that complements the existing character of Golborne and integrates seamlessly with the surrounding community. Key objectives of the scheme include:
The creation of a distinctive and attractive place, rooted in local character and designed to promote a strong sense of community.
A sustainable living environment supported by a well-connected green infrastructure network, encouraging walking, cycling, and healthy lifestyles through accessible open spaces and pedestrian-friendly streets.
A diverse mix of high-quality homes, including affordable housing, to meet a broad range of housing needs and enhance choice within the local area.
The application of best practices in urban design, landscaping, and ecological enhancement to deliver a development that is environmentally sensitive, visually appealing, and offers a high standard of living for both current and future residents.
The proposals reflect Taylor Wimpey’s and MCK Associates' shared commitment to delivering sustainable, community-focused developments that enhance local identity and provide long-term value.
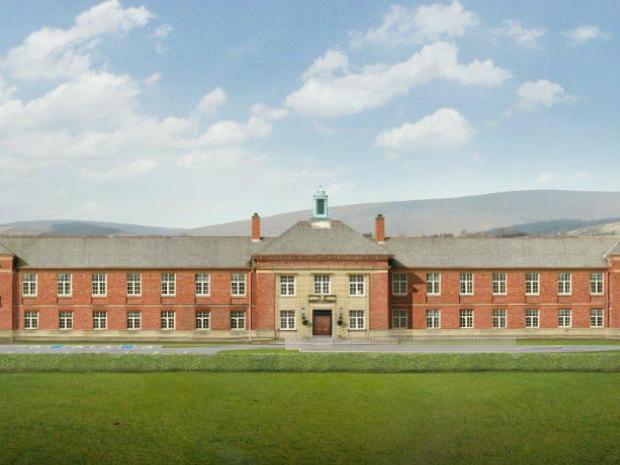
Derwent House is the sympathetic conversion of the former Colne Grammar School into 23 luxury apartments.
The project involved the demolition of all the ancillary buildings to leave the existing building standing in its previous magnificent glory.
The transformation involved structural alteration, the restoration of the westmorland green slate roof, new windows and upgrading of the building fabric.
Internally, each apartment has been built to an extremely high specification to exacting standards by the client incorporating German kitchens, extensive feature tiling and a video entrance system.
To the front of the property, a secure underground car park was constructed, providing parking and generous storage area for the owners. The construction involved the removal of 3,300m3 of earth.
The remainder of the site comprises 32 executive houses incorporating double garages with 5 different house types. The designs of the houses are sympathetic to the original grammar school building, using similar materials and colour palettes.
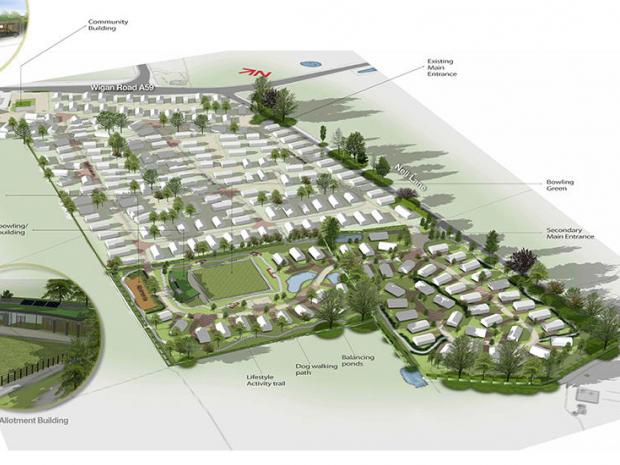
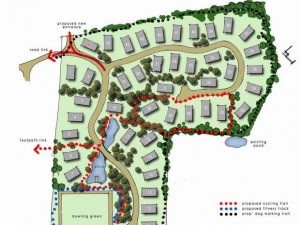
The layout evolved in an informal manner whilst maintaining the interface distances required by the park home standards.
The road layout informal creating more rural approach than the existing site. The proposals provide an activity trail around the bowling green with an allotment area for use of the residents as a whole. The scheme also provides a linear walk and dog walking route.
All facilities will help with the ‘Wellbeing’ of residents, and blend well into the existing topography and aspect of the existing site.
The proposed scheme will provide an attractive place to live which connects and has strong links with the existing village.
The land was promoted through the emerging Central Lancashire Core Strategy and Development Plan Documents together with submitting an outline planning application to Preston City Council. In the adopted Preston Local Plan the land was protected from development by an open space policy designation, however, on the back of our robust planning case Preston City Council put the site forward as a proposed housing allocation in their draft site allocations consultation and in October 2011 HSL achieved an outline planning consent for up to 70 dwellings.
From initial site identification HSL had a clear planning strategy for developing this Greenfield site, which is located in a highly sustainable location and was identified as an area the Council were endorsing as a general location for future growth early on in the Local Plan process. The housing scheme was approved at Planning Committee despite significant local objection.
The planning application is the first major housing approval to be granted in Preston for some considerable time. A reserved matters application is being prepared for submission in Spring 2012
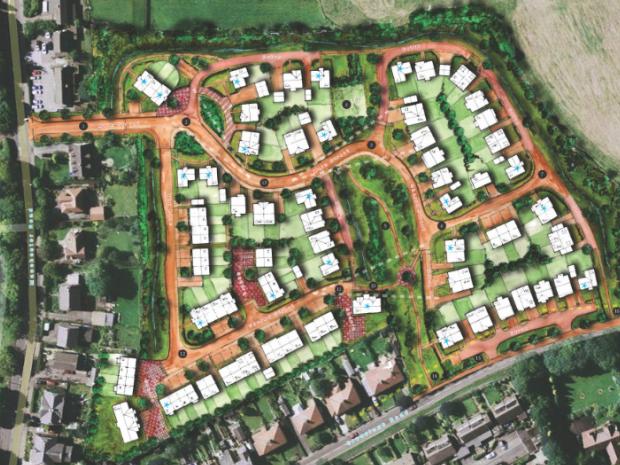
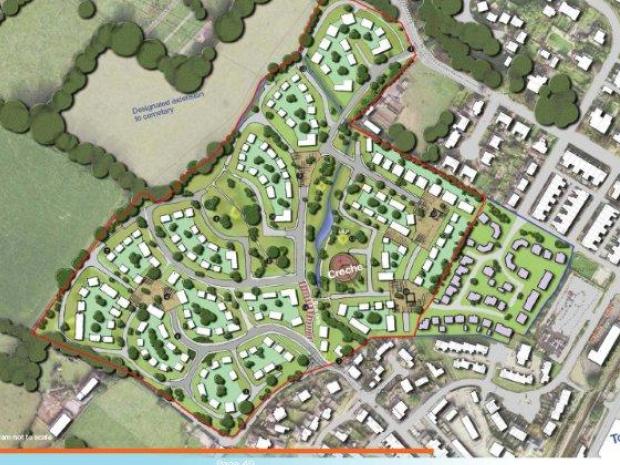
It extends to approx. 9.2 Ha. It is relatively flat greenfield site. The scheme proposes a 50 place Creche/nursery and 345 dwellings, mainly family homes with a suitable proportion of affordable dwellings and properties to meet the needs of first time buyers as well as senior citizens.
The site is in a highly sustainable location adjacent to all the facilities of Ribble Valley BC's major settlement (Clitheroe) and exceptionally well located for multi modal transport options as detailed in the highways part of this report.
Croston's Farm Whittle-le-Woods. MCK commissioned to create a layout which achieved up to 83 dwellings with associated car parking, landscaping and public open space on the land known as Croston's Farm.