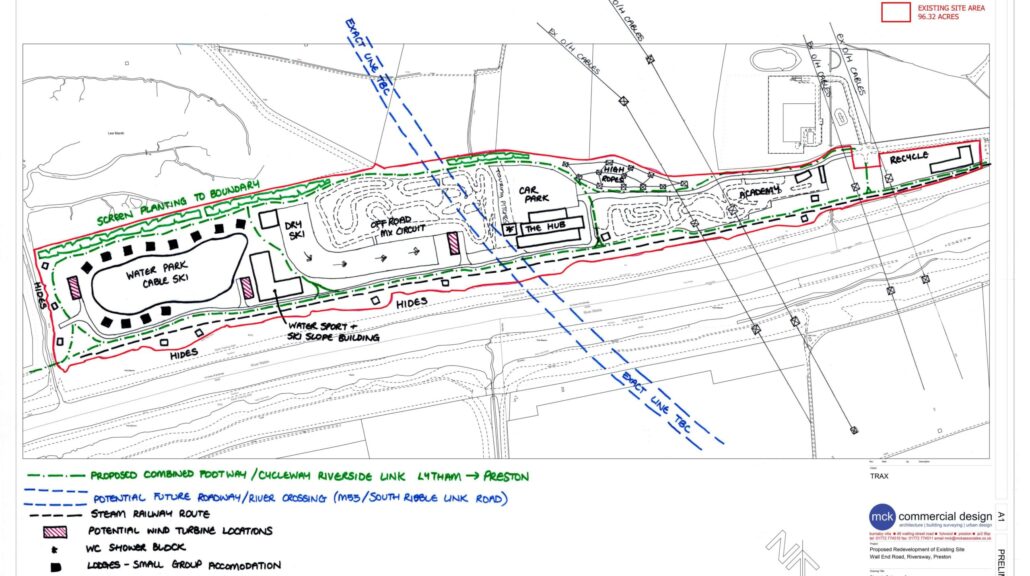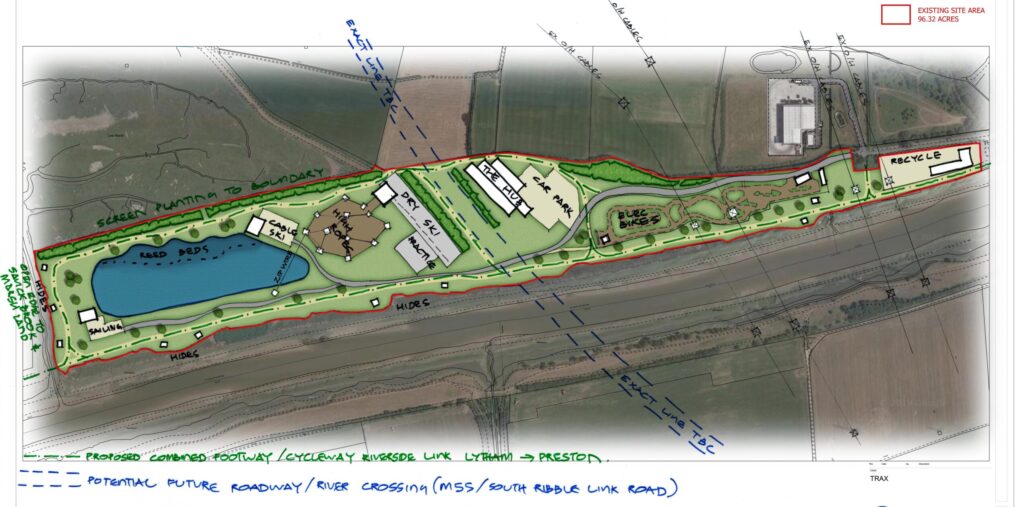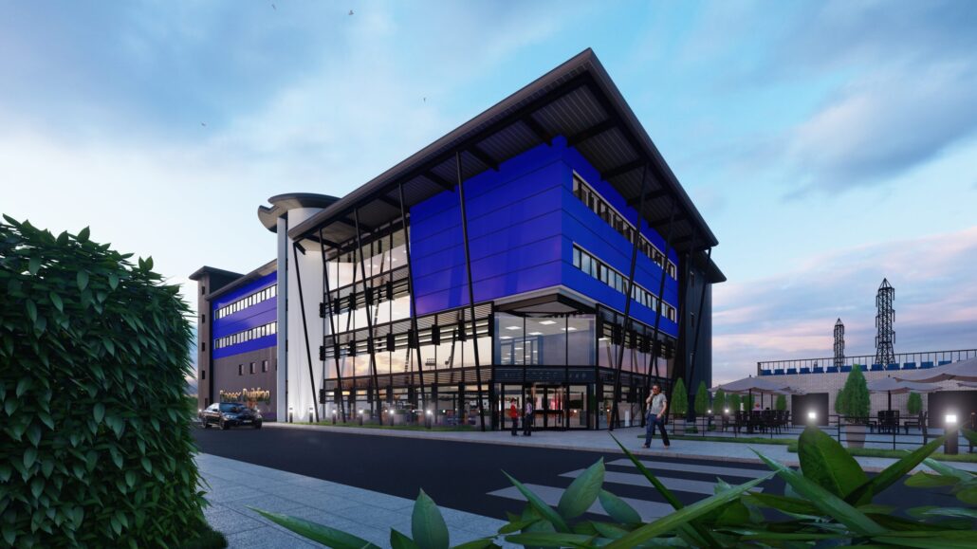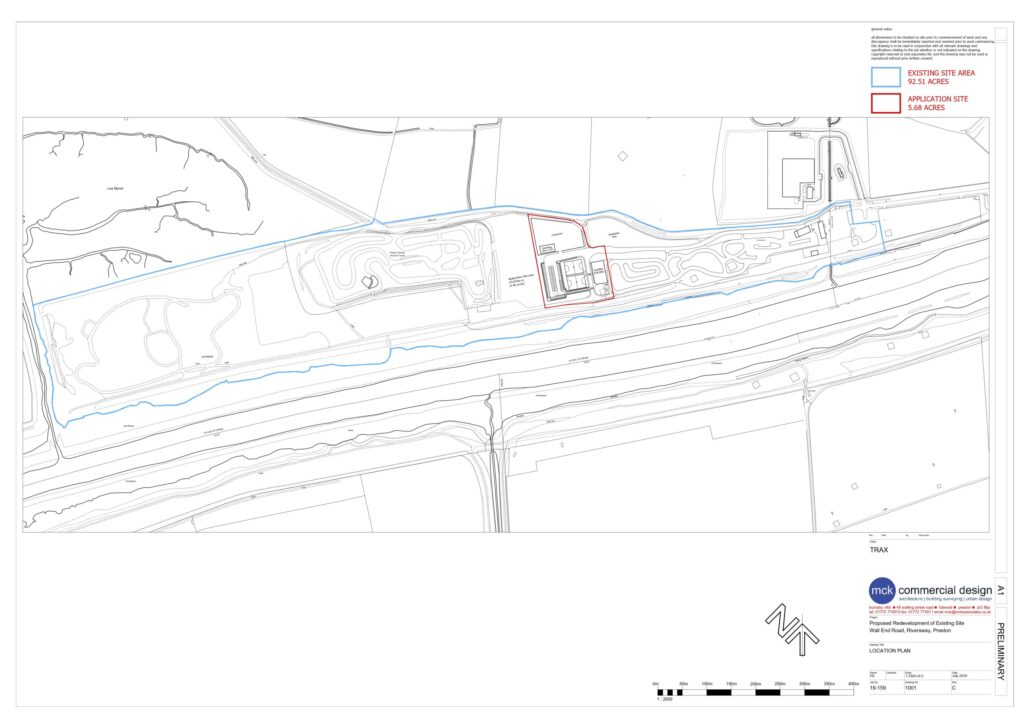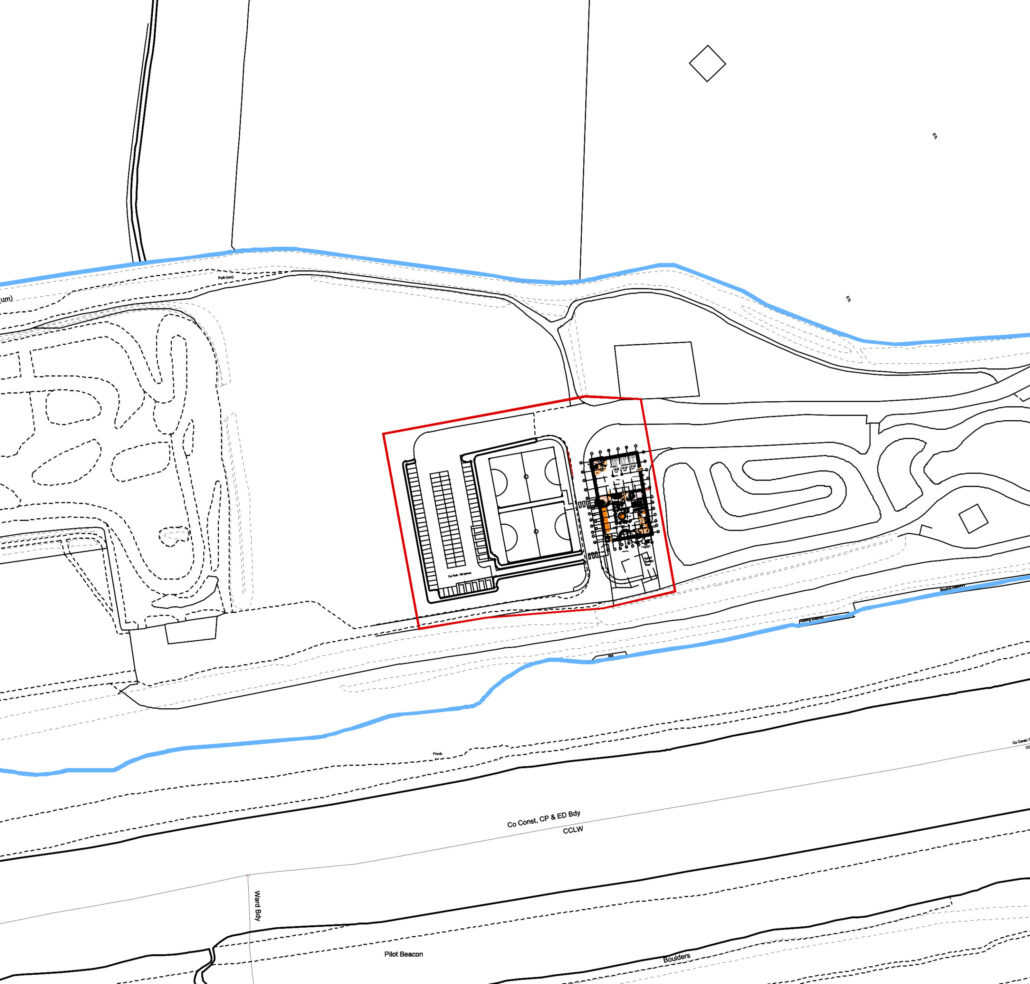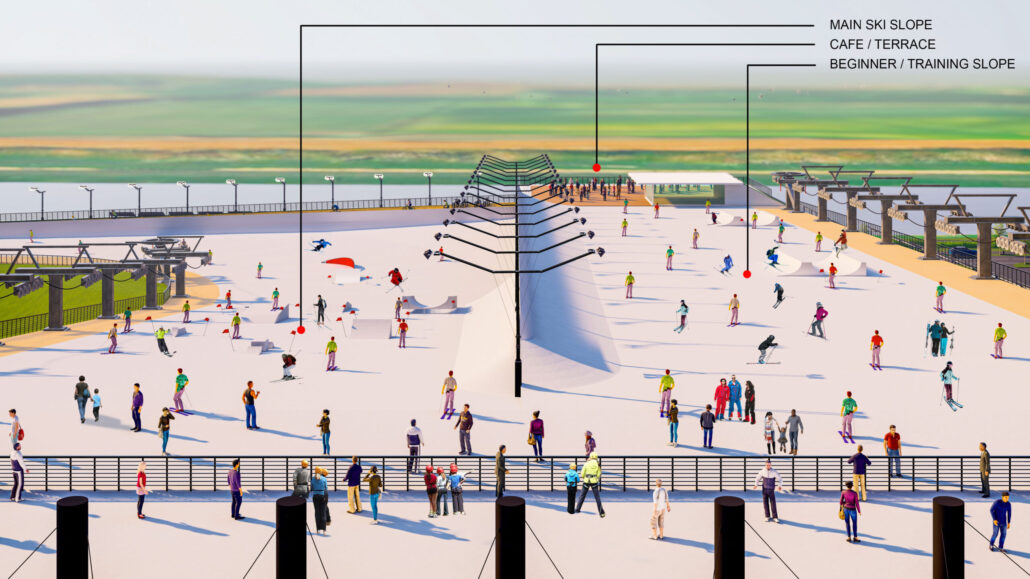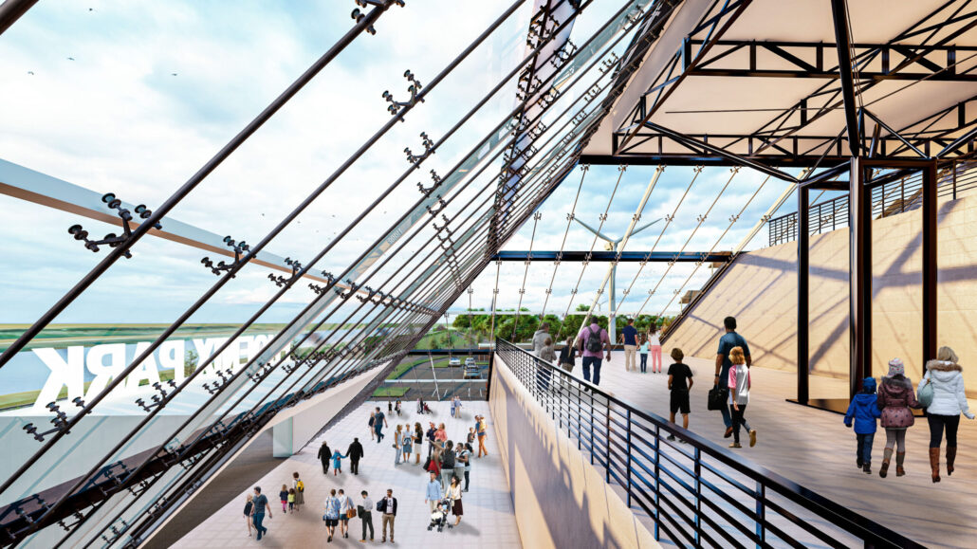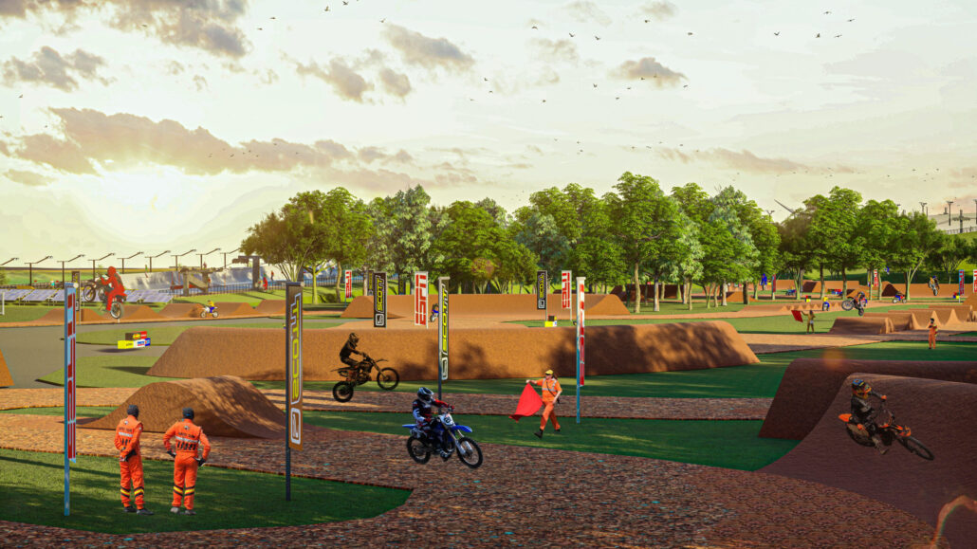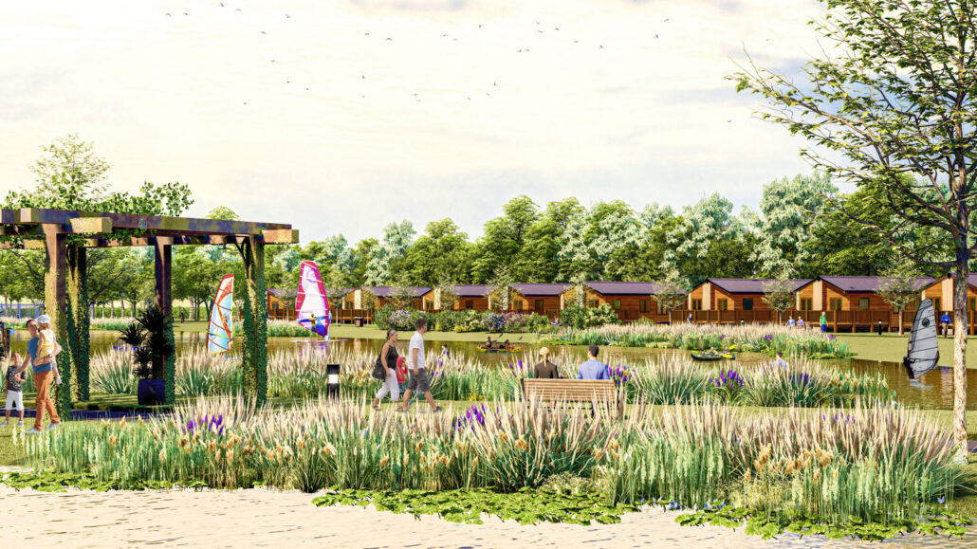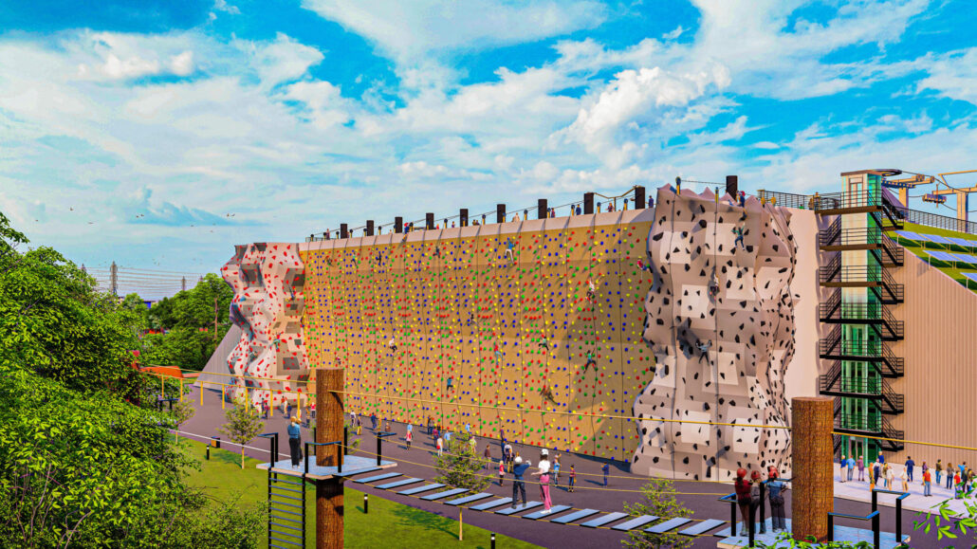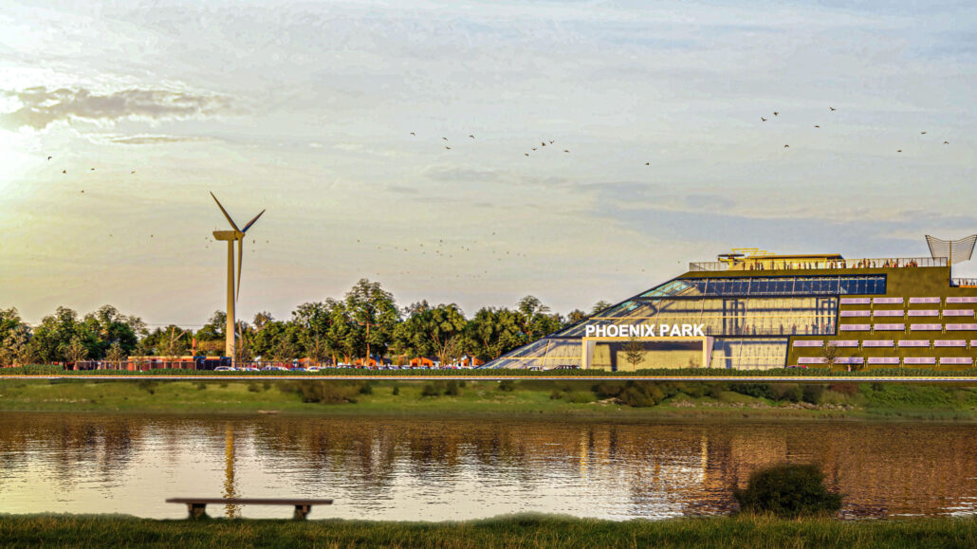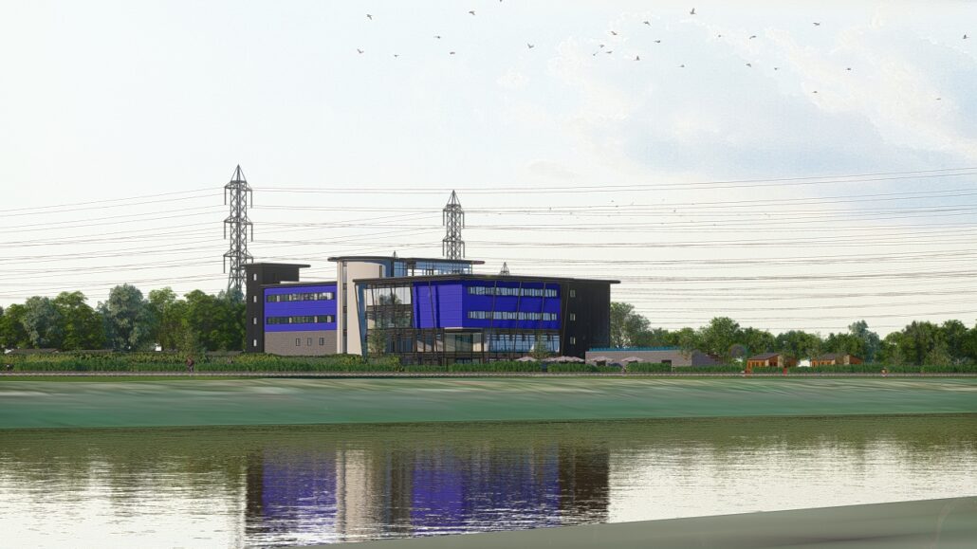
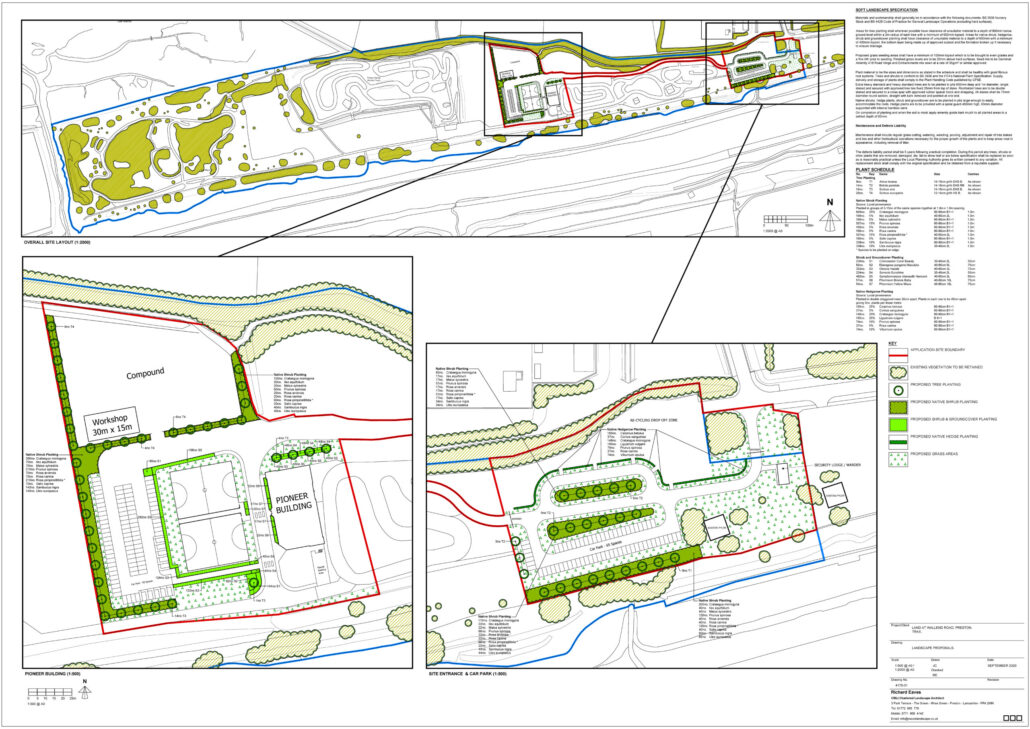
Case Study: Trax Motorsport – Phoenix Park – Preston
Location: Phoenix Park, Wallend Road, Riversway, Preston

Client: Trax Motorsport

Type: Proposed leisure facility 

Approximate Value: —

Year complete: —

Balshaw Court is a Retirement Living PLUS development by McCarthy Stone, situated in Burlington Gardens, Leyland, Lancashire. Designed exclusively for individuals aged 70 and over, it offers a blend of independent living with the option for flexible care and support.

Key Features

  • Accommodation: The development comprises 62 one- and two-bedroom apartments, each featuring modern amenities to suit the retiree, these include as raised sockets, waist-height ovens, non-slip bathroom flooring, and lever taps to ensure ease of use.
  • Communal Facilities: The development boasts a spacious homeowners’ lounge, an on-site bistro offering freshly prepared meals, beautifully landscaped gardens, and a hotel-style guest suite for visitors.
  • Security & Accessibility: Balshaw Court is equipped with a camera entry system, intruder alarms, and lifts to all floors, ensuring a secure and accessible environment for all residents.
  • Location: Conveniently located near Leyland town centre, residents have easy access to amenities such as supermarkets, a library, medical centre, and public transport options.
Feasibility Stage

MCK Associates Ltd. were commissioned to carry out a comprehensive feasibility study to determine an appropriate and viable development scheme for the site. Our scope of work included a detailed site appraisal, during which we conducted a walkaround assessment to gain a clear understanding of the site’s characteristics, constraints, and its relationship to the wider context.

Drawing on our expertise in contextual design and planning policy, we analysed local development patterns, access considerations, and potential planning limitations. From this, we developed a series of initial concept sketches that explored different massing, layout, and use options. These were tested against both the site-specific conditions and the aspirations set out in the client’s brief.

Through a collaborative and iterative design process, we refined the proposals to arrive at a scheme that is sensitive to the local vernacular, responsive to its setting, and functionally aligned with the client’s objectives. The outcome provided a strong foundation for further design development and potential engagement with planning authorities.

As part of the scheme development, MCK Associates Ltd. produced a series of hand-drawn elevation studies to support the evolving design process. These drawings played a key role in exploring massing, materiality, and architectural expression in collaboration with the client.

In response to the client’s preference for a restrained and cohesive material palette, the design proposes the use of traditional materials interpreted through a contemporary lens. Influenced by the surrounding character of the local area, the primary elevations feature a mix of red brick with buff brickwork detailing to introduce visual interest and articulation. Render elements were strategically applied to balance the façades and reduce the dominance of brickwork, ensuring a more refined and layered composition.

Recessed balconies were integrated into the design to provide variation in apartment types while enhancing the sense of privacy and connection to the outdoors. These spaces also take advantage of the generous aspect over the communal landscaped gardens, contributing to the overall quality of living for future residents.

As part of the design development process, we produced high-quality in-house 3D rendered imagery to support and enhance dialogue with the client. By generating all CGI content internally, we ensure that design iterations can be carried out efficiently and in real time, enabling a responsive and streamlined workflow.

In addition, we developed contextual elevation studies to illustrate how the proposed scheme integrates with the existing urban fabric. These contextual visuals are particularly valuable in scenarios where existing buildings are to be demolished, as they effectively communicate the design intent, massing, and interface with neighbouring properties. Such visuals not only assist in client understanding but also serve as a critical tool in discussions with planning authorities, helping to demonstrate the appropriateness and sensitivity of the proposal within its setting.

Planning Stage

Following agreement of the final scheme with all key stakeholders, MCK Associates Ltd. prepared a comprehensive planning submission package. This included the production of detailed floor plans, elevations, and a robust Design and Access Statement that clearly communicated the design rationale and demonstrated how the proposal aligned with planning policy and the site’s broader context.

As part of a proactive and inclusive approach, we also supported a non-statutory public and private consultation process. This included one-to-one meetings with immediate neighbours, allowing us to listen to and address any concerns while fostering a sense of community involvement in the design process. The feedback gained from this exercise informed elements of the scheme and strengthened its acceptability with local stakeholders.

In parallel, we coordinated closely with a full team of specialist consultants to ensure all technical and environmental factors were fully integrated prior to submission. This included collaboration with structural and drainage engineers, flood risk consultants, ecologists, arboricultural specialists, and landscape designers. Early engagement with these disciplines ensured a proposal that was technically sound, environmentally responsive, and deliverable.

Throughout the planning process, we maintained close liaison with the client’s appointed planning consultant and responded promptly to any queries or feedback issued by the local planning authority, helping to maintain momentum and address emerging issues efficiently.

To further support the submission, we carried out our standard in-house hazard identification review, preparing a dedicated drawing that highlighted potential design-related risks at an early stage. This proactive step helps to inform a safer, more constructible design by embedding health, safety, and compliance considerations from the outset.

This collaborative and comprehensive approach ensures that each scheme we deliver is well-considered, contextually appropriate, and positioned for a successful outcome through the planning process.

Technical Stage

As part of our appointment, MCK Associates Ltd. provided a full tender drawing package following planning approval. Acting as lead consultant, we coordinated closely with key design and technical specialists—including structural engineers, M&E consultants, and third-party suppliers such as precast concrete manufacturers, stair and roof system providers, and fire/warden alarm designers.

Our technical drawing packages are detailed, accurate, and grounded in a deep understanding of construction methodology. This level of precision supports greater cost certainty at the tender stage, increasing the likelihood of obtaining accurate and competitive tender returns. We maintain ongoing liaison with the client throughout this stage, ensuring that all design outputs reflect the agreed specification and project aspirations. All design information is shared in a timely manner with the full consultant team to maintain alignment and continuity across disciplines.

In addition, we support our clients in the discharge of planning conditions. We are experienced in liaising directly with local planning authorities to submit the necessary documentation and information to clear pre-commencement conditions in a timely and efficient manner.

We also engage with the client’s appointed building control body, issuing all relevant construction drawings and responding to any requests for clarification or additional information. Our proactive approach ensures compliance with current Building Regulations, giving both the client and building control assurance that the proposed design meets all statutory requirements.

Handover Stage

MCK Associates Ltd. remained actively involved through to project handover, a stage that allows us to see our design vision realised in its final built form. As part of our service offering, we provided high-quality marketing collateral—including brochures, sales plans, and presentation drawings—for the client’s sales team to utilise during the launch phase. In addition, we prepared all required conveyancing plans for the client’s solicitors, facilitating a smooth transition toward exchange with prospective buyers.

We also participated in handover meetings with the building operator, ensuring that all operational details were communicated clearly. Following completion, we took part in lessons-learned reviews to evaluate project outcomes—discussing what worked well, what could be improved, and how these insights could enhance the delivery of future developments.

We value staying connected at this stage and often visit the development post-handover to engage directly with residents. On this particular scheme, the inclusion of a commercial kitchen and coffee bar was central to the design concept. It was particularly rewarding to see this space in use and to speak with both homeowners and the house manager—while enjoying a fresh coffee prepared in the very facility we helped bring to life.

Have A Look At Our Other Case Studies

Commercial C

Type C

Luna Developments 

Starbucks & Greggs - Retail Development