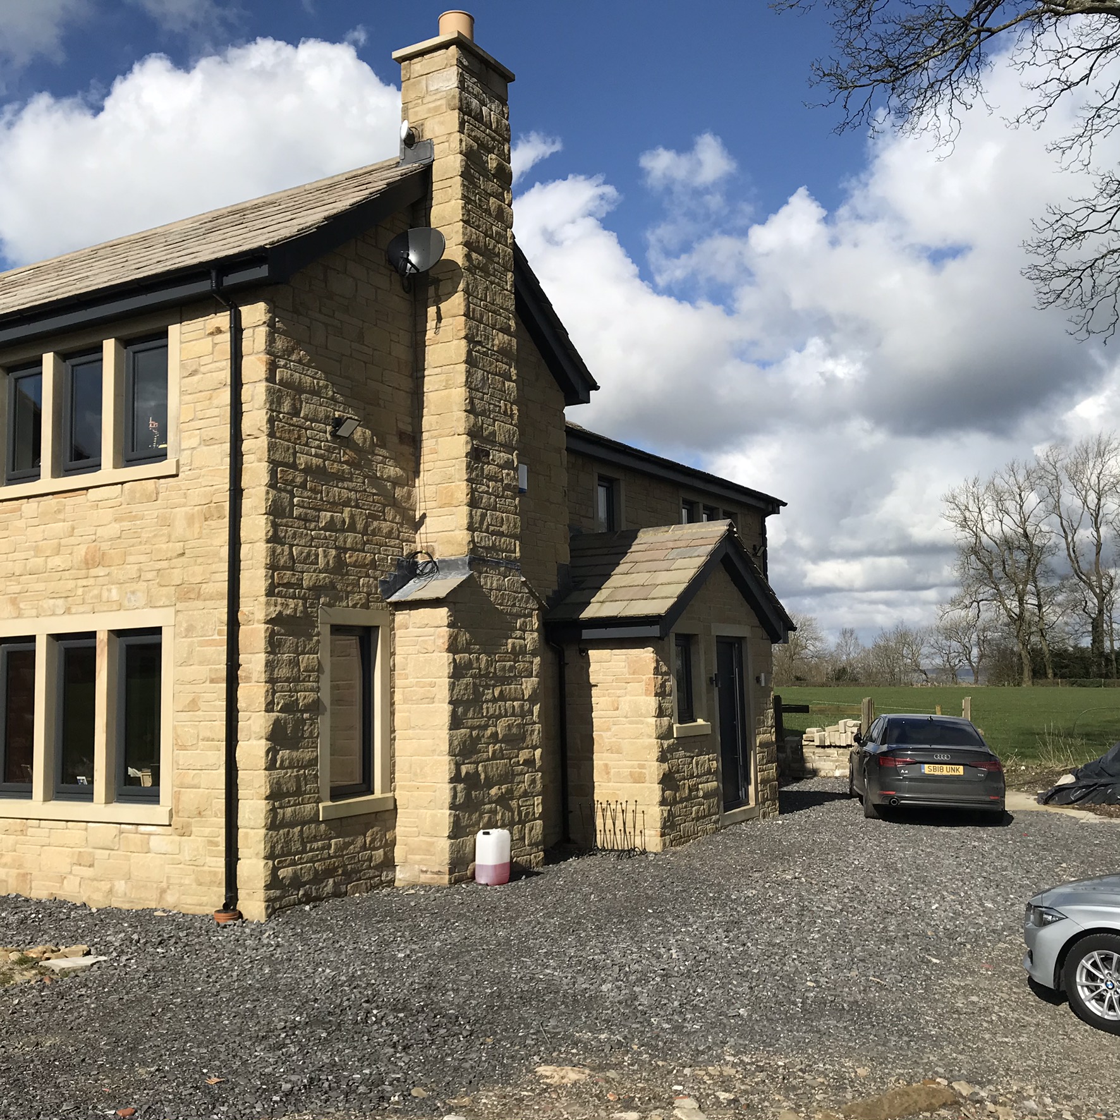
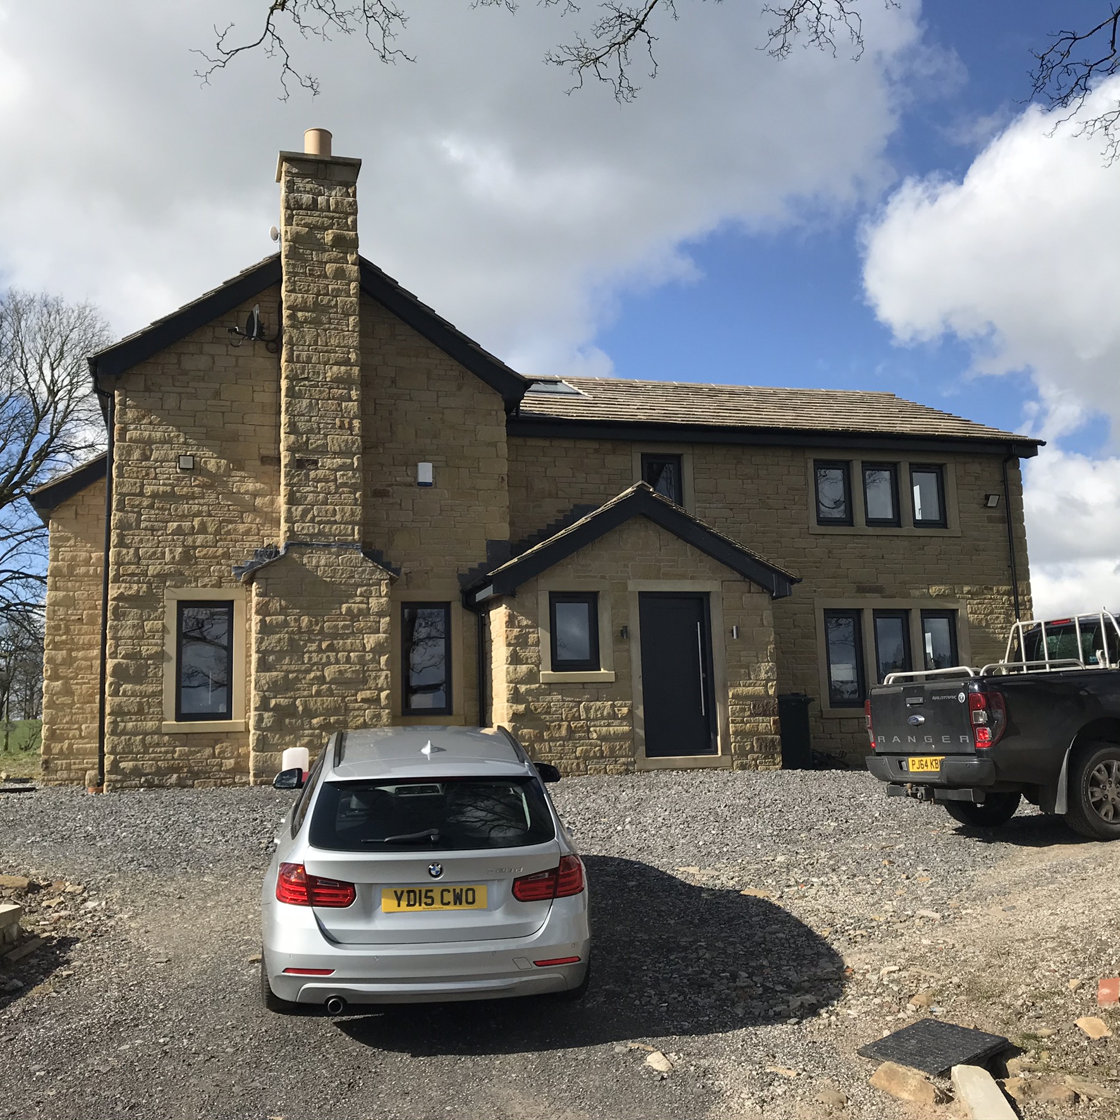

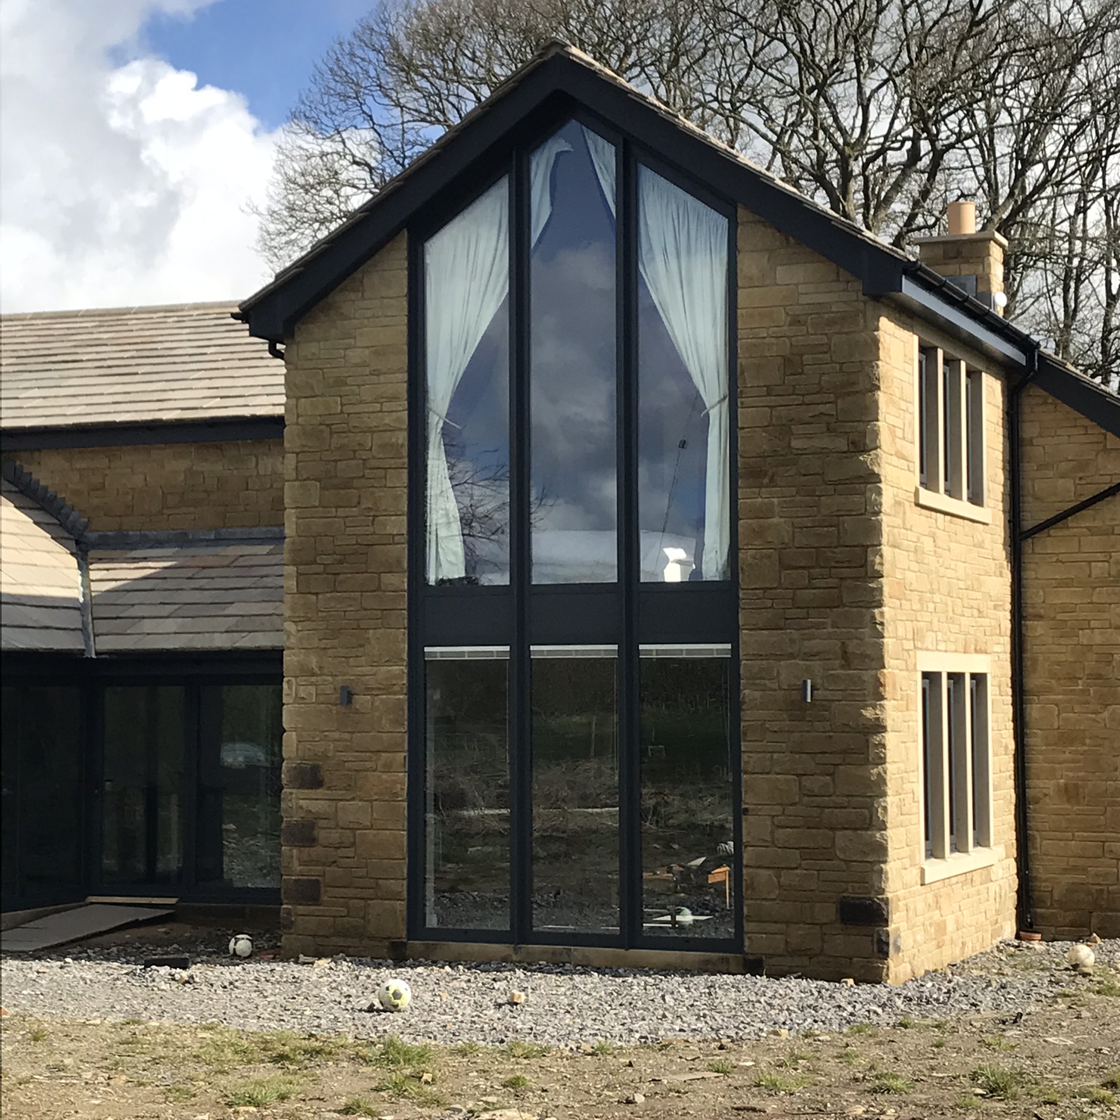
Homeowners typically begin by assessing their needs and envisioning how the extension will enhance their living space, whether for more bedrooms, a larger kitchen, or additional living areas.
Read more...
The first stage is planning and design, where homeowners assess their needs, set a budget, and consult with architects or designers to develop a vision for the extension.
Read more...
To optimize space, thoughtful design choices are essential, such as open-plan layouts that seamlessly integrate the extension with the existing home.
Read more...
One key aspect of this framework is permitted development, a legal provision that allows homeowners to make certain types of extensions or modifications to their property without needing full planning permission.
Read more...
Key considerations include providing step-free access to the extension, such as through the use of ramps or level thresholds, which is essential for individuals with mobility impairments or those using wheelchairs.
Read more...
Building regulations cover various aspects, including the foundation, walls, roofing, drainage, and insulation of the extension.
Read more...
MCK Associates Partners with Pringle Homes on Whalley Housing Development Pringle Homes have unveiled...
more...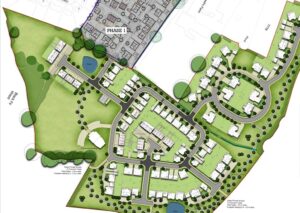
MCK Associates Plays Key Role in Wainhomes’ Approved 104-Unit Development in Barton Project Overview...
more...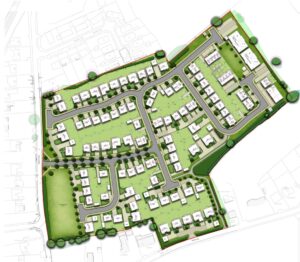
MCK Associates Supports Wain Homes in Delivering 137 New Homes in Aughton Aughton, Lancashire – MCK...
more...
PLANNING PERMISSION GRANTED! Wilding’s Lane, Lytham St. Anne’s Rowland Homes celebrates the successful approval of...
more...
Out With The Old, In With The New Same MCK, Bold New Look: A Website...
more...
Extending your home can be one of the most rewarding projects you undertake as a homeowner. Whether you're aiming to add value to your property, gain more living space, or adapt your home to changing family needs, a well-designed extension can transform your lifestyle. But it’s not a decision to be taken lightly—there are numerous practical, legal, financial, and design considerations involved.
In this comprehensive guide, we’ll walk you through the key things to think about before, during, and after the extension process, so you can approach your project with clarity and confidence.

Before sketching ideas or hiring professionals, ask yourself the most important question: What do I want to achieve?
Are you looking to expand your kitchen into a family hub?
Do you need a dedicated home office or studio?
Is your goal to create more bedrooms for a growing family?
Do you want to improve indoor-outdoor flow or natural light?
Defining your goals will help shape the size, layout, and type of extension. It will also inform your design brief and keep your decisions focused as the project progresses. If you are unsure on what your goals are, we can help you with design options that you perhaps hadn't considered.
A successful extension doesn’t just add space—it enhances the overall functionality and flow of your home. Before extending, take a good look at what currently works and what doesn’t.
How does your home currently function day-to-day?
Where are the bottlenecks in circulation?
Is there underused space that could be re-purposed?
How does light enter the home—and how might an extension affect this?
It may be that internal reconfiguration—removing walls, changing door locations, or opening up dark corridors—delivers just as much benefit as additional square footage. With every project we always provide an inspection and survey which will assist decision making and provide drawings of your home as it currently stands which can help with planning layouts and visualisations.


Understanding the planning rules is crucial. Many extensions fall under Permitted Development (PD) rights, which allow certain types of work without formal planning permission. However, there are key limitations:
PD rules differ depending on the size and height of the extension, its proximity to boundaries, and its placement (side, rear, or roof).
If your home is in a conservation area, national park, or is a listed building, you may have more restrictions.
Large rear or double-storey extensions typically require a full planning application.
We can provide all planning related services you may need for your project no matter how small we are here to help you.
Cost is one of the biggest considerations—and one of the most common causes of stress in home extension projects. A realistic budget should factor in:
Design and professional fees (architect, planning consultant, structural engineer)
Planning and building control fees
Build costs (typically between £1,800–£3,000+ per m² depending on complexity and location)
Fixtures, finishes, and fittings
Contingency fund of 10–15% for unexpected issues
Don’t forget potential hidden costs such as party wall agreements, upgrading existing services (e.g. boiler or electrics), and temporary accommodation or storage if you need to move out.


Design is about more than aesthetics—it should solve problems, create flow, and support the way you live. Consider:
Natural Light: Use rooflights, large glazed doors, or internal openings to maximise daylight.
Connection: Ensure your extension connects well to the rest of the home. Avoid creating awkward corridors or unusable space.
Materials: Choose materials that complement your existing property, or opt for a contrasting modern look—either way, cohesion is key.
Sustainability: Consider insulation, air-tightness, solar gain, and energy-efficient systems to lower running costs and reduce environmental impact.
It’s also wise to consider future-proofing. A flexible layout, level access, and accessible bathroom options can add long-term value, especially as your needs change over time. We can help you design for the future, if you are thinking of phasing your project we can provide options for you to help with future adaptations.
The quality of your extension is only as good as the team behind it. As well as our services you may also need:
A planning consultant (if the project is complex or contentious)
A structural engineer for calculations and structural drawings
A quantity surveyor (for larger builds or if you want a cost manager)
A builder or main contractor with a solid track record
Ask for references, check insurance and accreditations, and ensure everyone understands the project brief and your expectations. With over 30 years experience in the construction industry we have existing relationships with local and national consultants so don't feel like you need to find your own.


Even once planning permission is granted, there may be planning conditions to discharge before work can begin—these could relate to materials, landscaping, tree protection, or construction hours.
In parallel, Building Regulations approval is mandatory and ensures the build meets safety and performance standards. You can choose between a local authority building control service or an approved private inspector. They’ll check key stages of construction (e.g. foundations, insulation, structure, fire safety).
All our services include for Planning and Building Regulation drawings and specifications tailored to your project.
If your extension involves work near or on a shared boundary, you’ll likely need to comply with the Party Wall etc. Act 1996. This requires you to formally notify adjoining owners, and in some cases, a party wall surveyor must be appointed to protect all parties.
You should also check:
Title deeds for restrictions or covenants
If your home is leasehold, you may need permission from the freeholder
That you have the appropriate insurance cover during works


Home extensions can be disruptive. Builders will need access to your home, there may be noise, dust, and temporary loss of power or water. Prepare accordingly:
Agree a realistic programme of works
Set ground rules for access, working hours, and security
Discuss protection for existing finishes and rooms
Consider moving out temporarily during intensive phases
Good communication with your builder is essential—regular progress meetings help keep things on track and allow you to address issues early.
As the build nears completion, attention shifts to finishing and snagging. Make sure:
You receive as-built drawings, warranty documents, and appliance manuals
The contractor completes a snagging list of defects before final payment
Building Control issues a completion certificate
Planning conditions (if any remain) are fully discharged
A good extension should feel like a seamless part of your home, not an add-on. Take time to furnish and decorate the space in a way that reflects how you want to live in it.

A home extension is a major project, but when carefully planned and executed, it can significantly improve your quality of life and the value of your property. By understanding the process, surrounding yourself with experienced professionals, and making informed decisions, you’ll be well positioned to create a space that works for you now—and in the years to come.
If you feel like you are in a position to get the process started, please feel free to come in and discuss you project in detail so that we can best understand your aspirations and help you achieve your dream home,
Feel free to reach out to us via phone or email. We are here to assist you with any enquiries you may have regarding our services.
The first stage is planning and design, where homeowners assess their needs, set a budget, and consult with architects or designers to develop a vision for the extension. During this phase, careful consideration is given to site layout, building regulations, and local zoning laws, and the designs are refined to meet both functional and aesthetic goals. Next comes planning permission and approvals, where the homeowner submits plans for approval to the local council, ensuring compliance with permitted development rights or obtaining full planning permission if necessary. Once approvals are secured, the pre-construction phase begins, involving the selection of contractors, obtaining quotes, and finalizing details such as materials and construction timelines. The construction phase follows, during which the physical work is carried out, with regular site inspections to ensure that the work adheres to the approved plans, building regulations, and quality standards. Finally, the completion and handover stage includes the final inspection, addressing any snags or issues, and ensuring that the extension is ready for use. Throughout the life cycle, effective project management, clear communication, and attention to detail are essential for ensuring the extension is delivered on time, within budget, and to the homeowner's satisfaction.
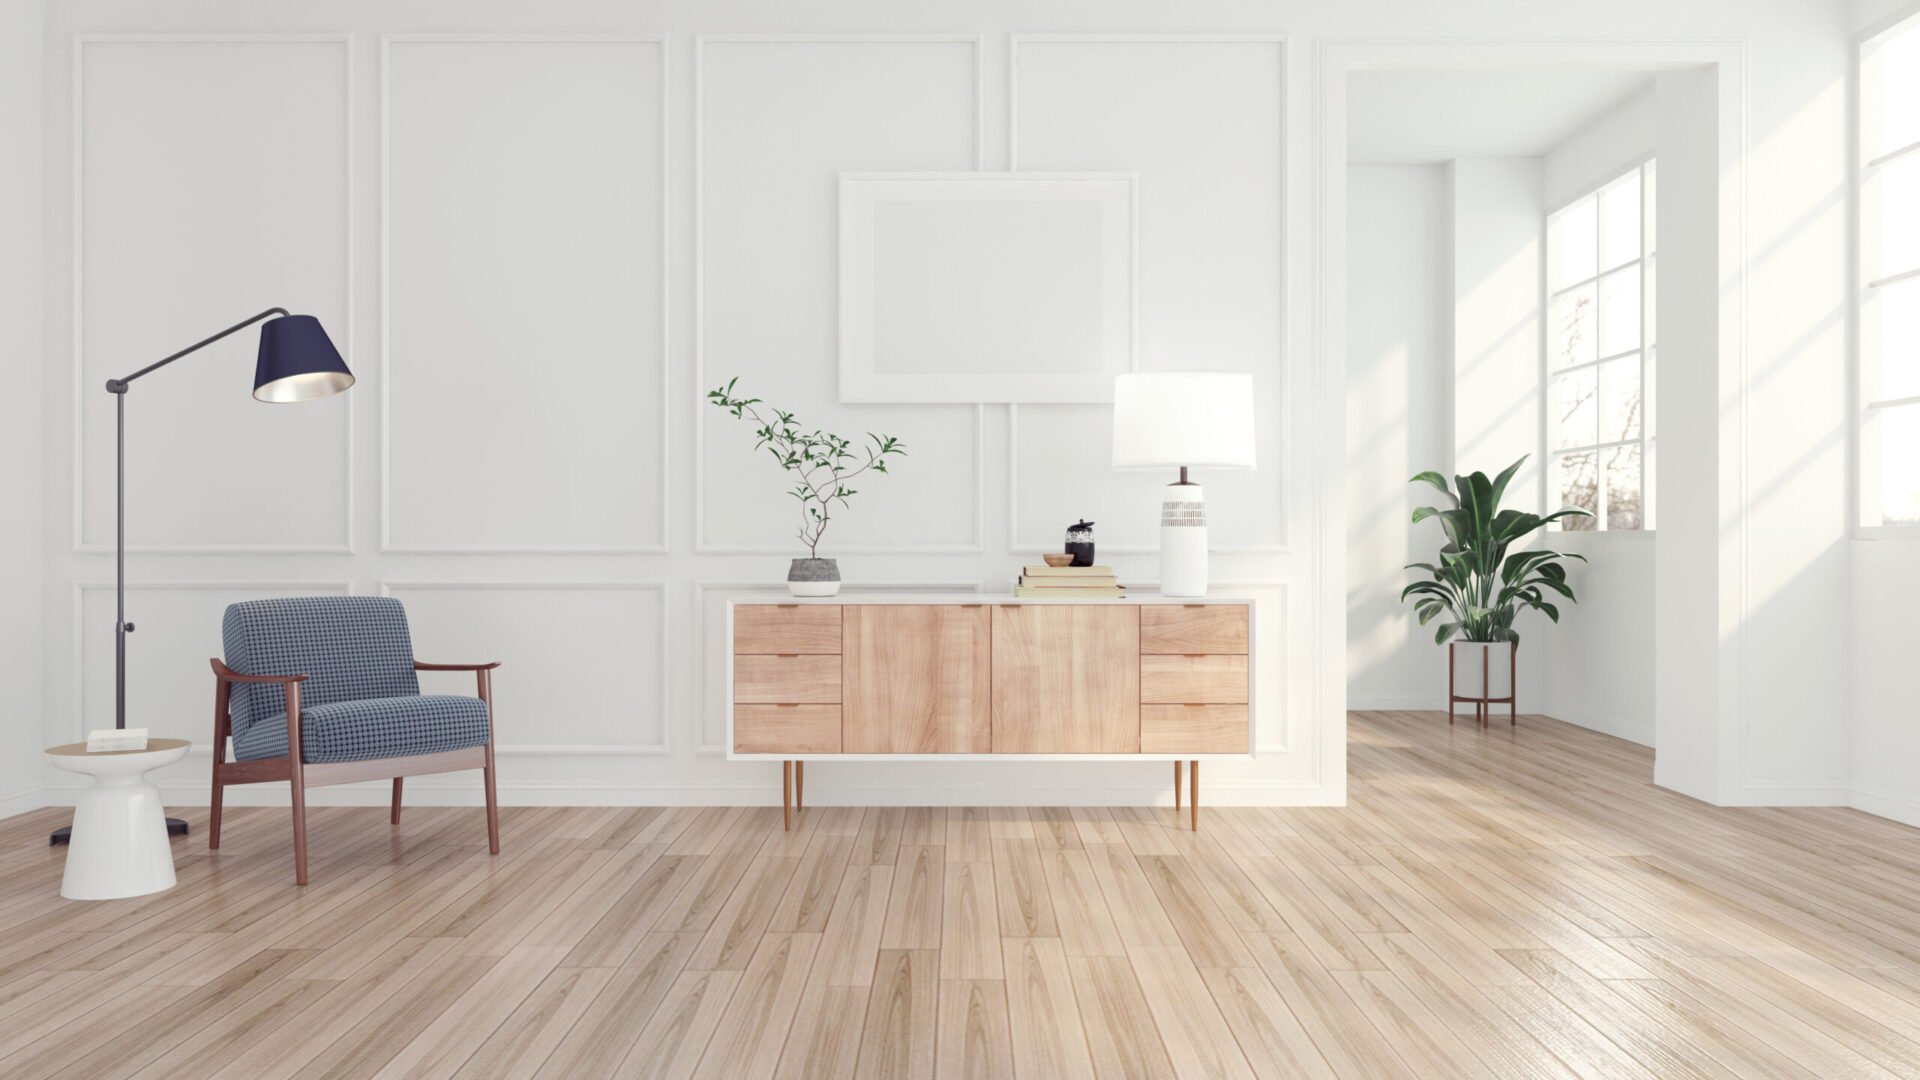
To optimize space, thoughtful design choices are essential, such as open-plan layouts that seamlessly integrate the extension with the existing home. Removing unnecessary walls or using multi-functional furniture can also make the space feel larger and more versatile. In terms of light, incorporating large windows, bi-fold doors, or even skylights can flood the extension with natural light, making the area feel more expansive and inviting. Consideration of the building's orientation and the local climate also plays a role—positioning windows to capture sunlight throughout the day can help reduce reliance on artificial lighting and improve energy efficiency. Additionally, choosing light-coloured finishes, reflective materials, and minimalist designs can amplify the sense of space and brightness. By focusing on these strategies, homeowners can create extensions that feel both spacious and connected to the outdoors, enhancing both functionality and aesthetic appeal.
One key aspect of this framework is permitted development, a legal provision that allows homeowners to make certain types of extensions or modifications to their property without needing full planning permission. Permitted development rights vary depending on the size, location, and type of the property, and they are subject to restrictions to protect the character of the neighborhood and prevent overdevelopment. For example, small single-story extensions to the rear of a house may often fall within permitted development limits, provided they meet specific criteria, such as size restrictions, the height of the extension, and the distance from boundaries. However, there are exceptions, and it's important for homeowners to verify whether their proposed extension qualifies under permitted development, as exceeding these limits would require formal planning permission. Understanding these legal frameworks ensures that homeowners can make improvements to their properties within the bounds of the law, avoiding penalties or the need to reverse any work done.

Key considerations include providing step-free access to the extension, such as through the use of ramps or level thresholds, which is essential for individuals with mobility impairments or those using wheelchairs. Doorways and hallways should be wide enough to accommodate wheelchairs or walkers, and the layout should allow for easy navigation throughout the space. Additionally, integrating good lighting and clear sightlines can help create a safer environment, particularly for people with visual impairments. The design should also take into account the potential needs of those with hearing impairments, such as ensuring good acoustics or providing visual signals for important functions like doorbells or alarms. By applying inclusive design principles, homeowners can create a rear extension that not only enhances the functionality and comfort of the space for all family members but also fosters a more inclusive and welcoming environment for guests with diverse needs.
Building regulations cover various aspects, including the foundation, walls, roofing, drainage, and insulation of the extension. For single-story rear extensions, specific requirements may include ensuring proper ventilation, natural lighting, and fire safety measures. Additionally, the extension must comply with minimum ceiling heights, structural load-bearing standards, and accessibility requirements. Local councils or building control authorities often require detailed plans and inspections throughout the construction process to verify compliance. It's important to distinguish between planning permission and building regulations approval, as the latter focuses on technical and safety standards, while the former deals with land use and aesthetics. By understanding and adhering to building regulations, homeowners can avoid costly mistakes and ensure the extension is both functional and safe for long-term use.